Skip main navigation
Off market
  • $870,300

    6907 Winchester St, Dallas, TX 75231

    5beds
    2,950sqft
    Single Family Residence
    Built in ----
    -- sqft lot
    $870,300 Zestimate®
    $295/sqft
    $3,857 Estimated rent

    Home value

    $870,300

    $757,000 - $992,000

    $3,857/mo

    Zestimate® history
    Loading
    Loading...

    Owner options

    List your home for rent

    $3,857/mo

    Rent Zestimate®

    Find your next renter with Zillow Rental Manager. Plus, with online applications, you can quickly screen prospective tenants – for free.

    Learn more

    $3,857/mo

    Rent Zestimate®

    Refinance and save

    $5,785/mo

    Est. payment

    Refinancing to a lower rate could help reduce your monthly payments and save thousands over the life of the loan.

    See today's rates

    $5,785/mo

    Est. payment

    Explore your selling options

    Work with a Zillow partner agent

    Leverage their expertise and Zillow's premium Showcase listings to get your home seen by more buyers.

    Get started

    List with your own agent

    Get your home in front of millions of buyers by listing it on Zillow.

    Learn how to do it

    Sell it yourself

    Take full control of how buyers see your home on Zillow by listing For Sale by Owner (FSBO).

    List your home

    What's special

    Stainless steel appliancesFive bedroomsFour bathroomsQuartz countertopsWhite shaker cabinetsStriking three-sided brick exteriorSoaking tub

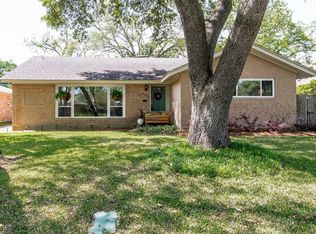
    Welcome to a stunning home that blends modern elegance, thoughtful design, and luxurious comfort. This residence is less than one year old and features five bedrooms, four bathrooms, and a striking three-sided brick exterior. With approximately 2,950 square feet of beautifully crafted living space, it makes an immediate impression. Step inside and experience an open floor plan that flows effortlessly from room to room. The chef's kitchen is a true centerpiece, showcasing white shaker cabinets, quartz countertops, a large island, and stainless steel appliances. It is an ideal setting for gatherings and everyday living. A private den or study adds versatility, offering the perfect space for work or quiet relaxation. The main level includes a bright and inviting bedroom with a full bathroom, providing exceptional convenience for guests or multigenerational living. Upstairs, an expansive loft serves as a second living area, while the primary suite offers a peaceful retreat with a spa-inspired tiled shower, soaking tub, and double vanity. The additional bathrooms continue the modern aesthetic with quartz countertops throughout. Luxury vinyl plank flooring enhances the main level, while plush carpeting adds comfort to the bedrooms. Strategically placed lighting creates a warm and sophisticated ambiance throughout the home. Step outside to a premium lot that offers exceptional privacy. The flat backyard has no rear neighbors, and the covered patio provides a comfortable space for outdoor enjoyment in every season. The neighborhood pool and clubhouse add to the appeal, offering relaxation and community amenities just moments from your door. This home is more than a place to live. It is a statement of style, comfort, and modern luxury. Make it yours and enjoy the lifestyle it offers. No hidden fees. Background check. Utilities are paid by the tenant.

    This property is off market, which means it's not currently listed for sale or rent on Zillow. This may be different from what's available on other websites or public sources.

    Zillow last checked:

    Listing updated:

    Source: Zillow Rentals

    Facts & features

    Interior

    Bedrooms & bathrooms
    • Bedrooms: 5
    • Bathrooms: 4
    • Full bathrooms: 4
    Heating
    • Heat Pump
    Cooling
    • Central Air
    Appliances
    • Included: Dishwasher, Dryer, Microwave, Oven, Refrigerator, Washer
    • Laundry: In Unit
    Features
    • Flooring: Carpet, Hardwood
    Interior area
    • Total interior livable area: 2,950 sqft

    Property

    Parking
    • Parking features: Attached
    • Has attached garage: Yes
    • Details: Contact manager
    Details
    • Parcel number: 00000399517000000

    Construction

    Type & style
    • Home type: SingleFamily
    • Property subtype: Single Family Residence

    Community & neighborhood

    Community
    • Community features: Clubhouse
    Location
    • Region: Dallas

    HOA & financial

    Other fees
    • Deposit fee: $3,200

    Other

    Other facts
    • Available date: 04/28/2026

    Price history

    Price history is unavailable.

    Public tax history

    YearProperty taxesTax assessment
    2025$7,300 -10.6%$718,800 +0.7%
    2024$8,162 +2.3%$714,000 -8.6%
    2023$7,977 -17.7%$780,940 +14.7%
    2022$9,690 +2.2%$681,080 +31%
    2021$9,485 -18.5%$519,800
    2020$11,631 -2.2%$519,800 -1.4%
    2019$11,887 +28.6%$526,980 +32.7%
    2018$9,244 +43%$396,990 +34.8%
    2017$6,465 +9.2%$294,580 +8.7%
    2016$5,922 +17.3%$271,000 +6.5%
    2015$5,047 $254,440 +12.8%
    2014$5,047 $225,590
    2013-- --
    2012-- --
    2011-- --
    2010-- --
    2009-- --
    2008-- --
    2007-- --
    2005-- --
    2004-- --
    2003-- --
    2002-- --
    2001-- --

    Find assessor info on the county website

    Neighborhood: Merriman Park-University Manor

    Nearby schools

    GreatSchools rating
    Get a cash offer in 3 minutes
    Find out how much your home could sell for in as little as 3 minutes with a no-obligation cash offer.
    Estimated market value
    $870,300
    Get a cash offer in 3 minutes
    Find out how much your home could sell for in as little as 3 minutes with a no-obligation cash offer.
    Estimated market value
    $870,300