Don’t miss this rare opportunity to live on one of the most sought-after streets in Lakeside! This charming cottage/cape home offers over an acre of land, along with many solid improvements over the last few years. This magical 1.18-acre private lot will please any nature lover - feel as if you are in the country with beautiful stately trees & pristine landscaping. Recent improvements include new roof w/ gutter guards, new windows, sump pump, storm doors, HVAC system & appliances. Exterior features include a circular driveway, a detached garage with a separate workshop (new roof here, too!) gated areas & original well pump. Interior features include many beautiful details, built-ins, original hardwood floors & loads of character. Home includes an oversized, attached screened-in porch, perfect for enjoying nature, exercise, reading, and enjoying a meal with friends and family. Home is equipped with a partial home generator which conveys. Well-maintained & lovingly cared for, this home is truly special and waiting for you to make it your own! Close to the Lakeside shopping district, Lewis Ginter Botanical Gardens, Bryan Park, Belmont Park, great restaurants and so much more.
Sold for $412,000
$412,000
6907 Woodrow Ter, Henrico, VA 23228
2beds
1,140sqft
Single Family Residence
Built in 1937
1.19 Acres Lot
$430,900 Zestimate®
$361/sqft
$1,725 Estimated rent
Home value
$430,900
$409,000 - $452,000
$1,725/mo
Zestimate® history
Owner options
List your home for rent
$1,725/mo
Rent Zestimate®
Find your next renter with Zillow Rental Manager. Plus, with online applications, you can quickly screen prospective tenants – for free.
$1,725/mo
Rent Zestimate®
Refinance and save
$2,456/mo
Est. payment
Refinancing to a lower rate could help reduce your monthly payments and save thousands over the life of the loan.
$2,456/mo
Est. payment
Explore your selling options
Work with a Zillow partner agent
Leverage their expertise and Zillow's premium Showcase listings to get your home seen by more buyers.
Get startedList with your own agent
Get your home in front of millions of buyers by listing it on Zillow.
Learn how to do itSell it yourself
Take full control of how buyers see your home on Zillow by listing For Sale by Owner (FSBO).
List your homeWhat's special
Separate workshopDetached garagePristine landscapingCircular drivewayCape homePartial home generatorAttached screened-in porch
Zillow last checked:
Listing updated:
Listed by:
Steve Davis 804-787-0636,
River Fox Realty
Bought with:
Ellie Boyd, 0225212446
Long & Foster REALTORS
Source: CVRMLS,MLS#: 2328307 Originating MLS: Central Virginia Regional MLS
Originating MLS: Central Virginia Regional MLSFacts & features
Interior
Bedrooms & bathrooms
- Bedrooms: 2
- Bathrooms: 2
- Full bathrooms: 2
Primary bedroom
- Description: Bright, Walk in closet/attic, Hardwood Floors,
- Level: Second
- Dimensions: 18.8 x 9.0
Bedroom 2
- Description: Bright, Hardwood Floors, closets
- Level: Second
- Dimensions: 15.10 x 18.8
Additional room
- Description: Screen Porch with door to side gaget yard
- Level: First
- Dimensions: 16.8 x 9.10
Additional room
- Description: Hardwood firs - leads to screen porch
- Level: First
- Dimensions: 14.7 x 12.0
Dining room
- Description: Hardwood, French Doors, Abundant Light
- Level: First
- Dimensions: 14.0 x 10.3
Other
- Description: Tub & Shower
- Level: First
Other
- Description: Tub
- Level: Second
Kitchen
- Description: New Refrigerator Dishwasher, Microwave
- Level: First
- Dimensions: 13.4 x 9.0
Living room
- Description: Hardwood, Built-In's, Fireplace
- Level: First
- Dimensions: 14.7 x 14.0
Heating
- Electric, Heat Pump, Zoned
Cooling
- Heat Pump, Zoned
Appliances
- Included: Dryer, Dishwasher, Exhaust Fan, Electric Cooking, Electric Water Heater, Ice Maker, Microwave, Range, Refrigerator, Washer
Features
- Bookcases, Built-in Features, Ceiling Fan(s), Separate/Formal Dining Room, French Door(s)/Atrium Door(s), Fireplace, High Ceilings, Pantry
- Flooring: Wood
- Doors: French Doors, Insulated Doors
- Windows: Screens, Thermal Windows
- Basement: Full,Unfinished,Sump Pump
- Attic: Access Only
- Number of fireplaces: 1
- Fireplace features: Masonry
Interior area
- Total interior livable area: 1,140 sqft
- Finished area above ground: 1,140
Property
Parking
- Total spaces: 1
- Parking features: Direct Access, Driveway, Detached, Garage, Off Street, Two Spaces, Unpaved, Workshop in Garage
- Garage spaces: 1
- Has uncovered spaces: Yes
Features
- Levels: One and One Half
- Stories: 1.5
- Patio & porch: Screened, Side Porch, Porch
- Exterior features: Porch, Storage, Shed, Unpaved Driveway
- Pool features: None
- Fencing: Back Yard,Fenced
Lot
- Size: 1.19 Acres
- Features: Level
- Topography: Level
Details
- Additional structures: Storage
- Parcel number: 7777489027
- Zoning description: R4
- Special conditions: Estate
- Other equipment: Generator
Construction
Type & style
- Home type: SingleFamily
- Architectural style: Bungalow,Cape Cod,Cottage,Two Story
- Property subtype: Single Family Residence
Materials
- Drywall, Frame, Plaster, Stucco
- Roof: Composition,Shingle
Condition
- Resale
- New construction: No
- Year built: 1937
Utilities & green energy
- Electric: Generator Hookup
- Sewer: Public Sewer
- Water: Public
Community & HOA
Community
- Subdivision: Lakeside
Location
- Region: Henrico
Financial & listing details
- Price per square foot: $361/sqft
- Tax assessed value: $228,900
- Annual tax amount: $1,945
- Date on market: 1/16/2026
- Ownership: Estate
Price history
| Date | Event | Price |
|---|---|---|
| 12/15/2023 | Sold | $412,000+26.8%$361/sqft |
Source:  CVRMLS #2328307 Report a problem CVRMLS #2328307 Report a problem | ||
| 12/3/2023 | Pending sale | $325,000$285/sqft |
Source: CVRMLS #2328307 Report a problem | ||
| 11/28/2023 | Listed for sale | $325,000+265.2%$285/sqft |
Source: CVRMLS #2328307 Report a problem | ||
| 9/18/1997 | Sold | $89,000$78/sqft |
Source: Public Record Report a problem | ||
Public tax history
| Year | Property taxes | Tax assessment |
|---|---|---|
| 2025 | $3,259 +11.2% | $392,700 +13.9% |
| 2024 | $2,931 +50.6% | $344,800 +50.6% |
| 2023 | $1,946 +10.9% | $228,900 +10.9% |
| 2022 | $1,754 +9.2% | $206,400 +11.7% |
| 2021 | $1,607 +16.8% | $184,700 +6.5% |
| 2020 | $1,376 +9.9% | $173,500 +9.7% |
| 2019 | $1,253 | $158,200 +9.9% |
| 2018 | $1,253 +114.1% | $144,000 +7.1% |
| 2017 | $585 -48.3% | $134,500 +3.5% |
| 2016 | $1,131 -3.4% | $130,000 |
| 2015 | $1,171 | $130,000 -3.4% |
| 2014 | $1,171 | $134,600 |
| 2013 | -- | $134,600 -2% |
| 2012 | -- | $137,400 -6.6% |
| 2011 | -- | $147,100 |
| 2010 | -- | $147,100 -2.1% |
| 2009 | -- | $150,200 |
Find assessor info on the county website
Neighborhood: 23228
Nearby homes
- $397,7003 bd1 ba1.5k sqft6607 Woodrow Ter, Henrico, VA 23228Off Market
- $422,7003 bd2 ba1.8k sqft6909 Woodrow Ter, Henrico, VA 23228Off Market
- $568,5004 bd3 ba2.3k sqft6709 Linbrook Dr, Henrico, VA 23228Off Market
- $425,0006 bd2 ba2.2k sqft6605 Woodrow Ter, Henrico, VA 23228Sold
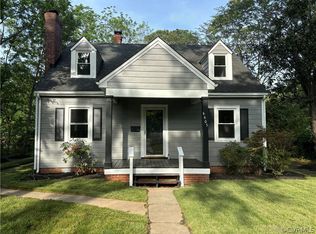
- $434,5003 bd2 ba1.9k sqft6714 Linbrook Dr, Henrico, VA 23228Off Market
- $396,9003 bd1 ba1.6k sqft6911 Woodrow Ter, Henrico, VA 23228Off Market
- $415,8003 bd1 ba1.3k sqft6704 Cottage St, Henrico, VA 23228Off Market
- $412,0003 bd2 ba1.5k sqft2704 Overton Rd, Henrico, VA 23228Sold
Nearby schools
GreatSchools rating
- 2/10Lakeside Elementary SchoolGrades: PK-5Distance: 0.1 mi
- 8/10Moody Middle SchoolGrades: 6-8Distance: 0.8 mi
- 1/10Hermitage High SchoolGrades: 9-12Distance: 2.4 mi
Schools provided by the listing agent
- Elementary: Lakeside
- Middle: Moody
- High: Hermitage
Source: CVRMLS. This data may not be complete. We recommend contacting the local school district to confirm school assignments for this home.
Get a cash offer in 3 minutes
Find out how much your home could sell for in as little as 3 minutes with a no-obligation cash offer.
Estimated market value
$430,900
Get a cash offer in 3 minutes
Find out how much your home could sell for in as little as 3 minutes with a no-obligation cash offer.
Estimated market value
$430,900
- Virginia
- Henrico County
- Lakeside
- 23228
- 6907 Woodrow Ter
Nearby cities
Nearby zip codes
Other Lakeside Topics
