Skip main navigation
Closed
  • $405,000

    6908 27th St N, Oakdale, MN 55128

    3beds
    1,982sqft
    Single Family Residence
    Built in 1986
    0.26 Acres Lot
    $417,800 Zestimate®
    $204/sqft
    $2,401 Estimated rent

    Home value

    $417,800

    $397,000 - $439,000

    $2,401/mo

    Zestimate® history
    Loading
    Loading...

    Owner options

    List your home for rent

    $2,401/mo

    Rent Zestimate®

    Find your next renter with Zillow Rental Manager. Plus, with online applications, you can quickly screen prospective tenants – for free.

    Learn more

    $2,401/mo

    Rent Zestimate®

    Refinance and save

    $2,490/mo

    Est. payment

    Refinancing to a lower rate could help reduce your monthly payments and save thousands over the life of the loan.

    See today's rates

    $2,490/mo

    Est. payment

    Explore your selling options

    Work with a Zillow partner agent

    Leverage their expertise and Zillow's premium Showcase listings to get your home seen by more buyers.

    Get started

    List with your own agent

    Get your home in front of millions of buyers by listing it on Zillow.

    Learn how to do it

    Sell it yourself

    Take full control of how buyers see your home on Zillow by listing For Sale by Owner (FSBO).

    List your home

    What's special

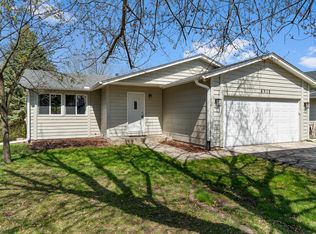
    Located on a stunning, private lot with serene pond views and bordered by mature, full trees, this one-owner home boasts meticulous maintenance & excellent craftsmanship. The main level features hardwood floors throughout the kitchen & dining room where you can extend your entertainment space to the large wrap around deck. The upper level includes an open family room, 3 comfortable bedrooms and a full bath. The lower level is a versatile space, featuring a walkout design, cozy brick wood-burning fireplace and a flexible office space that can easily be converted into a fourth bedroom. Additionally, a 10x20 crawl space offers ample storage solutions. The insulated and heated oversized garage (23’ wide) is a standout feature, boasting a floor drain, hot & cold water, hard-wired speakers, and convenient above-garage storage with drop-down stairs. Make this home yours and experience the perfect blend of comfort, functionality and beautiful surroundings!

    Zillow last checked:

    Listing updated:

    Listed by:

    Kerby & Cristina Real Estate Experts 612-268-1637,

    RE/MAX Results,

    Bill Gilmore 651-247-3726

    Bought with:

    Lwe Hart See

    Bridge Realty, LLC

    Source: NorthstarMLS as distributed by MLS GRID,MLS#: 6551033MLS Logo

    Facts & features

    Interior

    Bedrooms & bathrooms
    • Bedrooms: 3
    • Bathrooms: 2
    • Full bathrooms: 1
    • 3/4 bathrooms: 1
    Bedroom
    • Level: Upper
    • Area: 143 Square Feet
    • Dimensions: 11x13
    Bedroom 2
    • Level: Upper
    • Area: 108 Square Feet
    • Dimensions: 9x12
    Bedroom 3
    • Level: Upper
    • Area: 90 Square Feet
    • Dimensions: 9x10
    Dining room
    • Level: Main
    • Area: 140 Square Feet
    • Dimensions: 10x14
    Family room
    • Level: Lower
    • Area: 297 Square Feet
    • Dimensions: 11x27
    Kitchen
    • Level: Main
    • Area: 90 Square Feet
    • Dimensions: 9x10
    Living room
    • Level: Upper
    • Area: 204 Square Feet
    • Dimensions: 12x17
    Office
    • Level: Lower
    • Area: 121 Square Feet
    • Dimensions: 11x11
    Heating
    • Forced Air
    Cooling
    • Central Air
    Appliances
    • Included: Dishwasher, Disposal, Dryer, Gas Water Heater, Microwave, Range, Refrigerator, Washer
    • Laundry: Gas Dryer Hookup, Lower Level, Laundry Room, Sink, Washer Hookup
    Features
    • Basement: Crawl Space,Daylight,Drain Tiled,Finished,Full,Sump Pump,Walk-Out Access
    • Number of fireplaces: 1
    • Fireplace features: Brick, Family Room, Wood Burning
    Interior area
    • Total structure area: 1,982
    • Total interior livable area: 1,982 sqft
    • Finished area above ground: 1,200
    • Finished area below ground: 782

    Property

    Parking
    • Total spaces: 2
    • Parking features: Attached, Floor Drain, Heated Garage, Insulated Garage, Storage
    • Attached garage spaces: 2
    • Details: Garage Dimensions (23x19)
    Accessibility
    • Accessibility features: None
    Features
    • Levels: Three Level Split
    • Patio & porch: Deck, Patio
    • Pool features: None
    • Fencing: None
    Lot
    • Size: 0.26 Acres
    • Features: Tree Coverage - Medium
    Details
    • Foundation area: 1200
    • Parcel number: 1902921140040
    • Zoning description: Residential-Single Family

    Construction

    Type & style
    • Home type: SingleFamily
    • Property subtype: Single Family Residence
    Materials
    • Roof: Age 8 Years or Less,Architectural Shingle,Pitched
    Condition
    • New construction: No
    • Year built: 1986

    Utilities & green energy

    • Electric: Circuit Breakers
    • Gas: Natural Gas
    • Sewer: City Sewer/Connected
    • Water: City Water/Connected

    Community & neighborhood

    Location
    • Region: Oakdale
    • Subdivision: Hadley Hills

    HOA & financial

    HOA
    • Has HOA: No

    Other

    Other facts
    • Road surface type: Paved

    Price history

    DateEventPrice
    7/31/2024Sold$405,000+1.3%$204/sqft
    Source: NorthstarMLS as distributed by MLS GRID #6551033 Report a problem
    6/29/2024Pending sale$399,900$202/sqft
    Source: NorthstarMLS as distributed by MLS GRID #6551033 Report a problem
    6/21/2024Listed for sale$399,900$202/sqft
    Source: NorthstarMLS as distributed by MLS GRID #6551033 Report a problem

    Public tax history

    YearProperty taxesTax assessment
    2025$4,184 +3.8%$352,400 -3.5%
    2024$4,030 +6.8%$365,000 +9.6%
    2023$3,772 +4.4%$332,900 +22.3%
    2022$3,614 +2.3%$272,100 -4.1%
    2021$3,534 -0.3%$283,800 +4.5%
    2020$3,546 $271,500
    2019$3,546 $271,500 +7.7%
    2018$3,546 +7.8%$252,100 +6.7%
    2017$3,290 +6.5%$236,200 +5.3%
    2016$3,088 +10.1%$224,400 +16.3%
    2015$2,804 $193,000 +19.4%
    2013$2,804 +23.7%$161,600 +17.6%
    2012$2,266 $137,400 -25.7%
    2011$2,266 +2.2%$185,000 -17.7%
    2010$2,218 -4.3%$224,900
    2009$2,318 +5%--
    2008$2,208 -0.5%--
    2007$2,220 +1.6%--
    2006$2,186 +8.1%--
    2005$2,023 +10.1%--
    2004$1,837 +1%--
    2003$1,819 +41.9%--
    2002$1,282 -26.7%--
    2001$1,750 --

    Find assessor info on the county website

    Neighborhood: 55128

    Nearby schools

    GreatSchools rating
    Get a cash offer in 3 minutes
    Find out how much your home could sell for in as little as 3 minutes with a no-obligation cash offer.
    Estimated market value
    $417,800
    Get a cash offer in 3 minutes
    Find out how much your home could sell for in as little as 3 minutes with a no-obligation cash offer.
    Estimated market value
    $417,800