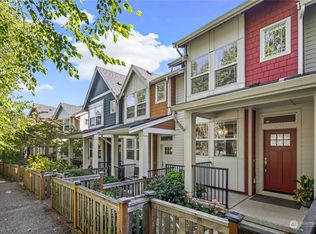
Rarely does a townhome of this scale and versatility come to market. Nestled in the heart of West Seattle, this gem features a park across the street and the convenience of a two-car garage. The home exudes spaciousness, abundant natural light, and generously sized living and dining areas—an uncommon luxury among modern townhomes. Upstairs are three bedrooms with territorial, mountain, and city skyline views. The primary suite includes a walk-in closet and a spacious ensuite bath. The lower level adds flexibility with space for a fourth bedroom, office, or media room—perfect for changing needs over time. Additional features include hardwood floors, fresh paint, tankless water heater, and air conditioning. It presents an exceptional blend of comfort, adaptability, and effortless living. Experience it firsthand!
Sold
Listed by: COMPASS
Bought with: Every Door Real Estate
$825,000
6908 31st Avenue SW, Seattle, WA 98126
4beds
1,990sqft
Townhouse
Built in 2017
2,339.17 Square Feet Lot
$821,300 Zestimate®
$415/sqft
$4,167 Estimated rent
Home value
$821,300
$764,000 - $887,000
$4,167/mo
Zestimate® history
Owner options
List your home for rent
$4,167/mo
Rent Zestimate®
Find your next renter with Zillow Rental Manager. Plus, with online applications, you can quickly screen prospective tenants – for free.
$4,167/mo
Rent Zestimate®
Refinance and save
$5,263/mo
Est. payment
Refinancing to a lower rate could help reduce your monthly payments and save thousands over the life of the loan.
$5,263/mo
Est. payment
Explore your selling options
Work with a Zillow partner agent
Leverage their expertise and Zillow's premium Showcase listings to get your home seen by more buyers.
Get startedList with your own agent
Get your home in front of millions of buyers by listing it on Zillow.
Learn how to do itSell it yourself
Take full control of how buyers see your home on Zillow by listing For Sale by Owner (FSBO).
List your homeWhat's special
Ample parkingEat-in kitchenTwo-car garageHardwood floorsPrimary suiteWalk-in closetSpacious ensuite bath
Zillow last checked:
Listing updated:
Listed by:
Robyn MacIntire,
COMPASS
Bought with:
Elizabeth Hake, 139078
Every Door Real Estate
Sarah Jean Groenink, 24009351
Paper Pusher
Source: NWMLS as distributed by MLS GRID,MLS#: 2488604
Facts & features
Interior
Bedrooms & bathrooms
- Bedrooms: 4
- Bathrooms: 3
- Full bathrooms: 2
- 3/4 bathrooms: 1
Primary bedroom
- Level: Second
Bedroom
- Level: Second
Bedroom
- Level: Second
Bedroom
- Level: Lower
Bathroom full
- Level: Second
Bathroom full
- Level: Lower
Bathroom three quarter
- Level: Second
Dining room
- Level: Main
Entry hall
- Level: Main
Family room
- Level: Main
Kitchen with eating space
- Level: Main
Living room
- Level: Main
Heating
- Ductless, Wall Furnace, Electric
Cooling
- Ductless
Appliances
- Included: Dishwasher, Disposal, Dryer, Microwave, Refrigerator, Stove(s)/Range(s), Washer, Dishwasher(s), Dryer(s), Garbage Disposal, Microwave(s), Refrigerator(s), Washer(s), Water Heater: Tankless, Water Heater Location: Garage
Features
- Bath Off Primary, Ceiling Fan(s), Dining Room
- Flooring: Ceramic Tile, Engineered Hardwood, Carpet
- Windows: Dbl Pane/Storm Window
- Basement: Daylight,Finished
- Has fireplace: No
Interior area
- Total structure area: 1,990
- Total interior livable area: 1,990 sqft
Property
Parking
- Total spaces: 4
- Parking features: Driveway, Attached Garage
- Has attached garage: Yes
- Covered spaces: 2
- Uncovered spaces: 2
Features
- Levels: Multi/Split
- Entry location: Main
- Patio & porch: Bath Off Primary, Ceiling Fan(s), Dbl Pane/Storm Window, Dining Room, Walk-In Closet(s), Water Heater
- Has view: Yes
- View description: City, Mountain(s), Partial, Territorial
Lot
- Size: 2,339 sqft
- Features: Curbs, Paved, Sidewalk, Deck, Fenced-Fully, Gas Available, High Speed Internet, Patio
- Topography: Level
- Residential vegetation: Garden Space
Details
- Parcel number: 3278614850
- Zoning: LR3
- Zoning description: Jurisdiction: City
- Special conditions: Standard
- Other equipment: Leased Equipment: No
Construction
Type & style
- Home type: Townhouse
- Architectural style: Townhouse
- Property subtype: Townhouse
Materials
- Cement/Concrete, Cement Planked, Wood Siding, Cement Plank
- Foundation: Poured Concrete
- Roof: Composition
Condition
- Very Good
- Year built: 2017
Utilities & green energy
- Electric: Company: Seattle City Light
- Sewer: Sewer Connected, Company: SPU
- Water: Public, Company: SPU
Community & neighborhood
Community
- Community features: CCRs
Location
- Region: Seattle
- Subdivision: High Point
HOA & financial
HOA
- HOA fee: $374 monthly
- Services included: Common Area Maintenance, See Remarks
- Association phone: 206-913-0080
Other
Other facts
- Listing terms: Conventional,FHA,VA Loan
- Cumulative days on market: 29 days
Price history
| Date | Event | Price |
|---|---|---|
| 5/20/2026 | Sold | $825,000$415/sqft |
Source:  NWMLS as distributed by MLS GRID #2488604 Report a problem NWMLS as distributed by MLS GRID #2488604 Report a problem | ||
| 4/7/2026 | Pending sale | $825,000$415/sqft |
Source: NWMLS as distributed by MLS GRID #2488604 Report a problem | ||
| 4/2/2026 | Price change | $825,000-2.9%$415/sqft |
Source: NWMLS as distributed by MLS GRID #2488604 Report a problem | ||
| 3/10/2026 | Listed for sale | $850,000+11.3%$427/sqft |
Source: NWMLS as distributed by MLS GRID #2488604 Report a problem | ||
| 3/30/2023 | Sold | $764,000+5.4%$384/sqft |
Source: NWMLS as distributed by MLS GRID #2040574 Report a problem | ||
| 3/8/2023 | Pending sale | $725,000$364/sqft |
Source: NWMLS as distributed by MLS GRID #NWM2040574 Report a problem | ||
| 3/2/2023 | Listed for sale | $725,000+2.4%$364/sqft |
Source: NWMLS as distributed by MLS GRID #NWM2040574 Report a problem | ||
| 11/24/2020 | Sold | $708,000$356/sqft |
Source: NWMLS as distributed by MLS GRID #1681746 Report a problem | ||
| 11/4/2020 | Pending sale | $708,000$356/sqft |
Source: West Seattle #1681746 Report a problem | ||
| 11/4/2020 | Listed for sale | $708,000+11.3%$356/sqft |
Source: West Seattle #1681746 Report a problem | ||
| 6/28/2017 | Sold | $635,990$320/sqft |
Source: Public Record Report a problem | ||
Public tax history
| Year | Property taxes | Tax assessment |
|---|---|---|
| 2025 | $7,546 +7% | $712,000 -0.6% |
| 2024 | $7,049 +13.5% | $716,000 +11.5% |
| 2023 | $6,210 +3.8% | $642,000 -7.1% |
| 2022 | $5,986 +8.3% | $691,000 +17.9% |
| 2021 | $5,529 +2.1% | $586,000 +7.5% |
| 2020 | $5,412 +0.6% | $545,000 -0.7% |
| 2019 | $5,383 +8.2% | $549,000 -2.8% |
| 2018 | $4,972 -6.2% | $565,000 +7.4% |
| 2017 | $5,300 +11636.5% | $526,000 +332.6% |
| 2016 | $45 | $121,600 +99.3% |
| 2015 | $45 | $61,000 |
| 2014 | $45 | $61,000 |
| 2013 | $45 | $61,000 +1.7% |
| 2012 | -- | $60,000 |
| 2011 | -- | -- |
| 2010 | -- | -- |
| 2009 | -- | -- |
| 2007 | -- | -- |
| 2006 | -- | -- |
| 2005 | -- | -- |
Find assessor info on the county website
Neighborhood: High Point

Nearby schools
GreatSchools rating
- 4/10West Seattle Elementary SchoolGrades: PK-5Distance: 0.1 mi
- 6/10Louisa Boren STEM K-8Grades: PK-8Distance: 0.7 mi
- 3/10Chief Sealth High SchoolGrades: 9-12Distance: 0.8 mi
Get a cash offer in 3 minutes
Find out how much your home could sell for in as little as 3 minutes with a no-obligation cash offer.
Estimated market value
$821,300
Get a cash offer in 3 minutes
Find out how much your home could sell for in as little as 3 minutes with a no-obligation cash offer.
Estimated market value
$821,300
- Washington
- King County
- Seattle
- 98126
- High Point
- 6908 31st Avenue SW
Nearby cities
Nearby neighborhoods
Nearby zip codes
Other Seattle Topics
