Professional Photos Coming Soon! You’ll love coming home to this beautiful Rivers Edge home, tucked away on a quiet cul-de-sac with a wooded backyard that brings a peaceful, private feel to the property. From the moment you step inside, the main level feels bright and open, with a dramatic two-story living room featuring soaring vaulted ceilings and a large picture window that fills the space with natural light. The main level flows easily from the living room into the dining room and kitchen, making everyday living and entertaining feel effortless. The kitchen features a large island with gas cooktop, stainless steel appliances, granite countertops, and plenty of honey-toned cabinetry for storage. Just off the kitchen, a sliding glass door opens to the deck, where you can enjoy the wooded setting and views of the backyard. The family room offers another inviting gathering space, complete with a statement fireplace and two large bay windows. A convenient half bath and laundry room with access to the attached garage complete the main level. Upstairs, the spacious owner’s suite features two large walk-in closets and a private bath with a double-sink vanity, separate shower, and soaking tub. Three additional bedrooms and a full bath are just down the hall. The walk-out lower level adds even more room to spread out, with a recreation room, full bath, and a generous storage room that could also work well as a workshop, hobby area, or additional bonus space. Located in the sought-after Rivers Edge community, this home offers a convenient location near Routes 29, 32, and I-95, with shopping and dining nearby at Maple Lawn, the Merriweather District, and the Columbia Mall. Welcome home!
For sale
$849,000
6908 Annabel Ct, Columbia, MD 21044
4beds
3,066sqft
Single Family Residence
Built in 1989
0.3 Acres Lot
$839,500 Zestimate®
$277/sqft
$-- HOA
What's special
Soaring vaulted ceilingsStainless steel appliancesGranite countertopsThree additional bedroomsQuiet cul-de-sac
- 12 days
- 933
- 77
Likely to sell faster than
Zillow last checked:
Listing updated:
Listed by:
Wendy Slaughter 410-440-5914,
Samson Properties 7033788810,
Co-Listing Agent: Dalia S Aly Bracy 301-537-0747,
Samson Properties
Source: Bright MLS,MLS#: MDHW2073890
Facts & features
Interior
Bedrooms & bathrooms
- Bedrooms: 4
- Bathrooms: 4
- Full bathrooms: 3
- 1/2 bathrooms: 1
- Main level bathrooms: 1
Basement
- Area: 1295
Heating
- Heat Pump, Electric
Cooling
- Other, Ceiling Fan(s), Central Air, Electric
Appliances
- Included: Electric Water Heater
Features
- Basement: Partial,Exterior Entry,Rear Entrance,Walk-Out Access
- Number of fireplaces: 1
Interior area
- Total structure area: 3,761
- Total interior livable area: 3,066 sqft
- Finished area above ground: 2,466
- Finished area below ground: 600
Property
Parking
- Total spaces: 2
- Parking features: Garage Faces Front, Concrete, Attached
- Attached garage spaces: 2
- Has uncovered spaces: Yes
Accessibility
- Accessibility features: None
Features
- Levels: Three
- Stories: 3
- Pool features: None
Lot
- Size: 0.3 Acres
Details
- Additional structures: Above Grade, Below Grade
- Parcel number: 1415089350
- Zoning: NT
- Special conditions: Standard
Construction
Type & style
- Home type: SingleFamily
- Architectural style: Colonial
- Property subtype: Single Family Residence
Materials
- Frame, Vinyl Siding
- Foundation: Concrete Perimeter
Condition
- New construction: No
- Year built: 1989
Utilities & green energy
- Sewer: Public Sewer
- Water: Public
Community & HOA
Community
- Subdivision: Village Of Hickory Ridge
HOA
- Has HOA: No
Location
- Region: Columbia
Financial & listing details
- Price per square foot: $277/sqft
- Tax assessed value: $686,933
- Annual tax amount: $10,122
- Date on market: 9/24/2026
- Listing agreement: Exclusive Right To Sell
- Ownership: Fee Simple
Estimated market value
$839,500
$798,000 - $881,000
$3,889/mo
Price history
| Date | Event | Price |
|---|---|---|
| 9/24/2026 | Listed for sale | $849,000+162.8%$277/sqft |
Source:  Bright MLS #MDHW2073890 Report a problem Bright MLS #MDHW2073890 Report a problem | ||
| 7/21/2000 | Sold | $323,000$105/sqft |
Source: Public Record Report a problem | ||
Public tax history
| Year | Property taxes | Tax assessment |
|---|---|---|
| 2025 | $10,122 +39.5% | $665,667 +3.3% |
| 2024 | $7,256 +5.6% | $644,400 +5.6% |
| 2023 | $6,870 +6% | $610,100 -5.3% |
| 2022 | $6,484 +6.3% | $644,400 +19% |
| 2021 | $6,097 | $541,500 |
| 2020 | $6,097 | $541,500 |
| 2019 | $6,097 -10.6% | $541,500 -3.4% |
| 2018 | $6,818 -15.4% | $560,700 |
| 2017 | $8,064 | $560,700 +5.8% |
| 2016 | -- | $530,100 +3% |
| 2015 | -- | $514,800 |
| 2014 | -- | $514,800 |
| 2013 | -- | $514,800 -0.3% |
| 2012 | -- | $516,200 |
| 2011 | -- | $516,200 |
| 2010 | -- | $516,200 -23.9% |
| 2009 | -- | $677,890 +11.8% |
| 2008 | -- | $606,230 +13.4% |
| 2007 | -- | $534,570 +15.5% |
| 2006 | -- | $462,910 +13.6% |
| 2005 | -- | $407,420 +15.8% |
| 2004 | -- | $351,930 +18.7% |
| 2003 | -- | $296,440 +3.1% |
| 2002 | -- | $287,390 +3.3% |
| 2001 | -- | $278,340 +158.4% |
| 2000 | -- | $107,710 |
Find assessor info on the county website
Monthly payment
Est. payment
Payment breakdown
Explore the cost of this home by adjusting the details. Changes won't be saved.Climate risks
Neighborhood: 21044
Nearby schools
Schools provided by the listing agent
- District: Howard County Public Schools
Source: Bright MLS. This data may not be complete. We recommend contacting the local school district to confirm school assignments for this home.
Similar homes
- $875,0004 bd4 ba3.4k sqft6885 Caravan Ct, Columbia, MD 21044For Sale
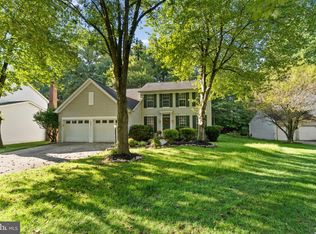
 MLS ID #MDHW2072928, Mark Sykes, Samson Properties. Bright MLS
 - $938,0005 bd5 ba4.5k sqft11421 Barrow Downs, Columbia, MD 21044For Sale
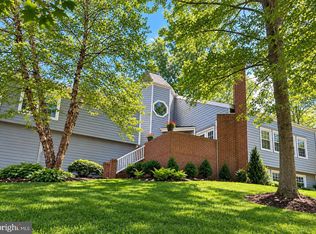 MLS ID #MDHW2073842, Kimberly Kepnes, Monument Sotheby's International Realty. Bright MLS
 - $700,0004 bd3 ba3k sqft5082 Whetstone Rd, Columbia, MD 21044For Sale
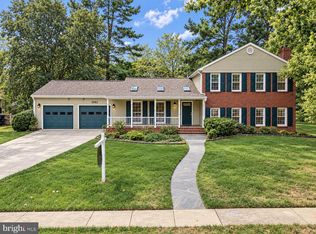 MLS ID #MDHW2073758, Blake James, EXP Realty, LLC. Bright MLS
 - $850,0004 bd4 ba3.5k sqft10211 Feaga Farm Ct, Ellicott City, MD 21042For Sale
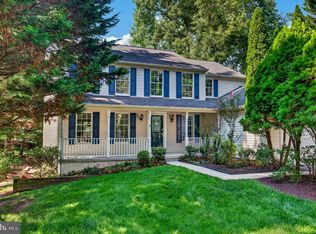 MLS ID #MDHW2073712, Rebecca Mason, Cummings & Co. Realtors. Bright MLS
 - $749,9004 bd3 ba2k sqft3281 Sharp Rd, Glenwood, MD 21738For SaleMLS ID #MDHW2074850, Henry Oh, Fairfax Realty Premier. Bright MLS
- $575,0004 bd3 ba2.1k sqft9453 Penfield Ct, Columbia, MD 21045For SaleMLS ID #MDHW2073622, Ellen Eylanbekov, Compass. Bright MLS
- $750,0004 bd3 ba3.1k sqft9002 Manordale Rd, Ellicott City, MD 21042For SaleMLS ID #MDHW2073282, Greg Kinnear, RE/MAX Advantage Realty. Bright MLS
- $615,0005 bd3 ba2.3k sqft6445 Oaken Door, Columbia, MD 21045For SaleMLS ID #MDHW2073812, Kim Cavaliere, RE/MAX Advantage Realty. Bright MLS
- $889,0005 bd4 ba3.2k sqft608 Hoods Mill Rd, Woodbine, MD 21797For SaleMLS ID #MDCR2037682, Vicki Eisenhardt, ExecuHome Realty. Bright MLS
- $875,0005 bd5 ba3.6k sqft1024 Briggs Chaney Rd, Silver Spring, MD 20905For SaleMLS ID #MDMC2246150, Rima Tannous, Long & Foster Real Estate, Inc.. Bright MLS
- $829,0004 bd4 ba3.2k sqft2113 Crossgate Dr, Crofton, MD 21114For SaleMLS ID #MDAA2156016, Heather Taylor, RE/MAX One. Bright MLS
- $899,0005 bd3 ba2.7k sqft205 Nelson St, Rockville, MD 20850For SaleMLS ID #MDMC2245378, Toni Cunningham, Samson Properties. Bright MLS
- $820,0004 bd3 ba2.6k sqft4320 Flower Valley Dr, Rockville, MD 20853For SaleMLS ID #MDMC2244352, Robert Crow, RE/MAX Realty Group. Bright MLS
- $975,0004 bd4 ba4.3k sqft17714 Hidden Garden Ln, Ashton, MD 20861For SaleMLS ID #MDMC2252376, Joe Buffington, RE/MAX Realty Centre, Inc.. Bright MLS
