**Home for Sale in Ashley Cove at Myrtle Beach Golf and Yacht Club** Welcome to this charming and spacious 3-bedroom, 2-bath home. The photos have been digitally staged to suggest furniture placement. This stunning residence features an exterior of cultured stone and vinyl siding, a 2-car garage, and a recently expanded driveway. Nearly 2,100 square feet of living space, filled with abundant natural light from its many windows and an inviting open layout. As you enter, you'll step into a spacious great room with a soaring ceiling, perfectly complemented by a formal dining room that showcases elegant wainscoting and stylish decorative lighting. The dining room boasts an open layout adjacent to the kitchen, which features a sophisticated wet bar, perfect for entertaining, along with a charming writing desk that adds a touch of elegance. Extensive cabinetry offers ample storage and organization, while the stunning granite countertops provide both beauty and functionality. Bar seating invites casual gatherings, and the cozy breakfast nook overlooks the All-Seasons Room, creating an ideal spot to enjoy morning coffee or a leisurely meal. There are new stainless steel LG appliances, including a stove with an air fryer and convection oven, and they are Wi-Fi-enabled. The LG dishwasher has top-shelf stacking capability. This home has a split-bedroom layout, ensuring privacy for the owner’s ensuite. The master bathroom boasts a spacious double sink, a relaxing spa tub, and an expansive walk-in closet for ample storage. The home is thoughtfully designed with window blinds throughout, enhancing privacy and comfort. Additionally, it comes equipped with a modern security system and is ready for camera connectivity. Enjoy leisure time in the all-seasons room, with new hurricane-rated windows and UV-heat-resistant upper windows. This room overlooks a large open patio and a newly fenced backyard. The Carolina room, characterized by its numerous windows, features an electric fireplace that provides sufficient warmth for a sizable area, contributing to a comfortable and inviting environment. The property also features irrigation and landscape lighting. The home is equipped with a Trane clean air HVAC system installed in 2022 and a newer roof from 2018. This residence combines comfort and functionality, making it perfect for any family!
Sold for $388,000
$388,000
6908 Ashley Cove Dr., Myrtle Beach, SC 29588
3beds
2,075sqft
Single Family Residence
Built in 1999
0.27 Acres Lot
$386,600 Zestimate®
$187/sqft
$2,292 Estimated rent
Home value
$386,600
$367,000 - $410,000
$2,292/mo
Zestimate® history
Owner options
List your home for rent
$2,292/mo
Rent Zestimate®
Find your next renter with Zillow Rental Manager. Plus, with online applications, you can quickly screen prospective tenants – for free.
$2,292/mo
Rent Zestimate®
Refinance and save
$2,334/mo
Est. payment
Refinancing to a lower rate could help reduce your monthly payments and save thousands over the life of the loan.
$2,334/mo
Est. payment
Explore your selling options
Work with a Zillow partner agent
Leverage their expertise and Zillow's premium Showcase listings to get your home seen by more buyers.
Get startedList with your own agent
Get your home in front of millions of buyers by listing it on Zillow.
Learn how to do itSell it yourself
Take full control of how buyers see your home on Zillow by listing For Sale by Owner (FSBO).
List your homeWhat's special
Inviting open layoutIrrigation and landscape lighting
Zillow last checked:
Listing updated:
Listed by:
Judy Hampton 865-201-9658,
Realty ONE Group Dockside
Bought with:
Jennifer L Duckworth, 132715
Century 21 Palms Realty
Source: CCAR,MLS#: 2601931 Originating MLS: Coastal Carolinas Association of Realtors
Originating MLS: Coastal Carolinas Association of RealtorsFacts & features
Interior
Bedrooms & bathrooms
- Bedrooms: 3
- Bathrooms: 2
- Full bathrooms: 2
Primary bedroom
- Level: First
- Dimensions: 15 x 13
Bedroom 1
- Level: First
- Dimensions: 14 x 11
Bedroom 2
- Level: First
- Dimensions: 11 x 11
Primary bathroom
- Features: Dual Sinks, Garden Tub/Roman Tub
Dining room
- Features: Separate/Formal Dining Room
- Dimensions: 11 x 11
Great room
- Dimensions: 16 x 12
Kitchen
- Features: Breakfast Bar, Breakfast Area, Solid Surface Counters
- Dimensions: 26 x 11
Living room
- Dimensions: 18 x 15
Heating
- Central
Cooling
- Central Air
Appliances
- Included: Dishwasher, Microwave, Range
- Laundry: Washer Hookup
Features
- Dual Sinks, Garden Tub/Roman Tub, Split Bedrooms, Breakfast Bar, Breakfast Area, Solid Surface Counters
- Flooring: Carpet, Tile, Wood
Interior area
- Total structure area: 2,537
- Total interior livable area: 2,075 sqft
Property
Parking
- Total spaces: 6
- Parking features: Attached, Two Car Garage, Garage
- Attached garage spaces: 2
Features
- Levels: One
- Stories: 1
- Patio & porch: Front Porch, Patio
- Exterior features: Fence, Sprinkler/Irrigation, Patio
- Pool features: Community, Outdoor Pool
Lot
- Size: 0.27 Acres
- Features: Irregular Lot
Details
- Additional parcels included: ,
- Parcel number: 45012040010
- Zoning: GR
- Special conditions: None
Construction
Type & style
- Home type: SingleFamily
- Architectural style: Contemporary
- Property subtype: Single Family Residence
Condition
- Resale
- Year built: 1999
Utilities & green energy
- Water: Public
- Utilities for property: Cable Available, Electricity Available, Phone Available, Sewer Available, Underground Utilities, Water Available
Community & HOA
Community
- Features: Clubhouse, Golf Carts OK, Gated, Recreation Area, Tennis Court(s), Long Term Rental Allowed, Pool
- Security: Security System, Gated Community, Security Service
- Subdivision: Myrtle Beach Golf & Yacht Club - Ashley Cove
HOA
- Has HOA: Yes
- Amenities included: Clubhouse, Gated, Owner Allowed Golf Cart, Owner Allowed Motorcycle, Pet Restrictions, Security, Tennis Court(s)
- HOA fee: $95 monthly
Location
- Region: Myrtle Beach
Financial & listing details
- Price per square foot: $187/sqft
- Tax assessed value: $357,148
- Annual tax amount: $1,403
- Date on market: 1/21/2026
- Listing terms: Cash,Conventional
- Electric utility on property: Yes
Price history
| Date | Event | Price |
|---|---|---|
| 3/16/2026 | Sold | $388,000-3%$187/sqft |
Source:  CCAR #2601931 Report a problem CCAR #2601931 Report a problem | ||
| 2/17/2026 | Contingent | $399,900$193/sqft |
Source: CCAR #2601931 Report a problem | ||
| 1/21/2026 | Listed for sale | $399,900+10.5%$193/sqft |
Source: CCAR #2601931 Report a problem | ||
| 4/4/2023 | Sold | $362,000-0.8%$174/sqft |
Source: CCAR #2222941 Report a problem | ||
| 2/8/2023 | Pending sale | $365,000$176/sqft |
Source: CCAR #2222941 Report a problem | ||
| 1/23/2023 | Price change | $365,000-1.4%$176/sqft |
Source: CCAR #2222941 Report a problem | ||
| 1/4/2023 | Price change | $369,999-1.3%$178/sqft |
Source: CCAR #2222941 Report a problem | ||
| 1/2/2023 | Listed for sale | $375,000$181/sqft |
Source: CCAR #2222941 Report a problem | ||
| 12/22/2022 | Listing removed | -- |
Source:  RE/MAX International Report a problem RE/MAX International Report a problem | ||
| 10/31/2022 | Price change | $375,000-2.6%$181/sqft |
Source: CCAR #2222941 Report a problem | ||
| 10/18/2022 | Listed for sale | $385,000+71.1%$186/sqft |
Source: CCAR #2222941 Report a problem | ||
| 3/5/2018 | Sold | $225,000-4.3%$108/sqft |
Source: CCAR #1725283 Report a problem | ||
| 12/18/2017 | Pending sale | $235,000$113/sqft |
Source: Rowe Ventures #1725283 Report a problem | ||
| 12/4/2017 | Listed for sale | $235,000+20.5%$113/sqft |
Source: Rowe Ventures #1725283 Report a problem | ||
| 10/29/2014 | Sold | $195,000-4.4%$94/sqft |
Source: Public Record Report a problem | ||
| 9/10/2014 | Listed for sale | $204,000+10.3%$98/sqft |
Source: Yellow House Realty And Assocciates, LLC #1416978 Report a problem | ||
| 6/30/2004 | Sold | $185,000+27.3%$89/sqft |
Source: Public Record Report a problem | ||
| 6/11/1999 | Sold | $145,326$70/sqft |
Source: Public Record Report a problem | ||
Public tax history
| Year | Property taxes | Tax assessment |
|---|---|---|
| 2025 | $1,403 | $357,148 |
| 2024 | $1,403 | $357,148 +74.2% |
| 2023 | -- | $205,070 |
| 2022 | -- | $205,070 |
| 2021 | $676 +15.8% | -- |
| 2020 | $584 | -- |
| 2019 | -- | -- |
| 2018 | $693 | $7,230 -0.1% |
| 2017 | -- | $7,237 |
| 2016 | -- | $7,237 -33.3% |
| 2015 | -- | $10,856 |
| 2014 | $2,359 | $10,856 |
| 2013 | -- | -- |
| 2012 | -- | -- |
| 2010 | -- | $8,560 +18.4% |
| 2009 | -- | $7,228 |
| 2008 | -- | $7,228 |
| 2007 | -- | $7,228 |
| 2005 | -- | $7,228 +0.8% |
| 2004 | $1,261 +10.8% | $7,172 +10.8% |
| 2003 | $1,138 | $6,472 |
| 2002 | -- | -- |
| 2001 | -- | -- |
| 2000 | -- | -- |
Find assessor info on the county website
Neighborhood: 29588
Nearby homes
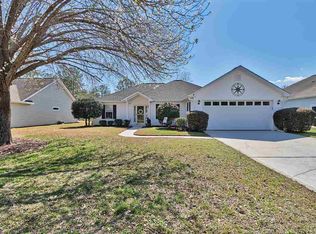
- $319,1003 bd2 ba1.7k sqft6907 Ashley Cove Dr, Myrtle Beach, SC 29588Off Market
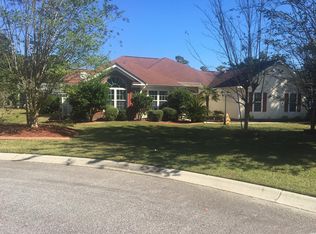
- $385,3003 bd3 ba2.2k sqft6910 Ashley Cove Dr, Myrtle Beach, SC 29588Off Market
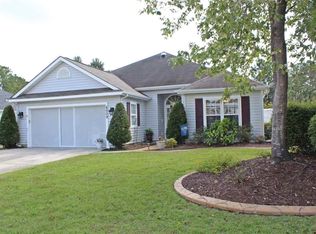
- $361,2003 bd3 ba2.6k sqft6909 Ashley Cove Dr, Myrtle Beach, SC 29588Off Market
- $370,4003 bd2 ba2.5k sqft6906 Ashley Cove Dr, Myrtle Beach, SC 29588Off Market
- $327,3003 bd2 ba2.3k sqft6905 Ashley Cove Dr, Myrtle Beach, SC 29588Off Market
- $312,0002 bd2 ba1.7k sqft6911 Ashley Cove Dr, Myrtle Beach, SC 29588Sold
- $369,5004 bd4 ba2.2k sqft6902 Gina Ct, Myrtle Beach, SC 29588Off Market
- $337,1003 bd2 ba1.9k sqft6931 Antonio Ln, Myrtle Beach, SC 29588Off Market
Nearby schools
GreatSchools rating
- 6/10St. James Elementary SchoolGrades: PK-4Distance: 2.3 mi
- 7/10St. James Middle SchoolGrades: 7-8Distance: 2.4 mi
- 8/10St. James High SchoolGrades: 9-12Distance: 2.5 mi
Schools provided by the listing agent
- Elementary: Saint James Elementary School
- Middle: Saint James Middle School
- High: Saint James High School
Source: CCAR. This data may not be complete. We recommend contacting the local school district to confirm school assignments for this home.


Get pre-qualified for a loan
At Zillow Home Loans, we can pre-qualify you in as little as 5 minutes with no impact to your credit score.An equal housing lender. NMLS #10287.
Sell for more on Zillow
Get a Zillow Showcase℠ listing at no additional cost and you could sell for .
$386,600
2% more
+$7,732
With Zillow Showcase(estimated)
$394,332
- South Carolina
- Horry County
- Myrtle Beach
- 29588
- 6908 Ashley Cove Dr.
Nearby cities
Nearby neighborhoods
Nearby zip codes
Other Myrtle Beach Topics
