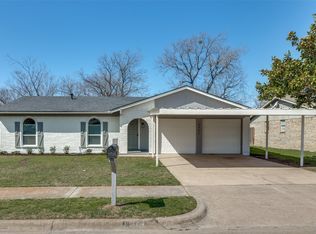
Adorable, spacious 4 bedroom, 2 full bath home on a cul-de-sac features numerous updates including new roof in 2019, new windows in 2020, new electric panel and surge protector in 2022, new furnace, AT&T fiber update and water heater heating element in 2023, and many more. The primary bedroom offers an ensuite bath with granite counters, tiled shower, and walk-in closet! In the kitchen you'll enjoy ample cabinetry, granite countertops, and easy access to the main living areas. Ample storage throughout with coat closet, bathroom linen closet & vanities, and great sized bedroom closets. This home has the space and yard to enjoy for years to come. Imagine cozying up in front of the wood-burning fireplace on chilly fall days, or backyard BBQs under the covered patio with ceiling fan, escaping the hot TX summers. The perfect home to add your personal style, the behind the scenes work has already been done.
Sold
Price Unknown
6908 Betsy Ross Ct, Watauga, TX 76148
4beds
1,540sqft
Single Family Residence
Built in 1974
7,666 Square Feet Lot
$271,500 Zestimate®
$--/sqft
$1,959 Estimated rent
Home value
$271,500
$252,000 - $291,000
$1,959/mo
Zestimate® history
Owner options
List your home for rent
$1,959/mo
Rent Zestimate®
Find your next renter with Zillow Rental Manager. Plus, with online applications, you can quickly screen prospective tenants – for free.
$1,959/mo
Rent Zestimate®
Refinance and save
Refinancing to a lower rate could help reduce your monthly payments and save thousands over the life of the loan.
Explore your selling options
Work with a Zillow partner agent
Leverage their expertise and Zillow's premium Showcase listings to get your home seen by more buyers.
Get startedList with your own agent
Get your home in front of millions of buyers by listing it on Zillow.
Learn how to do itSell it yourself
Take full control of how buyers see your home on Zillow by listing For Sale by Owner (FSBO).
List your homeWhat's special
Wood-burning fireplaceNew windowsGranite countersGranite countertopsWalk-in closetEnsuite bathAmple storage
Zillow last checked:
Listing updated:
Listed by:
Carrie Marquis-Favinger 817-751-4160,
Berkshire HathawayHS PenFed TX 817-377-4500
Bought with:
Destiny Jimenez Arias
Keller Williams Urban Dallas
Source: NTREIS,MLS#: 20644865
Facts & features
Interior
Bedrooms & bathrooms
- Bedrooms: 4
- Bathrooms: 2
- Full bathrooms: 2
Primary bedroom
- Features: Dual Sinks, Granite Counters, Linen Closet, Split Bedrooms, Walk-In Closet(s)
- Level: First
- Dimensions: 12 x 14
Bedroom
- Level: First
- Dimensions: 10 x 11
Bedroom
- Level: First
- Dimensions: 10 x 10
Bedroom
- Level: First
- Dimensions: 15 x 9
Breakfast room nook
- Level: First
- Dimensions: 11 x 11
Other
- Features: Built-in Features, Granite Counters
- Level: First
- Dimensions: 7 x 7
Kitchen
- Features: Built-in Features, Granite Counters
- Level: First
- Dimensions: 9 x 15
Living room
- Features: Fireplace
- Level: First
- Dimensions: 19 x 14
Utility room
- Features: Utility Room
- Level: First
- Dimensions: 9 x 7
Heating
- Central, Electric, Fireplace(s)
Cooling
- Central Air, Ceiling Fan(s), Electric, Roof Turbine(s)
Appliances
- Included: Dishwasher, Electric Oven, Electric Range, Disposal, Microwave
- Laundry: Common Area, Washer Hookup, Electric Dryer Hookup, Laundry in Utility Room
Features
- Decorative/Designer Lighting Fixtures, Double Vanity, Granite Counters, High Speed Internet, Vaulted Ceiling(s), Walk-In Closet(s)
- Flooring: Ceramic Tile, Laminate
- Windows: Window Coverings
- Has basement: No
- Number of fireplaces: 1
- Fireplace features: Masonry, Wood Burning
Interior area
- Total interior livable area: 1,540 sqft
Property
Parking
- Total spaces: 1
- Parking features: Additional Parking, Door-Single, Driveway, Garage Faces Front, Garage, Garage Door Opener, Inside Entrance
- Attached garage spaces: 1
- Has uncovered spaces: Yes
Features
- Levels: One
- Stories: 1
- Patio & porch: Covered
- Exterior features: Rain Gutters
- Pool features: None
- Fencing: Wood
Lot
- Size: 7,666 Square Feet
- Features: Cul-De-Sac, Few Trees
- Residential vegetation: Grassed
Details
- Parcel number: 00372161
Construction
Type & style
- Home type: SingleFamily
- Architectural style: Ranch,Detached
- Property subtype: Single Family Residence
Materials
- Brick
- Foundation: Slab
- Roof: Composition
Condition
- Year built: 1974
Utilities & green energy
- Sewer: Public Sewer
- Water: Public
- Utilities for property: Electricity Connected, Sewer Available, Separate Meters, Water Available
Community & HOA
Community
- Features: Curbs, Sidewalks
- Security: Smoke Detector(s)
- Subdivision: Bunker Hill
HOA
- Has HOA: No
Location
- Region: Watauga
Financial & listing details
- Tax assessed value: $258,023
- Annual tax amount: $5,094
- Date on market: 6/18/2024
- Cumulative days on market: 42 days
- Listing terms: Cash,Conventional,FHA,VA Loan
- Electric utility on property: Yes
Price history
| Date | Event | Price |
|---|---|---|
| 2/12/2025 | Sold | -- |
Source: NTREIS #20644865 Report a problem | ||
| 8/2/2024 | Pending sale | $285,000$185/sqft |
Source: NTREIS #20644865 Report a problem | ||
| 7/25/2024 | Contingent | $285,000$185/sqft |
Source: NTREIS #20644865 Report a problem | ||
| 7/22/2024 | Listed for sale | $285,000$185/sqft |
Source: NTREIS #20644865 Report a problem | ||
| 6/18/2024 | Listing removed | -- |
Source: NTREIS #20644865 Report a problem | ||
| 6/14/2024 | Listed for sale | $285,000+54.1%$185/sqft |
Source: NTREIS #20644865 Report a problem | ||
| 5/24/2019 | Sold | -- |
Source: Agent Provided Report a problem | ||
| 5/4/2019 | Pending sale | $185,000$120/sqft |
Source: Texas Connect Realty, LLC #14000382 Report a problem | ||
| 4/18/2019 | Listed for sale | $185,000$120/sqft |
Source: Texas Connect Realty, LLC #14000382 Report a problem | ||
| 2/11/2019 | Listing removed | $185,000$120/sqft |
Source: Texas Connect Realty, LLC #14000382 Report a problem | ||
| 1/11/2019 | Listed for sale | $185,000+37.1%$120/sqft |
Source: Texas Connect Realty, LLC #14000382 Report a problem | ||
| 7/27/2015 | Listing removed | $134,900$88/sqft |
Source: Small World Realty LLC #13172168 Report a problem | ||
| 7/16/2015 | Pending sale | $134,900$88/sqft |
Source: Small World Realty LLC #13172168 Report a problem | ||
| 7/8/2015 | Price change | $134,900-3.6%$88/sqft |
Source: Small World Realty LLC #13172168 Report a problem | ||
| 6/15/2015 | Listed for sale | $139,900+27.3%$91/sqft |
Source: Small World Realty LLC #13172168 Report a problem | ||
| 12/22/2014 | Listing removed | $109,900$71/sqft |
Source: Century 21 Mike Bowman, Inc. #12152199 Report a problem | ||
| 7/14/2014 | Sold | -- |
Source: Agent Provided Report a problem | ||
| 6/12/2014 | Pending sale | $109,900$71/sqft |
Source: Century 21 Mike Bowman, Inc. #12152199 Report a problem | ||
| 5/31/2014 | Listed for sale | $109,900$71/sqft |
Source: Century 21 Mike Bowman, Inc. #12152199 Report a problem | ||
Public tax history
| Year | Property taxes | Tax assessment |
|---|---|---|
| 2025 | $5,113 +0.6% | $258,023 |
| 2024 | $5,083 +9% | $258,023 -8% |
| 2023 | $4,662 -2.3% | $280,424 +29.4% |
| 2022 | $4,774 +5.6% | $216,641 +10.8% |
| 2021 | $4,520 +8.3% | $195,514 +16.2% |
| 2020 | $4,175 -2.1% | $168,272 +0.8% |
| 2019 | $4,263 +6.8% | $166,961 +10.8% |
| 2018 | $3,993 +12% | $150,658 +12.6% |
| 2017 | $3,566 +14.7% | $133,832 +16.2% |
| 2016 | $3,108 +27.5% | $115,152 +10.6% |
| 2015 | $2,437 | $104,100 |
| 2014 | $2,437 | $104,100 +15.2% |
| 2013 | -- | $90,400 +0.2% |
| 2012 | -- | $90,200 |
| 2011 | -- | $90,200 -0.6% |
| 2010 | -- | $90,700 -7.2% |
| 2009 | -- | $97,700 |
| 2008 | -- | $97,700 +8% |
| 2007 | -- | $90,500 |
| 2006 | -- | $90,500 |
| 2005 | -- | $90,500 |
| 2004 | -- | $90,500 |
| 2003 | -- | $90,500 +2.4% |
| 2002 | -- | $88,400 +20.4% |
| 2001 | -- | $73,400 +13.6% |
| 2000 | -- | $64,600 |
Find assessor info on the county website
Neighborhood: Bunker Hills
Nearby homes
- $294,3004 bd2 ba1.7k sqft6912 Betsy Ross Ct, Watauga, TX 76148Off Market

- $223,5003 bd2 ba1.3k sqft6904 Betsy Ross Ct, Watauga, TX 76148Off Market
- $--3 bd2 ba1.2k sqft6917 Constitution Dr, Watauga, TX 76148Sold

- $--3 bd2 ba1k sqft6921 Constitution Dr, Watauga, TX 76148Sold
- $248,8003 bd2 ba1.4k sqft6913 Constitution Dr, Watauga, TX 76148Off Market
- $248,2003 bd2 ba1.4k sqft6916 Betsy Ross Ct, Watauga, TX 76148Off Market
- $267,3003 bd2 ba1.4k sqft6900 Betsy Ross Ct, Watauga, TX 76148Off Market
- $246,6004 bd2 ba1.4k sqft6925 Constitution Dr, Watauga, TX 76148Off Market
Nearby schools
GreatSchools rating
- 7/10Grace E Hardeman Elementary SchoolGrades: PK-5Distance: 0.7 mi
- 6/10Watauga Middle SchoolGrades: 6-8Distance: 0.9 mi
- 4/10Haltom High SchoolGrades: 9-12Distance: 2 mi
Schools provided by the listing agent
- Elementary: Hardeman
- Middle: Watauga
- High: Haltom
- District: Birdville ISD
Source: NTREIS. This data may not be complete. We recommend contacting the local school district to confirm school assignments for this home.
Get a cash offer in 3 minutes
Find out how much your home could sell for in as little as 3 minutes with a no-obligation cash offer.
Estimated market value
$271,500
Get a cash offer in 3 minutes
Find out how much your home could sell for in as little as 3 minutes with a no-obligation cash offer.
Estimated market value
$271,500
- Texas
- Tarrant County
- Watauga
- 76148
- Bunker Hills
- 6908 Betsy Ross Ct
