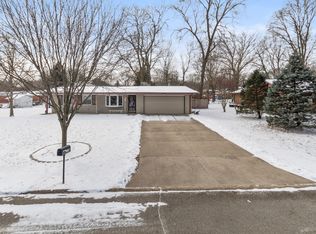
If You Are Looking For More Square Footage For Less Money, You Need To Take A Look Here! You Will Absolutely Love The Space, Pristine Hardwood Floors, Large Windows For Light & Bright, Large Living Rm, Family Rm & Rec. Room. 27 x 13 Cement Patio Across The Back Of Home Compliments The Fenced In Yard. Giant Family Rm In Lower Level w/Gas Fireplace, Built-Ins, 1/2 Bath, Bedroom, Large Windows & Walk-Out Access To The Backyard. Utility Rm in Lower Level Features Tankless Rinnai H2O Heater. In 1975 A Full Addition Was Added On To The Home Which Included A Full Bath, Huge Rec Room, A Walk-In-Attic, Plus Small Kitchenette Plumbed For a Wet Bar.
Sold
$260,000
6908 Carlsen Ave, Indianapolis, IN 46214
5beds
3,834sqft
Residential, Single Family Residence
Built in 1965
0.26 Acres Lot
$278,900 Zestimate®
$68/sqft
$3,190 Estimated rent
Home value
$278,900
$257,000 - $301,000
$3,190/mo
Zestimate® history
Owner options
List your home for rent
$3,190/mo
Rent Zestimate®
Find your next renter with Zillow Rental Manager. Plus, with online applications, you can quickly screen prospective tenants – for free.
$3,190/mo
Rent Zestimate®
Refinance and save
$1,644/mo
Est. payment
Refinancing to a lower rate could help reduce your monthly payments and save thousands over the life of the loan.
$1,644/mo
Est. payment
Explore your selling options
Work with a Zillow partner agent
Leverage their expertise and Zillow's premium Showcase listings to get your home seen by more buyers.
Get startedList with your own agent
Get your home in front of millions of buyers by listing it on Zillow.
Learn how to do itSell it yourself
Take full control of how buyers see your home on Zillow by listing For Sale by Owner (FSBO).
List your homeWhat's special
Rec roomHuge rec roomGas fireplaceFenced in yardLarge windowsSmall kitchenetteLight and bright
Zillow last checked:
Listing updated:
Listed by:
Patricia Mahoney 317-440-2093,
F.C. Tucker Company
Bought with:
Delanie Brewer
eXp Realty, LLC
Summer Hudson
eXp Realty, LLC
Source: MIBOR as distributed by MLS GRID,MLS#: 22014306
Facts & features
Interior
Bedrooms & bathrooms
- Bedrooms: 5
- Bathrooms: 3
- Full bathrooms: 2
- 1/2 bathrooms: 1
- Main level bathrooms: 1
- Main level bedrooms: 1
Primary bedroom
- Level: Upper
- Area: 144 Square Feet
- Dimensions: 12 x 12
Bedroom 2
- Level: Upper
- Area: 120 Square Feet
- Dimensions: 12 x 10
Bedroom 3
- Level: Upper
- Area: 120 Square Feet
- Dimensions: 12 x 10
Bedroom 4
- Level: Basement
- Area: 99 Square Feet
- Dimensions: 11 x 9
Bedroom 5
- Level: Main
- Area: 126 Square Feet
- Dimensions: 14 x 9
Other
- Features: Other
- Level: Upper
- Area: 182 Square Feet
- Dimensions: 14 x 13
Bonus room
- Level: Main
- Area: 216 Square Feet
- Dimensions: 18 x 12
Dining room
- Level: Main
- Area: 80 Square Feet
- Dimensions: 10 x 8
Family room
- Level: Basement
- Area: 252 Square Feet
- Dimensions: 18 x 14
Kitchen
- Level: Main
- Area: 120 Square Feet
- Dimensions: 12 x 10
Laundry
- Level: Basement
- Area: 80 Square Feet
- Dimensions: 10 x 8
Living room
- Level: Main
- Area: 270 Square Feet
- Dimensions: 18 x 15
Play room
- Level: Upper
- Area: 380 Square Feet
- Dimensions: 20 x 19
Heating
- Baseboard, Forced Air, Natural Gas
Cooling
- Central Air, Wall Unit(s)
Appliances
- Included: Electric Cooktop, Dishwasher, Oven, Double Oven, Tankless Water Heater, Water Softener Rented
Features
- Attic Access, Attic Stairway, Breakfast Bar, Built-in Features, Entrance Foyer, Hardwood Floors, High Speed Internet, In-Law Floorplan, Supplemental Storage, Walk-In Closet(s)
- Flooring: Hardwood
- Basement: Daylight,Finished,Walk-Out Access
- Attic: Access Only,Permanent Stairs
- Number of fireplaces: 1
- Fireplace features: Family Room, Gas Log
Interior area
- Total structure area: 3,834
- Total interior livable area: 3,834 sqft
- Finished area below ground: 1,100
Property
Parking
- Total spaces: 2
- Parking features: Attached
- Attached garage spaces: 2
Features
- Levels: Three Or More
Lot
- Size: 0.26 Acres
Details
- Parcel number: 490535106015000982
- Special conditions: As Is
- Horse amenities: None
Construction
Type & style
- Home type: SingleFamily
- Property subtype: Residential, Single Family Residence
Materials
- Aluminum Siding, Brick
- Foundation: Block
Condition
- New construction: No
- Year built: 1965
Utilities & green energy
- Water: Public
Community & HOA
Community
- Subdivision: Farley Meadows
HOA
- Has HOA: No
Location
- Region: Indianapolis
Financial & listing details
- Price per square foot: $68/sqft
- Tax assessed value: $265,000
- Annual tax amount: $2,898
- Date on market: 12/9/2024
- Cumulative days on market: 8 days
Price history
| Date | Event | Price |
|---|---|---|
| 1/16/2025 | Sold | $260,000-1.9%$68/sqft |
Source:  MIBOR as distributed by MLS GRID #22014306 Report a problem MIBOR as distributed by MLS GRID #22014306 Report a problem | ||
| 12/18/2024 | Pending sale | $265,000$69/sqft |
Source: MIBOR as distributed by MLS GRID #22014306 Report a problem | ||
| 12/9/2024 | Listed for sale | $265,000$69/sqft |
Source: MIBOR as distributed by MLS GRID #22014306 Report a problem | ||
Public tax history
| Year | Property taxes | Tax assessment |
|---|---|---|
| 2025 | $2,985 +3% | $265,000 +4.5% |
| 2024 | $2,898 +3.1% | $253,500 +2.3% |
| 2023 | $2,811 +14.6% | $247,700 +4.4% |
| 2022 | $2,454 +2.6% | $237,200 +30.9% |
| 2021 | $2,392 +15.2% | $181,200 +2.4% |
| 2020 | $2,077 +21% | $176,900 +13.8% |
| 2019 | $1,717 +8.3% | $155,400 +5.9% |
| 2018 | $1,586 -2.2% | $146,800 +9.8% |
| 2017 | $1,621 +1.2% | $133,700 +1.5% |
| 2016 | $1,601 +23.9% | $131,700 +3.1% |
| 2014 | $1,292 +0.9% | $127,800 +3.8% |
| 2013 | $1,281 | $123,100 -2.7% |
| 2012 | $1,281 | $126,500 -14.6% |
| 2011 | -- | $148,200 -4.6% |
| 2010 | $1,573 -4.3% | $155,300 -4.3% |
| 2009 | $1,643 | $162,300 -6.8% |
| 2007 | -- | $174,100 +2.8% |
| 2006 | -- | $169,400 +18% |
| 2005 | -- | $143,500 |
| 2004 | -- | $143,500 |
| 2003 | -- | $143,500 +108% |
| 2002 | -- | $69,000 +200% |
| 2001 | -- | $23,000 |
| 2000 | -- | $23,000 |
Find assessor info on the county website
Neighborhood: Chapel Hill-Ben Davis
Nearby homes
- $189,3003 bd0 ba1.1k sqft6846 Carlsen Ave, Indianapolis, IN 46214Off Market
- $209,1003 bd0 ba1.7k sqft6916 Carlsen Ave, Indianapolis, IN 46214Off Market
- $200,0003 bd2 ba1.2k sqft6907 Buick Dr, Indianapolis, IN 46214Sold
- $161,6003 bd-- ba900 sqft6849 Buick Dr, Indianapolis, IN 46214Off Market
- $188,3003 bd1 ba1.5k sqft6917 Buick Dr, Indianapolis, IN 46214Off Market
- $214,7003 bd2 ba1.3k sqft6911 Carlsen Ave, Indianapolis, IN 46214Off Market
- $202,9003 bd1 ba1.6k sqft6905 Carlsen Ave, Indianapolis, IN 46214Off Market
- $186,8004 bd0 ba1.6k sqft6926 Carlsen Ave, Indianapolis, IN 46214Off Market
Nearby schools
GreatSchools rating
- 4/10Chapelwood Elementary SchoolGrades: PK-6Distance: 0.5 mi
- NABen Davis Ninth Grade CenterGrades: 9Distance: 0.7 mi
- 3/10Ben Davis High SchoolGrades: 10-12Distance: 0.7 mi
Get a cash offer in 3 minutes
Find out how much your home could sell for in as little as 3 minutes with a no-obligation cash offer.
Estimated market value
$278,900
Get a cash offer in 3 minutes
Find out how much your home could sell for in as little as 3 minutes with a no-obligation cash offer.
Estimated market value
$278,900
- Indiana
- Marion County
- Indianapolis
- 46214
- Chapel Hill-Ben Davis
- 6908 Carlsen Ave
