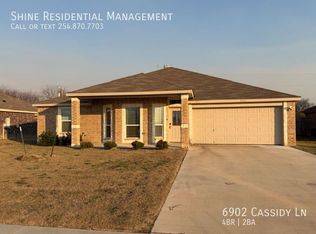
Great floor plan for the growing family with 4 bedrooms, 2.5 baths and a 3-CAR GARAGE. You get a wide entry that leads into a huge living room with 10' ceilings. Home comes with RUSTIC STAINED CONCRETE FLOORS throughout, rounded corners, and energy efficient tilt sash windows. Kitchen has lots of cabinets and counter space with GRANITE counter tops, oak cabinets, glass top range, microwave/vent hood, dishwasher and a large pantry. Master bath has a double sink vanity, garden tub and a separate shower with cultured marble walls, linen closet and a large walk-in-closet. Homes come with full yard sod. Builder pays 1.5% of the sales price for buyer's closing cost.
This property is not currently displayed as for sale or rent on Zillow. This may be different from what's on other websites or public sources.