Tucked away on a quiet cul-de-sac in the heart of Lakewood, this modern custom home offers a rare combination of privacy, nature, warmth and convenience. Backing to a picturesque creek with serene wooded views, the backyard feels like a private retreat where the sounds of nature replace the city. Step outside to enjoy peaceful mornings on the covered patio or explore White Rock Lake, just a short walk or bike ride away via nearby trails. Built in 2016, this house offers all the features today's buyers desire. Inside, the thoughtfully designed floor plan is filled with natural light and features hardwood floors, an open-concept living area with gorgeous views of the woods in back, a chef's kitchen with premium stainless appliances and large island, spacious bedrooms, a private study, game room, and seamless indoor-outdoor living designed for both entertaining and everyday comfort complete with a covered patio. Located in the highly sought-after Lakewood Elementary attendance zone, this exceptional home offers the best of Dallas living with nature, recreation, conveniently located close to Lakewood's best restaurants and so much more. This place is truly special. Don't miss your chance to call this house, HOME!
Pending
$1,335,000
6908 Chantilly Ct, Dallas, TX 75214
4beds
3,244sqft
Single Family Residence
Built in 2016
5,270 Square Feet Lot
$1,276,900 Zestimate®
$412/sqft
$-- HOA
What's special
Hardwood floorsSpacious bedroomsNatural lightCovered patioQuiet cul-de-sacPrivate studyGame room
- 60 days
- 1,068
- 53
Likely to sell faster than
Zillow last checked:
Listing updated:
Listed by:
Jason Thomas 0562714 214-538-3390,
Compass RE Texas, LLC 214-814-8100
Source: NTREIS,MLS#: 21344426
Facts & features
Interior
Bedrooms & bathrooms
- Bedrooms: 4
- Bathrooms: 4
- Full bathrooms: 3
- 1/2 bathrooms: 1
Primary bedroom
- Features: Ceiling Fan(s), Dual Sinks, Double Vanity, En Suite Bathroom, Garden Tub/Roman Tub, Sitting Area in Primary, Separate Shower, Walk-In Closet(s)
- Level: Second
- Dimensions: 15 x 19
Bedroom
- Features: Ceiling Fan(s), En Suite Bathroom, Walk-In Closet(s)
- Level: Second
- Dimensions: 12 x 13
Bedroom
- Features: Ceiling Fan(s), Walk-In Closet(s)
- Level: Second
- Dimensions: 13 x 12
Bedroom
- Features: Ceiling Fan(s), Walk-In Closet(s)
- Level: Second
- Dimensions: 12 x 12
Primary bathroom
- Features: Built-in Features, Dual Sinks, Double Vanity, En Suite Bathroom, Garden Tub/Roman Tub, Stone Counters, Sitting Area in Primary, Separate Shower
- Level: Second
- Dimensions: 13 x 13
Dining room
- Level: First
- Dimensions: 13 x 7
Other
- Features: Built-in Features, En Suite Bathroom, Stone Counters
- Level: Second
- Dimensions: 5 x 8
Other
- Features: Built-in Features, Jack and Jill Bath, Stone Counters
- Level: Second
- Dimensions: 5 x 8
Game room
- Features: Ceiling Fan(s)
- Level: Second
- Dimensions: 12 x 12
Half bath
- Level: First
- Dimensions: 6 x 5
Kitchen
- Features: Breakfast Bar, Built-in Features, Eat-in Kitchen, Kitchen Island, Pantry, Stone Counters, Walk-In Pantry
- Level: First
- Dimensions: 12 x 22
Living room
- Features: Ceiling Fan(s), Fireplace
- Level: First
- Dimensions: 17 x 19
Office
- Level: First
- Dimensions: 12 x 11
Utility room
- Features: Built-in Features, Utility Room, Utility Sink
- Level: Second
- Dimensions: 11 x 7
Heating
- Central, Electric, Fireplace(s)
Cooling
- Central Air, Ceiling Fan(s), Electric
Appliances
- Included: Double Oven, Dishwasher, Electric Cooktop, Electric Oven, Electric Water Heater, Disposal, Microwave, Vented Exhaust Fan, Wine Cooler
- Laundry: Washer Hookup, Dryer Hookup, ElectricDryer Hookup, Laundry in Utility Room
Features
- Built-in Features, Decorative/Designer Lighting Fixtures, Double Vanity, Eat-in Kitchen, High Speed Internet, Kitchen Island, Open Floorplan, Pantry, Cable TV, Vaulted Ceiling(s), Walk-In Closet(s), Wired for Sound
- Flooring: Carpet, Hardwood, Tile
- Has basement: No
- Number of fireplaces: 1
- Fireplace features: Decorative, Living Room, Raised Hearth, Wood Burning
Interior area
- Total interior livable area: 3,244 sqft
Video & virtual tour
Property
Parking
- Total spaces: 2
- Parking features: Additional Parking, Concrete, Covered, Direct Access, Door-Single, Driveway, Enclosed, Garage Faces Front, Garage, Garage Door Opener, Inside Entrance, Kitchen Level, Lighted, Private, Storage
- Attached garage spaces: 2
Features
- Levels: Two
- Stories: 2
- Patio & porch: Rear Porch, Patio, Covered
- Exterior features: Lighting, Private Yard, Rain Gutters
- Pool features: None
- Fencing: Back Yard,Fenced,Full,Gate,High Fence,Metal,Privacy,Wood
Lot
- Size: 5,270 Square Feet
- Features: Back Yard, Backs to Greenbelt/Park, Greenbelt, Interior Lot, Lawn, Landscaped, Level, Many Trees, Subdivision, Sprinkler System
- Residential vegetation: Grassed
Details
- Parcel number: 00298700100150000
Construction
Type & style
- Home type: SingleFamily
- Architectural style: Contemporary/Modern,Detached
- Property subtype: Single Family Residence
Materials
- Brick
- Foundation: Slab
- Roof: Composition,Shingle
Condition
- Resale
- Year built: 2016
Utilities & green energy
- Sewer: Public Sewer
- Water: Public
- Utilities for property: Electricity Available, Electricity Connected, Overhead Utilities, Phone Available, Sewer Available, Separate Meters, Water Available, Cable Available
Community & HOA
Community
- Features: Fishing, Lake, Playground, Park, Trails/Paths, Curbs
- Security: Security System, Fire Alarm, Smoke Detector(s), Security Lights
- Subdivision: Chantilly Island
HOA
- Has HOA: No
Location
- Region: Dallas
Financial & listing details
- Price per square foot: $412/sqft
- Tax assessed value: $1,240,280
- Annual tax amount: $27,617
- Date on market: 8/7/2026
- Cumulative days on market: 52 days
- Listing terms: Cash,Conventional,FHA,VA Loan
Estimated market value
$1,276,900
$1.21M - $1.34M
$6,926/mo
Price history
| Date | Event | Price |
|---|---|---|
| 10/5/2026 | Pending sale | $1,335,000$412/sqft |
Source: NTREIS #21344426 Report a problem | ||
| 9/27/2026 | Contingent | $1,335,000$412/sqft |
Source: NTREIS #21344426 Report a problem | ||
| 8/7/2026 | Listed for sale | $1,335,000+67.1%$412/sqft |
Source: NTREIS #21344426 Report a problem | ||
| 10/25/2019 | Listing removed | $799,000$246/sqft |
Source: Coldwell Banker Residential #14154591 Report a problem | ||
| 10/24/2019 | Pending sale | $799,000$246/sqft |
Source: Coldwell Banker Residential Brokerage - Lakewood / NE Dallas #14154591 Report a problem | ||
| 9/17/2019 | Listed for sale | $799,000-3.2%$246/sqft |
Source: Coldwell Banker Residential #14154591 Report a problem | ||
| 3/25/2019 | Listing removed | $825,000$254/sqft |
Source: Coldwell Banker Residential Brokerage - Lakewood / NE Dallas #14005820 Report a problem | ||
| 1/18/2019 | Listed for sale | $825,000+266.7%$254/sqft |
Source: Coldwell Banker Residential #14005820 Report a problem | ||
| 3/21/2013 | Listing removed | $225,000$69/sqft |
Source: Keller Williams, Urban Dallas #11755691 Report a problem | ||
| 7/8/2012 | Listed for sale | $225,000$69/sqft |
Source: Keller Williams, Urban Dallas #11755691 Report a problem | ||
| 4/13/2012 | Listing removed | $225,000$69/sqft |
Source: Coldwell Banker Residential Brokerage - #11726894 Report a problem | ||
| 2/25/2012 | Listed for sale | $225,000$69/sqft |
Source: Coldwell Banker Residential Brokerage - #11726894 Report a problem | ||
Public tax history
| Year | Property taxes | Tax assessment |
|---|---|---|
| 2025 | $19,469 +7.9% | $1,240,280 -2% |
| 2024 | $18,037 +7.7% | $1,265,590 +34.8% |
| 2023 | $16,744 -2.9% | $939,200 -4.6% |
| 2022 | $17,249 +3.8% | $984,550 +30% |
| 2021 | $16,621 -2.8% | $757,560 |
| 2020 | $17,099 -7.8% | $757,560 +11.7% |
| 2019 | $18,539 -3.9% | $678,190 |
| 2018 | $19,296 +54.4% | $678,190 +47.6% |
| 2017 | $12,497 +297.1% | $459,570 +297.1% |
| 2016 | $3,147 +14.8% | $115,740 |
| 2015 | $2,742 | $115,740 +15.8% |
| 2014 | $2,742 | $99,960 |
| 2013 | -- | -- |
| 2012 | -- | -- |
| 2011 | -- | -- |
| 2010 | -- | -- |
| 2009 | -- | -- |
| 2008 | -- | -- |
| 2007 | -- | -- |
Find assessor info on the county website
Monthly payment
Est. payment
Payment breakdown
Explore the cost of this home by adjusting the details. Changes won't be saved.Climate risks
Neighborhood: White Rock
Nearby schools
Schools provided by the listing agent
- Elementary: Lakewood
- Middle: Long
- High: Woodrow Wilson
- District: Dallas ISD
Source: NTREIS. This data may not be complete. We recommend contacting the local school district to confirm school assignments for this home.
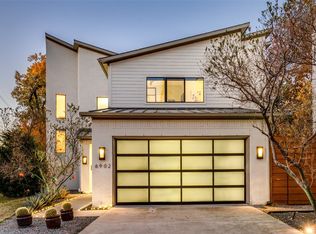
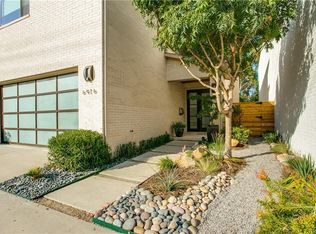
Similar homes
- $1,235,0004 bd5 ba4.1k sqft6331 Lakeshore Dr, Dallas, TX 75214For Sale
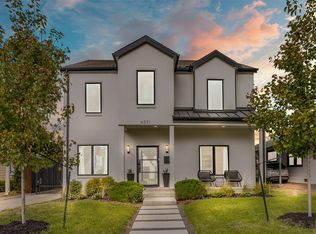 MLS ID #21246138, Ricardo Ibarra. NTREIS
 - $1,400,0004 bd4 ba3.2k sqft8610 Angora St, Dallas, TX 75218For Sale
 MLS ID #21336142, Michael Harrison. NTREIS
 - $1,599,0004 bd4 ba4k sqft6214 Belmont Ave, Dallas, TX 75214Active
 MLS ID #12762977, Summer Graham, Compass RE Texas, LLC. MRED as distributed by MLS GRID
 - $1,075,0004 bd4 ba3k sqft6306 Glennox Ln, Dallas, TX 75214For Sale
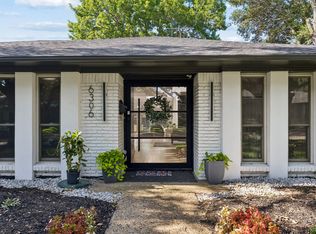 MLS ID #21340636, Curtis Rose. NTREIS
