Charming North Dallas Townhouse with a beautiful atrium. This 3 bedroom 2 and a half bath townhouse is located in the heart of North Dallas in RISD school district. This townhome is designed for both comfort and entertaining. The private atruim brings abundant natural light and a beautiful outdoor space. The kitchen is equipped with white cabinets, granite countertops, and breakfast nook. The formal diving room has decorative molding, Master bathroom includes dual vanities, large soaking tub, and walk in closet. Attached two car garage with built in shelving for extra storage. HOA includes maintaining front yard and has access to oversized swimming pool, pickleball and tennis courts, and private clubhouse for community events and gatherings.
Experience the best of North Dallas living with easy access to shopping, dining, and major highways. This townhouse is a rare find that combines privacy, space, and a vibrant community atmosphere. Schedule your showing today.
Sold
Price Unknown
6908 Clearhaven Dr, Dallas, TX 75248
3beds
2,568sqft
Townhouse
Built in 1980
3,484 Square Feet Lot
$379,900 Zestimate®
$--/sqft
$3,386 Estimated rent
Home value
$379,900
$350,000 - $410,000
$3,386/mo
Zestimate® history
Owner options
List your home for rent
$3,386/mo
Rent Zestimate®
Find your next renter with Zillow Rental Manager. Plus, with online applications, you can quickly screen prospective tenants – for free.
$3,386/mo
Rent Zestimate®
Refinance and save
$180/mo
Est. payment
Refinancing to a lower rate could help reduce your monthly payments and save thousands over the life of the loan.
$180/mo
Est. payment
Explore your selling options
Work with a Zillow partner agent
Leverage their expertise and Zillow's premium Showcase listings to get your home seen by more buyers.
Get startedList with your own agent
Get your home in front of millions of buyers by listing it on Zillow.
Learn how to do itSell it yourself
Take full control of how buyers see your home on Zillow by listing For Sale by Owner (FSBO).
List your homeWhat's special
Beautiful outdoor spaceBeautiful atriumGranite countertopsLarge soaking tubBreakfast nook
Zillow last checked:
Listing updated:
Listed by:
Charles Barnett 0185201 214-668-5491,
Charles A Barnett III, Inc. 214-668-5491
Bought with:
Reena Cartwright, 0843370
Call It Closed Realty
Source: NTREIS,MLS#: 21257120
Facts & features
Interior
Bedrooms & bathrooms
- Bedrooms: 3
- Bathrooms: 3
- Full bathrooms: 2
- 1/2 bathrooms: 1
Primary bedroom
- Features: Ceiling Fan(s), Dual Sinks, Garden Tub/Roman Tub, Walk-In Closet(s)
- Level: First
- Dimensions: 13 x 18
Bedroom
- Features: Ceiling Fan(s), Walk-In Closet(s)
- Level: Second
- Dimensions: 14 x 11
Bedroom
- Features: Ceiling Fan(s), Walk-In Closet(s)
- Level: Third
- Dimensions: 13 x 11
Other
- Features: Stone Counters, Separate Shower
- Level: Second
- Dimensions: 9 x 11
Game room
- Features: Ceiling Fan(s)
- Level: Second
- Dimensions: 22 x 16
Living room
- Features: Ceiling Fan(s), Fireplace
- Level: First
- Dimensions: 15 x 25
Appliances
- Included: Dishwasher, Electric Cooktop, Electric Oven, Electric Water Heater, Disposal, Microwave
Features
- Wet Bar, Chandelier, Decorative/Designer Lighting Fixtures, Double Vanity, Eat-in Kitchen, Granite Counters, Pantry, Paneling/Wainscoting, Walk-In Closet(s)
- Has basement: No
- Number of fireplaces: 1
- Fireplace features: Gas Log, Living Room, Masonry
Interior area
- Total interior livable area: 2,568 sqft
Property
Parking
- Total spaces: 2
- Parking features: Door-Single, Garage, Garage Door Opener
- Attached garage spaces: 2
Features
- Levels: Two
- Stories: 2
- Pool features: None
Lot
- Size: 3,484 Square Feet
Details
- Parcel number: 00000797713900000
Construction
Type & style
- Home type: Townhouse
- Property subtype: Townhouse
Condition
- Year built: 1980
Utilities & green energy
- Sewer: Public Sewer
- Water: Public
- Utilities for property: Electricity Connected, Sewer Available, Water Available
Community & HOA
Community
- Subdivision: Prestonwood Hillrest Townhouses
HOA
- Has HOA: Yes
- Amenities included: Maintenance Front Yard
- Services included: Maintenance Grounds
- HOA fee: $180 monthly
- HOA name: Prestonwood Hillcrest Townhouse Assn
- HOA phone: 972-998-4734
Location
- Region: Dallas
Financial & listing details
- Tax assessed value: $389,500
- Annual tax amount: $9,107
- Date on market: 5/1/2026
- Cumulative days on market: 101 days
Price history
| Date | Event | Price |
|---|---|---|
| 9/11/2026 | Sold | -- |
Source: NTREIS #21257120 Report a problem | ||
| 8/18/2026 | Pending sale | $400,000$156/sqft |
Source: NTREIS #21257120 Report a problem | ||
| 8/11/2026 | Contingent | $400,000$156/sqft |
Source: NTREIS #21257120 Report a problem | ||
| 7/13/2026 | Price change | $400,000-5.9%$156/sqft |
Source: NTREIS #21257120 Report a problem | ||
| 6/22/2026 | Price change | $425,000-5.6%$165/sqft |
Source: NTREIS #21257120 Report a problem | ||
| 6/4/2026 | Price change | $450,000-5.3%$175/sqft |
Source: NTREIS #21257120 Report a problem | ||
| 5/1/2026 | Listed for sale | $475,000$185/sqft |
Source: NTREIS #21257120 Report a problem | ||
| 3/24/2021 | Listing removed | -- |
Source: Owner Report a problem | ||
| 11/28/2012 | Listing removed | $1,800$1/sqft |
Source: Owner Report a problem | ||
| 9/29/2012 | Listed for rent | $1,800$1/sqft |
Source: Owner Report a problem | ||
Public tax history
| Year | Property taxes | Tax assessment |
|---|---|---|
| 2025 | $4,802 -6.3% | $389,500 -5.9% |
| 2024 | $5,123 +15.1% | $413,890 +19.1% |
| 2023 | $4,451 -3.4% | $347,510 |
| 2022 | $4,606 +11.8% | $347,510 +17.3% |
| 2021 | $4,119 -1.9% | $296,360 |
| 2020 | $4,197 +6.1% | $296,360 +6.6% |
| 2019 | $3,956 -0.7% | $277,990 |
| 2018 | $3,984 -44.7% | $277,990 +9% |
| 2017 | $7,209 +43.1% | $255,000 +43.1% |
| 2016 | $5,038 +8.2% | $178,200 +7.1% |
| 2015 | $4,659 | $166,320 |
| 2014 | $4,659 | $166,320 |
| 2013 | -- | -- |
| 2012 | -- | -- |
| 2011 | -- | -- |
| 2010 | -- | -- |
| 2009 | -- | -- |
| 2008 | -- | -- |
| 2007 | -- | -- |
| 2005 | -- | -- |
| 2004 | -- | -- |
| 2003 | -- | -- |
| 2002 | -- | -- |
| 2001 | -- | -- |
Find assessor info on the county website
Neighborhood: 75248
Nearby homes
- $401,4004 bd3 ba2.5k sqft6912 Clearhaven Dr, Dallas, TX 75248Off Market
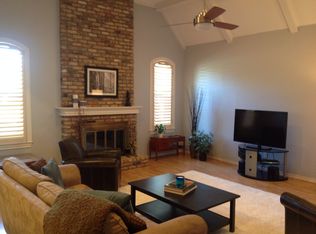
- $416,2003 bd3 ba1.9k sqft6904 Clearhaven Dr, Dallas, TX 75248Off Market
- $345,7003 bd3 ba1.7k sqft6916 Clearhaven Dr, Dallas, TX 75248Off Market
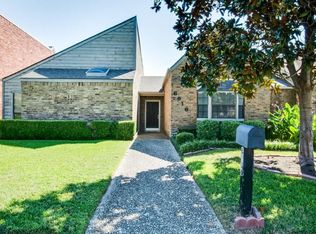
- $370,000-- bd2 ba2k sqft6920 Clearhaven Dr, Dallas, TX 75248Off Market
- $--3 bd3 ba2.1k sqft6879 Anglebluff Cir, Dallas, TX 75248Sold
- $547,1003 bd3 ba2.6k sqft6924 Clearhaven Dr, Dallas, TX 75248Off Market
- $373,2003 bd2 ba2k sqft6877 Anglebluff Cir, Dallas, TX 75248Off Market
- $380,4002 bd3 ba2.1k sqft6875 Anglebluff Cir, Dallas, TX 75248Off Market
Nearby schools
GreatSchools rating
- 8/10Prestonwood Elementary SchoolGrades: PK-6Distance: 0.5 mi
- 7/10Parkhill Junior High SchoolGrades: 7-8Distance: 0.5 mi
- 6/10Pearce High SchoolGrades: 9-12Distance: 1.4 mi
Schools provided by the listing agent
- Elementary: Brentfield
- Middle: Parkhill
- High: Pearce
- District: Richardson ISD
Source: NTREIS. This data may not be complete. We recommend contacting the local school district to confirm school assignments for this home.
Get a cash offer in 3 minutes
Find out how much your home could sell for in as little as 3 minutes with a no-obligation cash offer.
Estimated market value
$379,900
Get a cash offer in 3 minutes
Find out how much your home could sell for in as little as 3 minutes with a no-obligation cash offer.
Estimated market value
$379,900
- Texas
- Dallas County
- Dallas
- 75248
- 6908 Clearhaven Dr
