Welcome to this adorable, north-facing single-story residence in the sought-after Wynngate community, zoned to the award-winning Frisco ISD. Offering a perfect blend of style and functionality, this 3-bedroom, 2-bath home showcases elegant curb appeal with its classic brick and stone façade, charming wood shutters, and lush landscaping. Step inside to find an inviting open-concept layout with thoughtfully designed living space highlighted by a cozy gas fireplace, spacious dining area, and an eat-in kitchen featuring a large island, breakfast bar, stainless steel Samsung gas range (2018), and KitchenAid dishwasher. The primary suite is a private retreat, boasting generous dimensions, a walk-in closet, and an en-suite bath with dual sinks, garden tub and separate shower. Two additional bedrooms with ceiling fans provide comfort and flexibility for family or guests. Outdoors, an extended covered patio with dual ceiling fans creates the ultimate alfresco entertaining space, while the grassy backyard, complete with privacy fencing and mature tree, offers a serene escape. Residents enjoy access to community amenities including a scenic pond, playground & greenbelt. Located minutes from shops, dining, and parks (including Gabe Nesbitt Community Park adjacent to the neighborhood)—this gem is move-in ready. Recent upgrades include a 2025 roof, 2025 west fence, refreshed laundry room tile, and a high-efficiency Trane HVAC system (2020), ensuring peace of mind and energy efficiency. Search address in YouTube for video.
Sold
Price Unknown
6908 Columbia Falls Dr, McKinney, TX 75070
3beds
1,854sqft
Single Family Residence
Built in 2003
6,098 Square Feet Lot
$-- Zestimate®
$--/sqft
$2,312 Estimated rent
Home value
Not available
Estimated sales range
Not available
$2,312/mo
Zestimate® history
Owner options
List your home for rent
$2,312/mo
Rent Zestimate®
Find your next renter with Zillow Rental Manager. Plus, with online applications, you can quickly screen prospective tenants – for free.
$2,312/mo
Rent Zestimate®
Refinance and save
$285/mo
Est. payment
Refinancing to a lower rate could help reduce your monthly payments and save thousands over the life of the loan.
$285/mo
Est. payment
Explore your selling options
Work with a Zillow partner agent
Leverage their expertise and Zillow's premium Showcase listings to get your home seen by more buyers.
Get startedList with your own agent
Get your home in front of millions of buyers by listing it on Zillow.
Learn how to do itSell it yourself
Take full control of how buyers see your home on Zillow by listing For Sale by Owner (FSBO).
List your homeWhat's special
Cozy gas fireplaceGrassy backyardKitchenaid dishwasherElegant curb appealExtended covered patioNorth-facing single-story residenceEat-in kitchen
Zillow last checked:
Listing updated:
Listed by:
Renee Beaver 0691561 214-620-9886,
EXP REALTY 888-519-7431
Bought with:
Rene Sullivan
eXp Realty, LLC
Source: NTREIS,MLS#: 20903617
Facts & features
Interior
Bedrooms & bathrooms
- Bedrooms: 3
- Bathrooms: 2
- Full bathrooms: 2
Primary bedroom
- Features: Ceiling Fan(s), En Suite Bathroom, Walk-In Closet(s)
- Level: First
- Dimensions: 15 x 18
Bedroom
- Features: Ceiling Fan(s)
- Level: First
- Dimensions: 12 x 11
Bedroom
- Features: Ceiling Fan(s)
- Level: First
- Dimensions: 13 x 11
Primary bathroom
- Features: Built-in Features, Dual Sinks, En Suite Bathroom, Garden Tub/Roman Tub, Separate Shower
- Level: First
- Dimensions: 9 x 9
Breakfast room nook
- Features: Eat-in Kitchen
- Level: First
- Dimensions: 6 x 8
Dining room
- Level: First
- Dimensions: 12 x 11
Other
- Features: Built-in Features
- Level: First
- Dimensions: 5 x 9
Kitchen
- Features: Breakfast Bar, Built-in Features, Eat-in Kitchen, Kitchen Island, Pantry
- Level: First
- Dimensions: 13 x 10
Living room
- Features: Ceiling Fan(s), Fireplace
- Level: First
- Dimensions: 17 x 18
Utility room
- Features: Built-in Features, Utility Room
- Level: First
- Dimensions: 8 x 6
Heating
- Central, Fireplace(s), Natural Gas
Cooling
- Central Air, Ceiling Fan(s), Electric
Appliances
- Included: Some Gas Appliances, Dishwasher, Disposal, Gas Range, Gas Water Heater, Plumbed For Gas
- Laundry: Washer Hookup, Electric Dryer Hookup, Laundry in Utility Room
Features
- Chandelier, Eat-in Kitchen, High Speed Internet, Kitchen Island, Pantry, Cable TV, Wired for Sound
- Flooring: Carpet, Laminate, Tile
- Windows: Window Coverings
- Has basement: No
- Number of fireplaces: 1
- Fireplace features: Gas Starter, Living Room
Interior area
- Total interior livable area: 1,854 sqft
Property
Parking
- Total spaces: 2
- Parking features: Door-Single, Driveway, Garage Faces Front, Garage, Garage Door Opener, Inside Entrance
- Attached garage spaces: 2
- Has uncovered spaces: Yes
Features
- Levels: One
- Stories: 1
- Patio & porch: Patio, Covered
- Exterior features: Private Yard, Rain Gutters
- Pool features: None
- Fencing: Back Yard,Privacy,Wood
Lot
- Size: 6,098 Square Feet
- Features: Back Yard, Interior Lot, Lawn, Subdivision, Sprinkler System, Few Trees
Details
- Parcel number: R804300B01701
Construction
Type & style
- Home type: SingleFamily
- Architectural style: Traditional,Detached
- Property subtype: Single Family Residence
Materials
- Brick, Rock, Stone
- Foundation: Slab
- Roof: Composition
Condition
- Year built: 2003
Utilities & green energy
- Sewer: Public Sewer
- Water: Public
- Utilities for property: Electricity Available, Electricity Connected, Natural Gas Available, Sewer Available, Separate Meters, Underground Utilities, Water Available, Cable Available
Green energy
- Energy efficient items: HVAC
- Water conservation: Low-Flow Fixtures
Community & HOA
Community
- Features: Fishing, Fenced Yard, Lake, Playground, Park, Trails/Paths, Curbs, Sidewalks
- Security: Smoke Detector(s)
- Subdivision: Wynngate Ph 1
HOA
- Has HOA: Yes
- Services included: Association Management, Maintenance Grounds
- HOA fee: $285 semi-annually
- HOA name: Greenhouse Management Association
- HOA phone: 469-215-5321
Location
- Region: Mckinney
Financial & listing details
- Tax assessed value: $399,237
- Annual tax amount: $5,867
- Date on market: 4/25/2025
- Cumulative days on market: 7 days
- Listing terms: Cash,Conventional,FHA,VA Loan
- Exclusions: N/A
- Electric utility on property: Yes
Price history
| Date | Event | Price |
|---|---|---|
| 5/30/2025 | Sold | -- |
Source: NTREIS #20903617 Report a problem | ||
| 5/8/2025 | Pending sale | $400,000$216/sqft |
Source: NTREIS #20903617 Report a problem | ||
| 5/3/2025 | Contingent | $400,000$216/sqft |
Source: NTREIS #20903617 Report a problem | ||
| 4/25/2025 | Listed for sale | $400,000+53.8%$216/sqft |
Source: NTREIS #20903617 Report a problem | ||
| 10/4/2018 | Sold | -- |
Source: Agent Provided Report a problem | ||
| 9/28/2018 | Pending sale | $260,000$140/sqft |
Source: Keller Williams Realty Allen #13914315 Report a problem | ||
| 8/15/2018 | Listed for sale | $260,000+68.3%$140/sqft |
Source: Keller Williams Realty Allen #13914315 Report a problem | ||
| 5/4/2011 | Listing removed | $154,500$83/sqft |
Source: RE/MAX DFW Associates V #11578819 Report a problem | ||
| 4/18/2011 | Listed for sale | $154,500-6.1%$83/sqft |
Source: RE/MAX DFW Associates V #11578819 Report a problem | ||
| 3/2/2011 | Listing removed | $164,500$89/sqft |
Source: Obeo Inc #11351517 Report a problem | ||
| 10/7/2010 | Listed for sale | $164,500$89/sqft |
Source: Obeo Inc #11351517 Report a problem | ||
Public tax history
| Year | Property taxes | Tax assessment |
|---|---|---|
| 2025 | $2,248 -25.4% | $386,173 +10% |
| 2024 | $3,014 +3.4% | $351,066 +10% |
| 2023 | $2,915 -33.7% | $319,151 +10% |
| 2022 | $4,399 -0.6% | $290,137 +10% |
| 2021 | $4,427 +0.4% | $263,761 +3.2% |
| 2020 | $4,408 -1.8% | $255,667 0% |
| 2019 | $4,488 -17% | $255,679 -1.8% |
| 2018 | $5,409 +15.8% | $260,265 +8.2% |
| 2017 | $4,673 | $240,520 +10.4% |
| 2016 | $4,673 +13.3% | $217,868 +14% |
| 2015 | $4,124 | $191,119 +9.4% |
| 2014 | $4,124 | $174,764 +15.7% |
| 2013 | -- | $150,996 +1.3% |
| 2012 | -- | $148,996 +4.5% |
| 2011 | -- | $142,608 +0.8% |
| 2010 | -- | $141,482 |
| 2009 | -- | $141,482 -3.8% |
| 2008 | -- | $146,996 -3.5% |
| 2007 | -- | $152,289 +5.4% |
| 2006 | -- | $144,536 -2.8% |
| 2005 | -- | $148,661 +358.8% |
| 2003 | -- | $32,400 |
Find assessor info on the county website
Neighborhood: 75070
Nearby homes
- $385,9003 bd2 ba2.1k sqft6904 Columbia Falls Dr, McKinney, TX 75070Off Market
- $390,4003 bd2 ba1.9k sqft6912 Columbia Falls Dr, McKinney, TX 75070Off Market

- $--4 bd3 ba2.6k sqft6900 Columbia Falls Dr, McKinney, TX 75070Sold
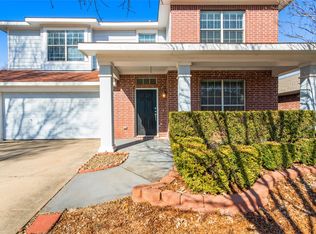
- $407,6003 bd2 ba1.9k sqft6909 Oak Falls Dr, McKinney, TX 75070Off Market
- $414,4003 bd2 ba2.1k sqft6905 Oak Falls Dr, McKinney, TX 75070Off Market
- $396,6003 bd2 ba2.1k sqft6913 Oak Falls Dr, McKinney, TX 75070Off Market
- $414,5004 bd2 ba2.6k sqft6901 Oak Falls Dr, McKinney, TX 75070Off Market
- $388,2003 bd2 ba2.1k sqft6816 Columbia Falls Dr, McKinney, TX 75070Off Market
Nearby schools
GreatSchools rating
- 9/10Elliott Elementary SchoolGrades: PK-4Distance: 0.4 mi
- 9/10Scoggins Middle SchoolGrades: 7-8Distance: 1.1 mi
- 8/10Emerson High SchoolGrades: 9-12Distance: 1.6 mi
Schools provided by the listing agent
- Elementary: Elliott
- Middle: Scoggins
- High: Emerson
- District: Frisco ISD
Source: NTREIS. This data may not be complete. We recommend contacting the local school district to confirm school assignments for this home.
- Texas
- Collin County
- McKinney
- 75070
- 6908 Columbia Falls Dr
