Experience exceptional living in this beautifully maintained home located directly across from the scenic Oak Point Nature Preserve in one of Plano’s most desirable neighborhoods. With an unbeatable combination of location, layout, and lifestyle features, this home offers something special for every buyer. Step inside to discover an inviting open floor plan filled with natural light, soaring ceilings, and timeless wood floors throughout. The spacious stacked formal living and dining areas feature vaulted ceilings and serene park views, perfect for entertaining or relaxing in style. A second casual living space offers a cozy gas fireplace with stone surround and a charming wood mantle, creating a warm focal point for everyday living. The gourmet kitchen is a chef’s dream, complete with stainless steel appliances, double ovens, a gas cooktop, functional island, breakfast bar, and generous cabinetry for all your storage needs. The oversized private primary suite is a true retreat, boasting a wall of windows that frame views of the backyard and bathe the space in light. The fully updated en suite bath features quartz counters, a soaking tub, a beautifully tiled shower with rimless glass doors, and modern finishes throughout. Enjoy outdoor living year-round in the beautifully landscaped backyard, featuring a covered patio, arbor with a swing, and a relaxing space to unwind or entertain. Across the street, miles of walking and biking trails in Oak Point Nature Preserve invite you to explore nature just steps from your front door. Additional highlights include a new roof in 2024, a fully owned solar panel system for impressively low electric bills, a whole-house water filtration system, and abundant storage throughout. Don’t miss this rare opportunity to own a move-in ready home with stunning views, eco-friendly upgrades, and an unbeatable location in the heart of Plano.
Sold
Price Unknown
6908 Emerald Coast Dr, Plano, TX 75074
4beds
2,543sqft
Single Family Residence
Built in 2000
8,276 Square Feet Lot
$536,300 Zestimate®
$--/sqft
$2,769 Estimated rent
Home value
$536,300
$504,000 - $568,000
$2,769/mo
Zestimate® history
Owner options
List your home for rent
$2,769/mo
Rent Zestimate®
Find your next renter with Zillow Rental Manager. Plus, with online applications, you can quickly screen prospective tenants – for free.
$2,769/mo
Rent Zestimate®
Refinance and save
$471/mo
Est. payment
Refinancing to a lower rate could help reduce your monthly payments and save thousands over the life of the loan.
$471/mo
Est. payment
Explore your selling options
Work with a Zillow partner agent
Leverage their expertise and Zillow's premium Showcase listings to get your home seen by more buyers.
Get startedList with your own agent
Get your home in front of millions of buyers by listing it on Zillow.
Learn how to do itSell it yourself
Take full control of how buyers see your home on Zillow by listing For Sale by Owner (FSBO).
List your homeWhat's special
Modern finishesCozy gas fireplaceBeautifully landscaped backyardWall of windowsStainless steel appliancesTimeless wood floorsInviting open floor plan
Zillow last checked:
Listing updated:
Listed by:
Sandra Burrus 0589617 972-632-8218,
Keller Williams Realty Allen 972-747-5100
Bought with:
Kym Bryant
Coldwell Banker Realty Frisco
Source: NTREIS,MLS#: 20972778
Facts & features
Interior
Bedrooms & bathrooms
- Bedrooms: 4
- Bathrooms: 3
- Full bathrooms: 2
- 1/2 bathrooms: 1
Primary bedroom
- Features: Built-in Features, Dual Sinks, Separate Shower, Walk-In Closet(s)
- Level: First
- Dimensions: 19 x 15
Bedroom
- Features: Walk-In Closet(s)
- Level: First
- Dimensions: 11 x 10
Bedroom
- Features: Walk-In Closet(s)
- Level: First
- Dimensions: 11 x 11
Bedroom
- Level: First
- Dimensions: 11 x 11
Breakfast room nook
- Level: First
- Dimensions: 10 x 9
Dining room
- Level: First
- Dimensions: 15 x 11
Family room
- Features: Fireplace
- Level: First
- Dimensions: 21 x 14
Kitchen
- Features: Built-in Features, Kitchen Island, Walk-In Pantry
- Level: First
- Dimensions: 16 x 15
Living room
- Level: First
- Dimensions: 15 x 11
Utility room
- Features: Built-in Features
- Level: First
- Dimensions: 10 x 5
Heating
- Central, Natural Gas
Cooling
- Central Air, Ceiling Fan(s), Electric
Appliances
- Included: Some Gas Appliances, Double Oven, Dishwasher, Electric Oven, Gas Cooktop, Disposal, Gas Water Heater, Plumbed For Gas, Vented Exhaust Fan
- Laundry: Washer Hookup, Electric Dryer Hookup, Laundry in Utility Room
Features
- High Speed Internet
- Flooring: Ceramic Tile, Wood
- Has basement: No
- Number of fireplaces: 1
- Fireplace features: Gas Log, Gas Starter, Masonry
Interior area
- Total interior livable area: 2,543 sqft
Property
Parking
- Total spaces: 2
- Parking features: Garage Faces Rear
- Attached garage spaces: 2
Features
- Levels: One
- Stories: 1
- Patio & porch: Covered
- Exterior features: Rain Gutters
- Pool features: None
- Fencing: Wood
Lot
- Size: 8,276 Square Feet
- Features: Interior Lot, Subdivision, Sprinkler System, Few Trees
- Residential vegetation: Grassed
Details
- Parcel number: R409400A02001
Construction
Type & style
- Home type: SingleFamily
- Architectural style: Traditional,Detached
- Property subtype: Single Family Residence
Materials
- Brick
- Foundation: Slab
- Roof: Composition
Condition
- Year built: 2000
Utilities & green energy
- Sewer: Public Sewer
- Water: Public
- Utilities for property: Sewer Available, Water Available
Green energy
- Energy efficient items: Appliances, Doors, Rain/Freeze Sensors, Thermostat, Windows
- Energy generation: Solar
- Water conservation: Low-Flow Fixtures, Rain Water Collection
Community & HOA
Community
- Features: Trails/Paths
- Security: Security System, Carbon Monoxide Detector(s), Smoke Detector(s)
- Subdivision: Timber Brook West
HOA
- Has HOA: Yes
- Services included: Association Management
- HOA fee: $471 annually
- HOA name: Timber Brook West HOA
- HOA phone: 214-445-2765
Location
- Region: Plano
Financial & listing details
- Tax assessed value: $519,246
- Annual tax amount: $7,493
- Date on market: 7/10/2025
- Cumulative days on market: 6 days
- Listing terms: Cash,Conventional,FHA,VA Loan
- Exclusions: Washer, dryer, spare refrigerator in laundry room.
Price history
| Date | Event | Price |
|---|---|---|
| 8/12/2025 | Sold | -- |
Source: NTREIS #20972778 Report a problem | ||
| 7/30/2025 | Pending sale | $550,000$216/sqft |
Source: NTREIS #20972778 Report a problem | ||
| 7/16/2025 | Contingent | $550,000$216/sqft |
Source: NTREIS #20972778 Report a problem | ||
| 7/10/2025 | Listed for sale | $550,000+61.8%$216/sqft |
Source: NTREIS #20972778 Report a problem | ||
| 3/28/2019 | Listing removed | $340,000$134/sqft |
Source: Keller Williams Realty #14028458 Report a problem | ||
| 3/24/2019 | Pending sale | $340,000$134/sqft |
Source: Keller Williams Realty #14028458 Report a problem | ||
| 2/22/2019 | Listed for sale | $340,000$134/sqft |
Source: Keller Williams Frisco Stars #14028458 Report a problem | ||
Public tax history
| Year | Property taxes | Tax assessment |
|---|---|---|
| 2025 | $3,012 -23.3% | $487,545 +10% |
| 2024 | $3,927 -1.6% | $443,223 +10% |
| 2023 | $3,991 | $402,930 +10% |
| 2022 | -- | $366,300 +10% |
| 2021 | $5,670 -3.6% | $333,000 +3.2% |
| 2020 | $5,882 +6.9% | $322,537 +7.4% |
| 2019 | $5,500 +0.7% | $300,412 +6.3% |
| 2018 | $5,459 +8.8% | $282,641 +4.8% |
| 2017 | $5,018 | $269,823 +5.4% |
| 2016 | $5,018 +1.4% | $255,959 +5.3% |
| 2015 | $4,951 | $243,032 +10.6% |
| 2014 | $4,951 | $219,694 +14.9% |
| 2013 | -- | $191,222 -2.1% |
| 2012 | -- | $195,328 +6.2% |
| 2011 | -- | $183,969 -8% |
| 2010 | -- | $200,004 -6.8% |
| 2009 | -- | $214,570 -0.8% |
| 2008 | -- | $216,267 +1.6% |
| 2007 | -- | $212,859 +0.7% |
| 2006 | -- | $211,431 +8.8% |
| 2005 | -- | $194,348 -0.8% |
| 2004 | -- | $195,836 +9.4% |
| 2003 | -- | $179,008 -6.6% |
| 2002 | -- | $191,637 -2.5% |
| 2001 | -- | $196,521 |
Find assessor info on the county website
Neighborhood: Timberbrook
Nearby homes
- $447,9003 bd2 ba2.1k sqft6912 Emerald Coast Dr, Plano, TX 75074Off Market
- $631,4005 bd3 ba3.1k sqft6904 Emerald Coast Dr, Plano, TX 75074Off Market
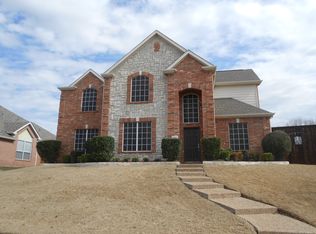
- $547,6004 bd3 ba3.6k sqft6916 Emerald Coast Dr, Plano, TX 75074Off Market
- $463,1004 bd2 ba2.8k sqft6905 Pensacola Dr, Plano, TX 75074Off Market
- $469,5004 bd2 ba2.5k sqft6909 Pensacola Dr, Plano, TX 75074Off Market
- $--4 bd2 ba2.1k sqft6913 Pensacola Dr, Plano, TX 75074Sold
- $435,8004 bd2 ba2.1k sqft2713 Flamingo Ln, Plano, TX 75074Off Market
- $423,7004 bd2 ba2.1k sqft2709 Flamingo Ln, Plano, TX 75074Off Market
Nearby schools
GreatSchools rating
- 8/10McCall Elementary SchoolGrades: K-5Distance: 0.8 mi
- 7/10Bowman Middle SchoolGrades: 6-8Distance: 2.5 mi
- 8/10Plano East Sr High SchoolGrades: 9-12Distance: 2.7 mi
Schools provided by the listing agent
- Elementary: Mccall
- Middle: Bowman
- High: Williams
- District: Plano ISD
Source: NTREIS. This data may not be complete. We recommend contacting the local school district to confirm school assignments for this home.
Get a cash offer in 3 minutes
Find out how much your home could sell for in as little as 3 minutes with a no-obligation cash offer.
Estimated market value
$536,300
Get a cash offer in 3 minutes
Find out how much your home could sell for in as little as 3 minutes with a no-obligation cash offer.
Estimated market value
$536,300
- Texas
- Collin County
- Plano
- 75074
- Timberbrook
- 6908 Emerald Coast Dr
Nearby cities
Nearby neighborhoods
Nearby zip codes
Other Plano Topics
