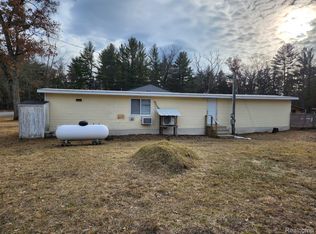
If you are looking for a home on .91 acres with plenty of room to expand, then this property is worth checking out. Less than a block from Historic Idlewild with public access lakes and plenty of summer and winter activities for youth and adults. School transportation services are available to Baldwin Schools and stores. The property is fenced in with a gate. Priced to sell.
Active
$80,000
6908 Esther Ave S, Baldwin, MI 49304
4beds
1,380sqft
Single Family Residence
Built in ----
0.92 Acres Lot
$-- Zestimate®
$58/sqft
$-- HOA
What's special
- 26 days
- 1,215
- 61
Zillow last checked:
Listing updated:
Listed by:
Colleen Carrington-Atkins 313-300-5726,
Carrington-Atkins Realty 231-287-2744
Source: MichRIC,MLS#: 26050032
Facts & features
Interior
Bedrooms & bathrooms
- Bedrooms: 4
- Bathrooms: 3
- Full bathrooms: 1
- 1/2 bathrooms: 2
- Main level bedrooms: 2
Primary bedroom
- Level: Main
- Area: 171
- Dimensions: 18.00 x 9.50
Bedroom 2
- Description: Large storage and closet space and door to deck.
- Level: Main
- Area: 330
- Dimensions: 15.00 x 22.00
Primary bathroom
- Description: 1/2 Bath
- Level: Main
Bathroom 1
- Description: Full Bath with space to add washer and dryer
- Level: Main
- Area: 81
- Dimensions: 9.00 x 9.00
Dining room
- Level: Main
- Area: 228
- Dimensions: 24.00 x 9.50
Kitchen
- Level: Main
- Area: 144
- Dimensions: 16.00 x 9.00
Living room
- Level: Main
- Area: 206.25
- Dimensions: 11.00 x 18.75
Heating
- Space Heater, Other
Appliances
- Included: Range, Refrigerator
- Laundry: None
Features
- Ceiling Fan(s), LP Tank Rented
- Flooring: Vinyl, Wood
- Windows: Storms, Screens
- Basement: Crawl Space,Partial
- Has fireplace: No
- Fireplace features: Living Room
Interior area
- Total structure area: 1,380
- Total interior livable area: 1,380 sqft
Property
Parking
- Parking features: Carport
- Has carport: Yes
Features
- Stories: 1
Lot
- Size: 0.92 Acres
- Dimensions: 200sf x 200sf
- Features: Level, Shrubs/Hedges
Details
- Parcel number: 1465100601
- Zoning description: Residential
Construction
Type & style
- Home type: SingleFamily
- Architectural style: Ranch
- Property subtype: Single Family Residence
Materials
- Aluminum Siding, Vinyl Siding, Wood Siding
- Roof: Shingle
Condition
- New construction: No
Utilities & green energy
- Gas: LP Tank Rented
- Sewer: Septic Tank
- Water: Well
Community & HOA
Location
- Region: Baldwin
Financial & listing details
- Price per square foot: $58/sqft
- Tax assessed value: $27,284
- Annual tax amount: $1,422
- Date on market: 9/23/2026
- Listing terms: Cash,Conventional
- Road surface type: Unimproved
Estimated market value
Not available
Estimated sales range
Not available
$1,961/mo
Price history
| Date | Event | Price |
|---|---|---|
| 9/19/2026 | Listed for sale | $80,000$58/sqft |
Source:  MichRIC #26050032 Report a problem MichRIC #26050032 Report a problem | ||
Public tax history
Tax history is unavailable.
Monthly payment
Est. payment
Payment breakdown
Explore the cost of this home by adjusting the details. Changes won't be saved.Climate risks
Neighborhood: 49304

Similar homes
- $119,9003 bd1 ba723 sqft5743 S Merrillville Rd, Baldwin, MI 49304For Sale
 EXIT Realty broker feed
 - $79,9002 bd1 ba1k sqft5967 S Forman Rd, Baldwin, MI 49304For Sale
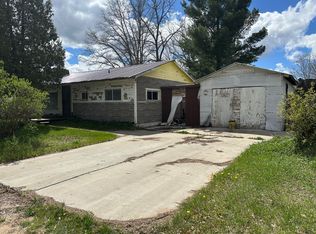
 MLS ID #25046926, Christian J Radden, North West Realty, LLC. MichRIC
 - $89,0002 bd1 ba1.4k sqft2166 S Forman Rd, Baldwin, MI 49304For Sale

 MLS ID #20261059176, Amer Bally, Community Choice Realty Inc. Realcomp II
 - $119,9003 bd1 ba723 sqft5743 S Merrillville Rd, Baldwin, MI 49304For SaleMLS ID #20261082360, Esmeralda Puga, Exit Ahead Realty. Realcomp II
- $89,9001 bd1 ba800 sqft4833 S Astor Rd, Baldwin, MI 49304For SaleMLS ID #26050118, Nancy F McCallahan, Realty North, LLC. MichRIC
- $60,0003 bd1 ba1k sqft343 E Dubois, Idlewild, MI 49642For SaleMLS ID #26049001, Charles Campbell, ListWithFreedom.com. MichRIC
- $80,0003 bd1 ba1.6k sqft8951 10th Ave, Bitely, MI 49309For SaleMLS ID #26044571, Tricia Carlson, Five Star Real Estate Whitehall. MichRIC
- $120,0003 bd2 ba1.2k sqft3185 S James Rd, Baldwin, MI 49304For SaleMLS ID #26045491, Gary Bailey II, Crossroads Realty of Michigan. MichRIC
- $97,5003 bd2 ba1.6k sqft1627 W Delong Dr, Baldwin, MI 49304For SaleMLS ID #26045448, Audrey Taber, Irons Real Estate. MichRIC
- $85,0002 bd1 ba1k sqft8445 N Ashland Ave, Bitely, MI 49309For SaleMLS ID #26048917, Tricia Carlson, Five Star Real Estate Whitehall. MichRIC
- $79,0005 bd2 ba1.8k sqft6396 N Stone Rd, Hesperia, MI 49421For SaleMLS ID #26030571, Jeffrey Bode, Keller Williams GR East. MichRIC
- $110,0002 bd1 ba900 sqft6240 S Labelle Dr, Idlewild, MI 49642For SaleMLS ID #20261023808, Mark Holmes, Community Choice Realty Inc. Realcomp II
- $84,9002 bd1 ba1.9k sqft383 W Eight Mile Rd, White Cloud, MI 49349For SaleMLS ID #26029047, Tracy Kehr, Greenridge Town & Country Real. MichRIC
- $49,9002 bd1 ba960 sqft690 E Essex, Idlewild, MI 49642For SaleMLS ID #26009524, Nancy Randall, Big River Properties. MichRIC
- $49,0003 bd1 ba900 sqft1804 Coolidge Dr, Bitely, MI 49309For Sale
 MLS ID #50221025, Scott Fader, Joseph Walter Realty LLC. MiRealSource
 - $99,9002 bd1 ba720 sqft6583 W Eastlake Dr, Baldwin, MI 49304For SaleMLS ID #24057677, Christopher Wenk, Town Square Real Estate Group. MichRIC
- $54,9001 bd1 ba1.1k sqft8260 W Horizon Dr, Baldwin, MI 49304For SaleMLS ID #26039333, Jeff Heglund, JH Realty Partners. MichRIC
- $75,0003 bd1 ba1k sqft18226 Eleven Mile Rd, Leroy, MI 49655For SaleMLS ID #26052115, Nicole Lynn Nagy, RE/MAX TOGETHER. MichRIC
- $105,0002 bd1 ba720 sqft9071 Crabapple Rd, Baldwin, MI 49304For SaleMLS ID #26035616, Jerry Garner, Century 21 Signature Realty. MichRIC
- $63,0002 bd2 ba980 sqft2314 W Fifteen Mile Rd, Bitely, MI 49309For SaleMLS ID #26041274, Tracy Kehr, Greenridge Town & Country Real. MichRIC
