Prepare to fall in love with this terrific 2 Bedroom 2 Bath penthouse condo in East Falls Church! Built in 1994, this home has been beautifully cared for and lived in by just one owner. The home has had so many upgrades and improvements made, including a total renovation of the primary bath, hardwood floors added to both bedrooms as well as the living and dining rooms, kitchen remodel with quartz countertops and white cabinets, and custom Ralph Lauren paint throughout (no wallpaper anywhere)! You'll love the vaulted ceilings and huge dramatic windows! The giant balcony is accessible from both the kitchen as well as the primary bedroom. This amazing location enjoys a short drive to DC (just 5 minutes with no traffic) and an 8 minute walk to the subway station! You can also walk to so many stores and restaurants as well as 4 parks! The home has 2 assigned parking spaces, one covered and one uncovered. "Walk through" this home right now by clicking the Tours button to access the 3D Matterport tour! There's so much to love here - make it yours! Open House on Sunday, January 28th from 1 to 3 pm.
Sold for $588,000
$588,000
6908 Fairfax Dr Unit 402, Arlington, VA 22213
2beds
1,311sqft
Condominium
Built in 1994
-- sqft lot
$602,500 Zestimate®
$449/sqft
$3,220 Estimated rent
Home value
$602,500
$572,000 - $633,000
$3,220/mo
Zestimate® history
Owner options
List your home for rent
$3,220/mo
Rent Zestimate®
Find your next renter with Zillow Rental Manager. Plus, with online applications, you can quickly screen prospective tenants – for free.
$3,220/mo
Rent Zestimate®
Refinance and save
$3,677/mo
Est. payment
Refinancing to a lower rate could help reduce your monthly payments and save thousands over the life of the loan.
$3,677/mo
Est. payment
Explore your selling options
Work with a Zillow partner agent
Leverage their expertise and Zillow's premium Showcase listings to get your home seen by more buyers.
Get startedList with your own agent
Get your home in front of millions of buyers by listing it on Zillow.
Learn how to do itSell it yourself
Take full control of how buyers see your home on Zillow by listing For Sale by Owner (FSBO).
List your homeWhat's special
White cabinetsGiant balconyPrimary bathEast falls churchHardwood floorsVaulted ceilingsQuartz countertops
Zillow last checked:
Listing updated:
Listed by:
Christine Richardson 703-231-1812,
Weichert Company of Virginia
Bought with:
Chris Craddock, 0225207192
EXP Realty, LLC
Mrs. Lindsey Young, 0225211129
EXP Realty, LLC
Source: Bright MLS,MLS#: VAAR2039388
Facts & features
Interior
Bedrooms & bathrooms
- Bedrooms: 2
- Bathrooms: 2
- Full bathrooms: 2
Basement
- Area: 0
Heating
- Forced Air, Natural Gas
Cooling
- Central Air, Electric
Appliances
- Included: Microwave, Dishwasher, Disposal, Dryer, Oven/Range - Gas, Refrigerator, Stainless Steel Appliance(s), Washer, Electric Water Heater
- Laundry: Dryer In Unit, Washer In Unit, Has Laundry, Upper Level, In Unit
Features
- Chair Railings, Ceiling Fan(s), Crown Molding, Dining Area, Open Floorplan, Formal/Separate Dining Room, Primary Bath(s), Upgraded Countertops, Bathroom - Tub Shower, Bathroom - Stall Shower, 9'+ Ceilings, Cathedral Ceiling(s), Dry Wall, Vaulted Ceiling(s)
- Flooring: Hardwood, Ceramic Tile, Marble, Wood
- Doors: French Doors
- Windows: Double Pane Windows
- Has basement: No
- Number of fireplaces: 1
- Fireplace features: Gas/Propane
- Common walls with other units/homes: 2+ Common Walls
Interior area
- Total structure area: 1,311
- Total interior livable area: 1,311 sqft
- Finished area above ground: 1,311
- Finished area below ground: 0
Property
Parking
- Total spaces: 2
- Parking features: Assigned, Lighted, Parking Space Conveys, Paved, Parking Lot
- Details: Assigned Parking, Assigned Space #: 2027, 1082
Accessibility
- Accessibility features: None
Features
- Levels: Two
- Stories: 2
- Patio & porch: Porch
- Exterior features: Sidewalks, Street Lights, Balcony
- Pool features: None
- Has view: Yes
- View description: Street
Lot
- Features: Downtown
Details
- Additional structures: Above Grade, Below Grade
- Parcel number: 11010078
- Zoning: RA6-15
- Special conditions: Standard
Construction
Type & style
- Home type: Condo
- Architectural style: Contemporary
- Property subtype: Condominium
- Attached to another structure: Yes
Materials
- Brick
- Foundation: Slab
- Roof: Asphalt
Condition
- Very Good
- New construction: No
- Year built: 1994
- Major remodel year: 2020
Details
- Builder name: Albittain
Utilities & green energy
- Sewer: Public Sewer
- Water: Public
- Utilities for property: Cable Available, Electricity Available, Natural Gas Available, Phone Available, Sewer Available, Underground Utilities, Water Available, Broadband, Cable
Community & HOA
Community
- Security: Main Entrance Lock, Smoke Detector(s)
- Condo and coop fee: $466 monthly
- Subdivision: Falls Station
HOA
- Has HOA: No
- Amenities included: Picnic Area
- Services included: Common Area Maintenance, Management, Reserve Funds, Sewer, Snow Removal, Trash, Water
- HOA name: Falls Station
Location
- Region: Arlington
Financial & listing details
- Price per square foot: $449/sqft
- Tax assessed value: $530,500
- Annual tax amount: $5,464
- Date on market: 1/26/2024
- Listing agreement: Exclusive Right To Sell
- Listing terms: Conventional,FHA,VA Loan,Cash
- Ownership: Condominium
- Road surface type: Black Top
Price history
| Date | Event | Price |
|---|---|---|
| 2/16/2024 | Sold | $588,000+6.9%$449/sqft |
Source:  Bright MLS #VAAR2039388 Report a problem Bright MLS #VAAR2039388 Report a problem | ||
| 1/30/2024 | Pending sale | $549,900$419/sqft |
Source: Bright MLS #VAAR2039388 Report a problem | ||
| 1/26/2024 | Listed for sale | $549,900-4.3%$419/sqft |
Source: Bright MLS #VAAR2039388 Report a problem | ||
| 11/13/2023 | Listing removed | $574,900$439/sqft |
Source: Bright MLS #VAAR2036278 Report a problem | ||
| 10/10/2023 | Price change | $574,900-1.7%$439/sqft |
Source: Bright MLS #VAAR2036780 Report a problem | ||
| 9/24/2023 | Price change | $584,900-1.7%$446/sqft |
Source: Bright MLS #VAAR2036278 Report a problem | ||
| 9/10/2023 | Price change | $595,000-2.4%$454/sqft |
Source: Bright MLS #VAAR2035356 Report a problem | ||
| 8/30/2023 | Listed for sale | $609,900-2.4%$465/sqft |
Source: Bright MLS #VAAR2035356 Report a problem | ||
| 8/30/2023 | Listing removed | $624,900$477/sqft |
Source: Bright MLS #VAAR2034446 Report a problem | ||
| 8/21/2023 | Price change | $624,900-2.4%$477/sqft |
Source: Bright MLS #VAAR2034446 Report a problem | ||
| 8/10/2023 | Listed for sale | $640,000+263.8%$488/sqft |
Source: Bright MLS #VAAR2034446 Report a problem | ||
| 11/29/1994 | Sold | $175,900$134/sqft |
Source: Public Record Report a problem | ||
Public tax history
| Year | Property taxes | Tax assessment |
|---|---|---|
| 2025 | $5,571 +1.7% | $539,300 +1.7% |
| 2024 | $5,480 +0.3% | $530,500 |
| 2023 | $5,464 +0.8% | $530,500 +0.8% |
| 2022 | $5,420 +3.3% | $526,200 +3.3% |
| 2021 | $5,248 +4.5% | $509,500 +4.1% |
| 2020 | $5,023 +5.8% | $489,600 +5.8% |
| 2019 | $4,746 +5.8% | $462,600 +3.7% |
| 2018 | $4,487 +1.7% | $446,000 +1.7% |
| 2017 | $4,413 +3.2% | $438,700 +1.6% |
| 2016 | $4,277 -3% | $431,600 -2.5% |
| 2015 | $4,408 +1.7% | $442,600 +1.7% |
| 2014 | $4,337 +3.1% | $435,400 +4.1% |
| 2013 | $4,208 +11.9% | $418,300 |
| 2012 | $3,760 -9.2% | -- |
| 2011 | $4,140 | -- |
| 2009 | -- | -- |
| 2008 | -- | -- |
| 2007 | -- | -- |
| 2006 | -- | -- |
| 2005 | -- | -- |
| 2004 | -- | -- |
| 2003 | -- | -- |
| 2002 | -- | -- |
| 2001 | -- | $197,100 |
Find assessor info on the county website
Neighborhood: Arlington-East Falls
Nearby homes
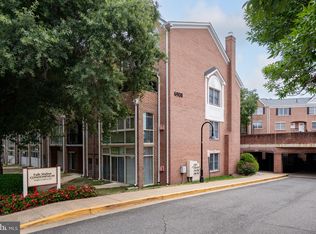
- $425,0002 bd1 ba1k sqft6908 Fairfax Dr UNIT 112, Arlington, VA 22213Sold
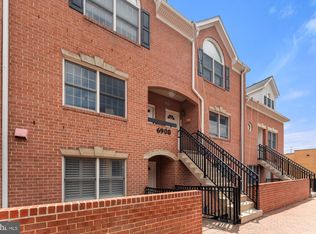
- $592,0002 bd2 ba1.2k sqft6908 Fairfax Dr UNIT 202, Arlington, VA 22213Sold
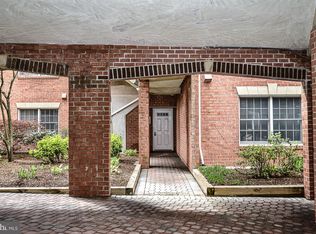
- $459,6002 bd2 ba949 sqft6924 Fairfax Dr UNIT 100, Arlington, VA 22213Off Market
- $530,9002 bd2 ba1.2k sqft6924 Fairfax Dr UNIT 104, Arlington, VA 22213Off Market
- $463,9002 bd2 ba986 sqft6924 Fairfax Dr UNIT 106, Arlington, VA 22213Off Market
- $466,3002 bd2 ba926 sqft6924 Fairfax Dr UNIT 108, Arlington, VA 22213Off Market
- $548,3002 bd2 ba1.2k sqft6924 Fairfax Dr UNIT 112, Arlington, VA 22213Off Market
- $458,3002 bd2 ba949 sqft6924 Fairfax Dr UNIT 200, Arlington, VA 22213Off Market
Nearby schools
GreatSchools rating
- 10/10Tuckahoe Elementary SchoolGrades: PK-5Distance: 0.4 mi
- 10/10Williamsburg Middle SchoolGrades: 6-8Distance: 1.7 mi
- 8/10Yorktown High SchoolGrades: 9-12Distance: 1.6 mi
Schools provided by the listing agent
- Elementary: Tuckahoe
- Middle: Williamsburg
- High: Yorktown
- District: Arlington County Public Schools
Source: Bright MLS. This data may not be complete. We recommend contacting the local school district to confirm school assignments for this home.
Get a cash offer in 3 minutes
Find out how much your home could sell for in as little as 3 minutes with a no-obligation cash offer.
Estimated market value
$602,500
Get a cash offer in 3 minutes
Find out how much your home could sell for in as little as 3 minutes with a no-obligation cash offer.
Estimated market value
$602,500
- Virginia
- Arlington County
- Arlington
- 22213
- Arlington-East Falls
- 6908 Fairfax Dr Unit 402
Nearby cities
Nearby neighborhoods
Nearby zip codes
Other Arlington Topics
