Welcome to your dream home in the heart of Sharon Township located in the Highland Local Schools district! Nestled on a serene 2.21-acre cul-de-sac lot, this exquisite residence offers the perfect blend of luxury, comfort, and convenience.
As you step through the front door, you’re greeted by a grand foyer leading to the 2 story great room, bathed in natural light from a striking wall of windows. The gas fireplace adds a cozy touch to this open-concept space, which seamlessly connects to the remodeled kitchen. The chef’s kitchen is a masterpiece, featuring an expansive quartz island, under-cabinet lighting, and a hand-hammered sink, making it both functional and visually stunning.
Adjacent to the kitchen, a formal dining room awaits your next gathering, while a deck off the kitchen provides an ideal space for outdoor dining and relaxation. The first floor also includes a spacious office and a convenient laundry room.
Upstairs, the luxurious primary suite is your personal oasis, complete with a spa-like bath featuring a 2-person jetted tub, quartz sinks, and a separate water closet. The home boasts five generously sized bedrooms and 3.5 well-appointed baths, ensuring ample space for family and guests.
The lower level is an entertainer’s paradise, featuring a finished basement complete with a wet bar, family room, flex space, and an additional bedroom. This level walks out to a beautifully pavered patio area, enhancing your indoor-outdoor living experience.
Step outside to discover the crown jewel of this property—a 30,000-gallon saltwater pool, perfect for summer fun. The outdoor space is further enhanced with a gas fire pit, fountains, and lighting for enchanting night swims.
Completing this exceptional home are a 3-car garage and thoughtfully designed landscape lighting that beautifully highlights the property’s architectural details after dark.
This remarkable home offers unparalleled comfort and sophistication in a picturesque setting.
Owner is agent
Closed
$812,200
6908 Fairhaven Oval Dr, Medina, OH 44256
5beds
4,154sqft
Single Family Residence
Built in 2006
2.21 Acres Lot
$865,800 Zestimate®
$196/sqft
$5,219 Estimated rent
Home value
$865,800
$805,000 - $935,000
$5,219/mo
Zestimate® history
Owner options
List your home for rent
$5,219/mo
Rent Zestimate®
Find your next renter with Zillow Rental Manager. Plus, with online applications, you can quickly screen prospective tenants – for free.
$5,219/mo
Rent Zestimate®
Refinance and save
$5,354/mo
Est. payment
Refinancing to a lower rate could help reduce your monthly payments and save thousands over the life of the loan.
$5,354/mo
Est. payment
Explore your selling options
Work with a Zillow partner agent
Leverage their expertise and Zillow's premium Showcase listings to get your home seen by more buyers.
Get startedList with your own agent
Get your home in front of millions of buyers by listing it on Zillow.
Learn how to do itSell it yourself
Take full control of how buyers see your home on Zillow by listing For Sale by Owner (FSBO).
List your homeWhat's special
Zillow last checked:
Listing updated:
Listed by:
Danielle Mittler danielle@daniellemittler.com330-591-7923,
HomeSmart Real Estate Momentum LLC
Bought with:
Teresa K Fiorentino, 407898
Keller Williams Chervenic Rlty
Source: MLS Now,MLS#: 5056696 Originating MLS: Lake Geauga Area Association of REALTORS
Originating MLS: Lake Geauga Area Association of REALTORSFacts & features
Interior
Bedrooms & bathrooms
- Bedrooms: 5
- Bathrooms: 4
- Full bathrooms: 3
- 1/2 bathrooms: 1
- Main level bathrooms: 1
Primary bedroom
- Description: Additional sitting area,Flooring: Carpet
- Features: Tray Ceiling(s), Central Vacuum, High Ceilings, Walk-In Closet(s), Window Treatments
- Level: Second
Bedroom
- Description: Flooring: Carpet
- Features: Window Treatments
- Level: Second
Bedroom
- Description: Flooring: Carpet
- Features: Built-in Features, Central Vacuum, Walk-In Closet(s), Window Treatments
- Level: Lower
Bedroom
- Description: Flooring: Carpet
- Features: Window Treatments
- Level: Second
Bedroom
- Description: Flooring: Carpet
- Features: Window Treatments
- Level: Second
Primary bathroom
- Description: 2 person jacuzzi tub,Flooring: Ceramic Tile
- Features: High Ceilings, Stone Counters, Soaking Tub, Window Treatments
- Level: Second
Bathroom
- Description: Flooring: Ceramic Tile
- Features: High Ceilings, Laminate Counters, Soaking Tub
- Level: Second
Bathroom
- Description: Flooring: Ceramic Tile
- Level: First
Bathroom
- Description: Flooring: Ceramic Tile
- Features: Laminate Counters, Low Flow Plumbing Fixtures
- Level: Lower
Bonus room
- Description: Flooring: Carpet
- Level: Lower
Dining room
- Description: Flooring: Wood
- Features: Tray Ceiling(s), Chandelier, Central Vacuum, Natural Woodwork, Window Treatments
- Level: First
Eat in kitchen
- Description: Full Grand Quartz counter area seating for 4,Flooring: Ceramic Tile
- Features: Chandelier, High Ceilings, Stone Counters, Window Treatments
- Level: First
Family room
- Description: Flooring: Carpet
- Features: Central Vacuum, Window Treatments
- Level: Lower
Great room
- Description: 2 Story Great Room with Gas fireplace,Flooring: Carpet
- Features: Fireplace, High Ceilings, Window Treatments
- Level: First
Laundry
- Description: Flooring: Ceramic Tile
- Features: High Ceilings, Laminate Counters, Window Treatments
- Level: First
Office
- Description: Flooring: Wood
- Features: Bookcases, Chandelier, High Ceilings, Natural Woodwork
- Level: First
Pantry
- Description: Flooring: Ceramic Tile
- Level: First
Recreation
- Description: Flooring: Ceramic Tile
- Features: Wet Bar, Built-in Features, Central Vacuum, Track Lighting, Bar, Window Treatments
- Level: Lower
Heating
- Forced Air, Fireplace(s), Gas
Cooling
- Central Air, Ceiling Fan(s)
Appliances
- Included: Dryer, Dishwasher, Disposal, Microwave, Range, Water Softener, Washer
- Laundry: Main Level, Laundry Tub, Sink
Features
- Wet Bar, Breakfast Bar, Built-in Features, Tray Ceiling(s), Ceiling Fan(s), Crown Molding, Double Vanity, Entrance Foyer, Eat-in Kitchen, High Ceilings, High Speed Internet, Kitchen Island, Laminate Counters, Low Flow Plumbing Fixtures, Pantry, Stone Counters, Recessed Lighting, Storage, Soaking Tub, Track Lighting, Bar
- Windows: Blinds, Screens, Window Treatments
- Basement: Full,Finished,Storage Space,Walk-Out Access
- Number of fireplaces: 2
- Fireplace features: Glass Doors, Gas Log, Great Room, Outside, Stone, Gas
Interior area
- Total structure area: 4,154
- Total interior livable area: 4,154 sqft
- Finished area above ground: 2,954
- Finished area below ground: 1,200
Property
Parking
- Total spaces: 3
- Parking features: Additional Parking, Attached, Concrete, Direct Access, Driveway, Garage, Garage Door Opener, Inside Entrance, Kitchen Level, Lighted, Garage Faces Side, Water Available
- Attached garage spaces: 3
Features
- Levels: Three Or More
- Stories: 3
- Patio & porch: Patio
- Exterior features: Lighting, Permeable Paving, Private Yard, Fire Pit
- Has private pool: Yes
- Pool features: Diving Board, Fenced, Filtered, Gas Heat, Heated, In Ground, Pool Cover, Private, Pool Sweep, Salt Water, Tile
- Fencing: Invisible,Partial Cross,Split Rail,Vinyl,Wrought Iron
- Has view: Yes
- View description: Garden, Pool, Rural, Trees/Woods
Lot
- Size: 2.21 Acres
- Features: Back Yard, Cul-De-Sac, Dead End, Front Yard, Irregular Lot, Landscaped, Pie Shaped Lot, Many Trees
Details
- Parcel number: 03312C12014
Construction
Type & style
- Home type: SingleFamily
- Architectural style: Contemporary,Colonial
- Property subtype: Single Family Residence
Materials
- Brick, Frame, Shake Siding, Vinyl Siding
- Foundation: Block
- Roof: Asphalt,Fiberglass
Condition
- Year built: 2006
Utilities & green energy
- Sewer: Septic Tank
- Water: Well
Green energy
- Energy efficient items: Appliances, Lighting
Community & HOA
Community
- Features: Common Grounds/Area, Suburban
- Security: Security System, Smoke Detector(s)
- Subdivision: Creekside Chase
HOA
- Has HOA: Yes
- Services included: Other
- HOA fee: $125 annually
- HOA name: Creekside Chase
Location
- Region: Medina
Financial & listing details
- Price per square foot: $196/sqft
- Tax assessed value: $736,300
- Annual tax amount: $7,568
- Date on market: 7/29/2024
- Cumulative days on market: 21 days
Price history
| Date | Event | Price |
|---|---|---|
| 9/3/2024 | Sold | $812,200-1.6%$196/sqft |
Source:  MLS Now #5056696 Report a problem MLS Now #5056696 Report a problem | ||
| 8/19/2024 | Pending sale | $825,000$199/sqft |
Source: MLS Now #5056696 Report a problem | ||
| 8/5/2024 | Contingent | $825,000$199/sqft |
Source: MLS Now #5056696 Report a problem | ||
| 7/29/2024 | Listed for sale | $825,000+105.4%$199/sqft |
Source: MLS Now #5056696 Report a problem | ||
| 2/19/2015 | Sold | $401,625$97/sqft |
Source: MLS Now #3677133 Report a problem | ||
| 1/20/2015 | Pending sale | $401,625$97/sqft |
Source: Keller Williams Realty Tri-County Properties #3677133 Report a problem | ||
| 1/13/2015 | Listed for sale | $401,625+8.5%$97/sqft |
Source: Keller Williams Realty Tri-County Properties #3677133 Report a problem | ||
| 6/21/2013 | Sold | $370,000-3.9%$89/sqft |
Source: Public Record Report a problem | ||
| 4/18/2013 | Price change | $385,000-3.5%$93/sqft |
Source: Howard Hanna - Medina II #3390895 Report a problem | ||
| 3/19/2013 | Listed for sale | $398,800+24.6%$96/sqft |
Source: Howard Hanna - Medina II #3390895 Report a problem | ||
| 6/22/2009 | Sold | $320,000-22.5%$77/sqft |
Source: Public Record Report a problem | ||
| 10/19/2006 | Sold | $412,900+466.4%$99/sqft |
Source: Public Record Report a problem | ||
| 3/31/2005 | Sold | $72,900$18/sqft |
Source: Public Record Report a problem | ||
Public tax history
| Year | Property taxes | Tax assessment |
|---|---|---|
| 2025 | $9,487 +24.8% | $257,710 +34.8% |
| 2024 | $7,599 +0.4% | $191,240 |
| 2023 | $7,569 -0.8% | $191,240 |
| 2022 | $7,633 -0.4% | $191,240 +19% |
| 2021 | $7,660 | $160,700 |
| 2020 | $7,660 +0.3% | $160,700 |
| 2019 | $7,640 +21.2% | $160,700 +26.9% |
| 2018 | $6,302 -0.4% | $126,610 |
| 2017 | $6,325 +5.3% | $126,610 |
| 2016 | $6,006 +5.8% | $126,610 +9.3% |
| 2015 | $5,679 +0.8% | $115,870 |
| 2014 | $5,634 -0.2% | $115,870 |
| 2013 | $5,646 +6.9% | $115,870 +8.7% |
| 2012 | $5,282 +2.6% | $106,610 |
| 2011 | $5,147 +14.4% | $106,610 |
| 2010 | $4,500 +13.4% | $106,610 +6.8% |
| 2009 | $3,969 -1.7% | $99,830 |
| 2008 | $4,037 -0.4% | $99,830 |
| 2007 | $4,052 +252% | $99,830 +281.2% |
| 2006 | $1,151 -35.5% | $26,190 |
| 2005 | $1,783 +53.5% | $26,190 |
| 2004 | $1,162 | $26,190 |
Find assessor info on the county website
Neighborhood: 44256
Nearby homes
- $696,0004 bd4 ba-- sqft6908 Fairhaven Oval, Medina, OH 44256Off Market
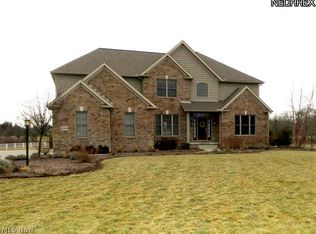
- $---- bd-- ba-- sqft6918 Fairhaven Oval Dr, Medina, OH 44256Off Market
- $624,1005 bd3 ba2.9k sqft6900 Fairhaven Oval, Medina, OH 44256Off Market
- $661,2004 bd3 ba2.9k sqft6918 Fairhaven Oval, Medina, OH 44256Off Market
- $478,2002 Acres6915 Fairhaven Oval, Medina, OH 44256Off Market
- $495,0004 bd3 ba3.1k sqft6875 Boneta Rd, Medina, OH 44256Sold
- $410,4003 bd3 ba1.4k sqft6855 Boneta Rd, Medina, OH 44256Off Market
- $564,4003 bd2 ba2.2k sqft6936 Fairhaven Oval, Medina, OH 44256Off Market
Nearby schools
GreatSchools rating
- 8/10Sharon Elementary SchoolGrades: K-5Distance: 2.3 mi
- 8/10Highland Middle SchoolGrades: 6-8Distance: 5.9 mi
- 8/10Highland High SchoolGrades: 9-12Distance: 5.4 mi
Schools provided by the listing agent
- District: Highland LSD Medina- 5205
Source: MLS Now. This data may not be complete. We recommend contacting the local school district to confirm school assignments for this home.
Get a cash offer in 3 minutes
Find out how much your home could sell for in as little as 3 minutes with a no-obligation cash offer.
Estimated market value
$865,800
Get a cash offer in 3 minutes
Find out how much your home could sell for in as little as 3 minutes with a no-obligation cash offer.
Estimated market value
$865,800
- Ohio
- Medina County
- Medina
- 44256
- 6908 Fairhaven Oval Dr
Nearby cities
Nearby zip codes
Other Medina Topics
