PAID OFF SOLΑR ΑΝD TESᏞA ΡOWERWALL BAΤTΕRY SYSTEM!! Welcome to comfort and convenience in this 5-bedroom, 4-bathroom home offering nearly 3,400 square feet of smartly designed living space. This spacious two-story residence features a well-appointed kitchen, ample storage, and a thoughtful layout perfect for entertaining or simply enjoying a quiet evening. The entertainment can continue outside with a covered patio and private pool. The primary bedroom includes an en-suite bath, providing a private retreat after long days. Step outside and explore nearby attractions like the scenic Aliante Nature Discovery Park, the fairways of Aliante Golf Club, or grab a bite at the popular Juan’s Flaming Fajitas. Everyday shopping is convenient with Smith’s and Natural Grocers less than a mile away. Set in a desirable community that’s close to schools and parks, this home blends functionality with neighborhood charm for the perfect fit—minus the clickbait drama.
Active
Price cut: $15K (9/3)
$685,000
6908 Forest Gate St, North Las Vegas, NV 89084
5beds
3,398sqft
Single Family Residence
Built in 2006
7,405 Square Feet Lot
$679,400 Zestimate®
$202/sqft
$110/mo HOA
What's special
Spacious two-story residenceAmple storagePrivate poolCovered patioWell-appointed kitchen
- 121 days
- 816
- 72
Zillow last checked:
Listing updated:
Listed by:
Travis Saunders BS.0146488 702-256-4900,
Wardley Real Estate
Source: LVR,MLS#: 2780891 Originating MLS: Greater Las Vegas Association of Realtors Inc
Originating MLS: Greater Las Vegas Association of Realtors IncFacts & features
Interior
Bedrooms & bathrooms
- Bedrooms: 5
- Bathrooms: 4
- Full bathrooms: 3
- 3/4 bathrooms: 1
Primary bedroom
- Description: Ceiling Fan,Ceiling Light,Pbr Separate From Other,Upstairs,Walk-In Closet(s)
- Dimensions: 20x18
Bedroom 2
- Description: Ceiling Fan,Ceiling Light,Closet,Upstairs
- Dimensions: 18x15
Bedroom 3
- Description: Ceiling Fan,Ceiling Light,Closet,Upstairs
- Dimensions: 12x16
Bedroom 4
- Description: Ceiling Fan,Ceiling Light,Closet,Upstairs
- Dimensions: 14x14
Bedroom 5
- Description: Ceiling Fan,Ceiling Light,Closet,Downstairs
- Dimensions: 12x10
Dining room
- Description: Formal Dining Room
- Dimensions: 12x14
Family room
- Description: Downstairs
- Dimensions: 18x16
Kitchen
- Description: Breakfast Bar/Counter,Breakfast Nook/Eating Area,Hardwood Flooring,Island,Marble/Stone Countertops,Pantry,Stainless Steel Appliances
Living room
- Description: Formal
- Dimensions: 18x16
Heating
- Central, Gas
Cooling
- Central Air, Electric, 2 Units
Appliances
- Included: Built-In Gas Oven, Convection Oven, Dryer, Gas Cooktop, Disposal, Microwave, Refrigerator, Washer
- Laundry: Gas Dryer Hookup, Upper Level
Features
- BathroomonMainLevel, Bedroom on Main Level, Ceiling Fan(s), ThreeQuarterBathonMainLevel, Window Treatments, Programmable Thermostat
- Flooring: Carpet, Hardwood, Laminate, Marble, Porcelain Tile, Tile
- Windows: Blinds, Double Pane Windows, Drapes, Low-Emissivity Windows, Window Treatments
- Has fireplace: No
Interior area
- Total structure area: 3,398
- Total interior livable area: 3,398 sqft
Video & virtual tour
Property
Parking
- Total spaces: 3
- Parking features: Attached, Garage, Open, Storage, Guest
- Attached garage spaces: 3
- Has uncovered spaces: Yes
Features
- Stories: 2
- Exterior features: Barbecue, Private Yard, Fire Pit, Sprinkler/Irrigation, Outdoor Living Area
- Has private pool: Yes
- Pool features: In Ground, Private
- Fencing: Block,Back Yard
Lot
- Size: 7,405 Square Feet
- Features: Drip Irrigation/Bubblers, Desert Landscaping, Landscaped, < 1/4 Acre
Details
- Parcel number: 12420613030
- Zoning description: Single Family
- Horse amenities: None
Construction
Type & style
- Home type: SingleFamily
- Architectural style: Two Story
- Property subtype: Single Family Residence
Materials
- Drywall
- Roof: Tile
Condition
- Resale
- Year built: 2006
Utilities & green energy
- Electric: Photovoltaics Seller Owned
- Sewer: Public Sewer
- Water: Public
- Utilities for property: Cable Available, Underground Utilities
Green energy
- Energy efficient items: Windows, Solar Panel(s)
- Energy generation: Solar
Community & HOA
Community
- Security: Gated Community
- Subdivision: Aliante Parcels 30A & 30B
HOA
- Has HOA: Yes
- Amenities included: Basketball Court, Dog Park, Gated, Jogging Path, Barbecue, Playground, Park, Security, Tennis Court(s)
- Services included: Association Management, Common Areas, Maintenance Grounds, Recreation Facilities, Security, Taxes
- HOA fee: $52 monthly
- HOA name: Aliante Master
- HOA phone: 702-399-4273
- Second HOA fee: $58 monthly
Location
- Region: North Las Vegas
Financial & listing details
- Price per square foot: $202/sqft
- Tax assessed value: $689,697
- Annual tax amount: $3,850
- Date on market: 5/7/2026
- Listing agreement: Exclusive Right To Sell
- Listing terms: Cash,Conventional,VA Loan
Estimated market value
$679,400
$645,000 - $713,000
$3,548/mo
Price history
| Date | Event | Price |
|---|---|---|
| 9/3/2026 | Price change | $685,000-2.1%$202/sqft |
Source:  LVR #2780891 Report a problem LVR #2780891 Report a problem | ||
| 8/3/2026 | Price change | $699,990-1.1%$206/sqft |
Source: LVR #2780891 Report a problem | ||
| 5/20/2026 | Price change | $707,900-1%$208/sqft |
Source: LVR #2780891 Report a problem | ||
| 5/7/2026 | Listed for sale | $714,9000%$210/sqft |
Source: LVR #2780891 Report a problem | ||
| 1/9/2026 | Listing removed | $714,995$210/sqft |
Source: LVR #2739066 Report a problem | ||
| 1/6/2026 | Price change | $714,9950%$210/sqft |
Source: LVR #2739066 Report a problem | ||
| 12/3/2025 | Price change | $715,000-1.4%$210/sqft |
Source: LVR #2739066 Report a problem | ||
| 11/5/2025 | Price change | $725,000-1.2%$213/sqft |
Source: LVR #2721850 Report a problem | ||
| 10/29/2025 | Pending sale | $734,000$216/sqft |
Source: LVR #2721850 Report a problem | ||
| 10/17/2025 | Price change | $734,000-0.7%$216/sqft |
Source: LVR #2721850 Report a problem | ||
| 9/25/2025 | Listed for sale | $739,000+12%$217/sqft |
Source: LVR #2721850 Report a problem | ||
| 8/28/2024 | Sold | $660,000-2.2%$194/sqft |
Source: LVR #2596168 Report a problem | ||
| 7/15/2024 | Contingent | $675,000$199/sqft |
Source: LVR #2596168 Report a problem | ||
| 7/2/2024 | Listed for sale | $675,000+8.9%$199/sqft |
Source: LVR #2596168 Report a problem | ||
| 11/23/2021 | Sold | $620,000$182/sqft |
Source: LVR #2335261 Report a problem | ||
| 10/6/2021 | Pending sale | $620,000$182/sqft |
Source: LVR #2335261 Report a problem | ||
| 9/24/2021 | Listed for sale | $620,000+0.2%$182/sqft |
Source: LVR #2335261 Report a problem | ||
| 8/16/2021 | Sold | $618,900+3.1%$182/sqft |
Source: LVR #2303967 Report a problem | ||
| 7/15/2021 | Pending sale | $600,000$177/sqft |
Source: LVR #2303967 Report a problem | ||
| 7/1/2021 | Listed for sale | $600,000$177/sqft |
Source: LVR #2303967 Report a problem | ||
| 6/24/2021 | Pending sale | $600,000$177/sqft |
Source: LVR #2303967 Report a problem | ||
| 6/16/2021 | Price change | $600,000-4.8%$177/sqft |
Source: LVR #2303967 Report a problem | ||
| 6/10/2021 | Listed for sale | $630,000+81%$185/sqft |
Source: LVR #2303967 Report a problem | ||
| 6/3/2015 | Sold | $348,000+16%$102/sqft |
Source: Public Record Report a problem | ||
| 1/16/2009 | Sold | $300,000+31%$88/sqft |
Source: Public Record Report a problem | ||
| 9/4/2008 | Sold | $229,000-58.6%$67/sqft |
Source: Public Record Report a problem | ||
| 9/14/2006 | Sold | $553,275$163/sqft |
Source: Public Record Report a problem | ||
Public tax history
| Year | Property taxes | Tax assessment |
|---|---|---|
| 2026 | $4,158 +8% | $241,394 -1.1% |
| 2025 | $3,850 +3% | $243,965 +7.4% |
| 2024 | $3,738 +3% | $227,093 +23.8% |
| 2023 | $3,629 +3.1% | $183,429 +12.2% |
| 2022 | $3,522 +3% | $163,475 +7.9% |
| 2021 | $3,418 +1.5% | $151,529 +13.1% |
| 2020 | $3,369 +20.1% | $133,974 +6.6% |
| 2019 | $2,804 +6.9% | $125,694 |
| 2018 | $2,623 | $125,694 +6.7% |
| 2017 | $2,623 | $117,844 +15.1% |
| 2016 | $2,623 +3.2% | $102,398 +11.5% |
| 2015 | $2,542 | $91,820 +24.9% |
| 2014 | $2,542 | $73,519 |
| 2013 | -- | $73,519 -12.2% |
| 2012 | -- | $83,759 -8.2% |
| 2011 | -- | $91,286 +6.4% |
| 2010 | -- | $85,816 -31.6% |
| 2009 | -- | $125,425 |
| 2008 | -- | $125,425 -29% |
| 2007 | -- | $176,762 |
Find assessor info on the county website
Monthly payment
Est. payment
Payment breakdown
Explore the cost of this home by adjusting the details. Changes won't be saved.Climate risks
Neighborhood: Aliante
Nearby schools
Schools provided by the listing agent
- Elementary: Goynes, Theron H & Naomi D,Goynes, Theron H & Naom
- Middle: Cram Brian & Teri
- High: Legacy
Source: LVR. This data may not be complete. We recommend contacting the local school district to confirm school assignments for this home.
- $532,0003 bd3 ba2.4k sqft6904 Forest Gate St, North Las Vegas, NV 89084Sold

- $669,5005 bd4 ba4.2k sqft6912 Forest Gate St, North Las Vegas, NV 89084Off Market
- $719,5004 bd5 ba4.2k sqft6836 Forest Gate St, North Las Vegas, NV 89084Off Market
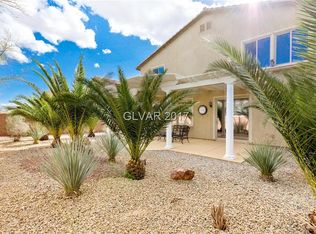
- $550,5003 bd3 ba2.4k sqft6916 Forest Gate St, North Las Vegas, NV 89084Off Market

Similar homes
- $625,0004 bd3 ba3.5k sqft6908 Fox Sparrow Ct, North Las Vegas, NV 89084For Sale
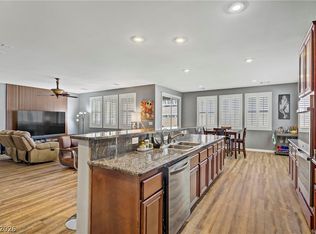 MLS ID #2769645, Kaetlyn E. Connell, Real Estate Solutions & Market. LVR
 - $680,0005 bd5 ba3.6k sqft8226 Mount Logan Ct, Las Vegas, NV 89131For Sale
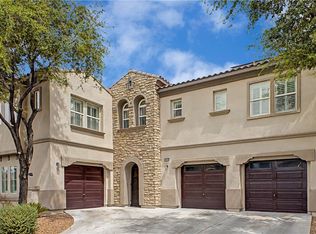 MLS ID #2813530, Jillian M. Batchelor, Real Broker LLC. LVR
 - $575,0004 bd3 ba2.6k sqft508 Monarch Ridge Ct, North Las Vegas, NV 89084For Sale
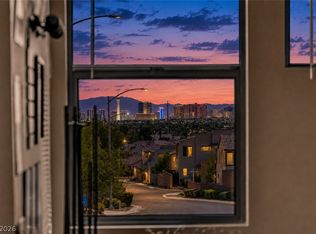 MLS ID #2801629, Natalie Cunningham, Simply Vegas. LVR
 - $699,9986 bd5 ba4.2k sqft1908 Jake Andrew Ave, North Las Vegas, NV 89086For Sale
 MLS ID #2757565, Ryan Knoch, Real Broker LLC. LVR
