Skip main navigation
Closed
  • $370,000

    6908 Highland Park Dr, Nashville, TN 37205

    4beds
    1,930sqft
    Townhouse, Residential, Condominium
    Built in 1971
    1,306 Square Feet Lot
    $375,800 Zestimate®
    $192/sqft
    $2,911 Estimated rent

    Home value

    $375,800

    $349,000 - $406,000

    $2,911/mo

    Zestimate® history
    Loading
    Loading...

    Owner options

    List your home for rent

    $2,911/mo

    Rent Zestimate®

    Find your next renter with Zillow Rental Manager. Plus, with online applications, you can quickly screen prospective tenants – for free.

    Learn more

    $2,911/mo

    Rent Zestimate®

    Refinance and save

    $2,480/mo

    Est. payment

    Refinancing to a lower rate could help reduce your monthly payments and save thousands over the life of the loan.

    See today's rates

    $2,480/mo

    Est. payment

    Explore your selling options

    Work with a Zillow partner agent

    Leverage their expertise and Zillow's premium Showcase listings to get your home seen by more buyers.

    Get started

    List with your own agent

    Get your home in front of millions of buyers by listing it on Zillow.

    Learn how to do it

    Sell it yourself

    Take full control of how buyers see your home on Zillow by listing For Sale by Owner (FSBO).

    List your home

    What's special

    Association poolOpen kitchen conceptRenovated bathroomsLarge fenced patioGranite countertopsHardwood floorsModern lighting fixtures
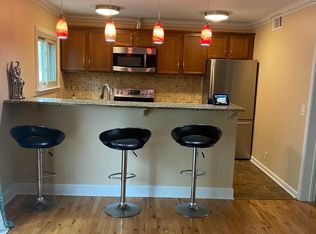
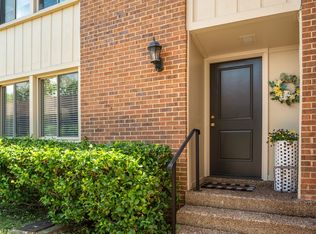
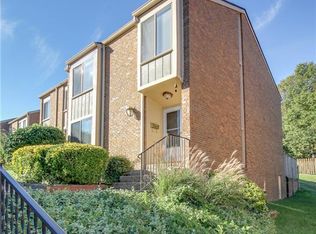
    Welcome to a lifestyle of living that is Convenient to all of the Best Places Nashville has to offer in your new dream home. Come see this FHA/VA Approved, well-established, beautifully updated 4-bedroom, 2.5-bathroom haven spanning 1,929 square feet.HVAC is only 7 years in use. From the moment you step inside, you’ll be captivated by the elegance of hardwood floors that flow seamlessly throughout the home. The open kitchen concept boasts custom cabinetry and granite countertops, ideal for culinary enthusiasts and entertaining guests. Every detail has been thoughtfully curated, with freshly painted walls, modern lighting fixtures, and newly installed energy-efficient windows that flood the space with natural light. Enjoy the comfort of your renovated bathrooms, with large walk-in shower, designed with style and functionality in mind. Step outside to your large fenced patio, perfect for morning coffee or evening gatherings. The newly roofed carport and additional storage ensure your belongings are kept secure and organized. This property is nestled in a quiet, hidden-away community with a sparkling association pool for relaxation and recreation. The buyer will offer a Home Warranty. Ideally located for professionals at St. Thomas West, Vanderbilt Hospital, or University, this home also provides easy access to St. Henry’s School. Explore the charm of Bellevue with its dining, shopping, and theatres, or take a quick drive to Green Hills and downtown Nashville to enjoy the vibrant nightlife, sporting events, concerts, and world-class dining. Great opportunity for your David Lipscomb, Belmont, or Vanderbilt college student to share with roommates while you enjoy the investment aspects of owning a home in this amazing location. This home blends convenience, style, and comfort, making it the perfect place to call your own. Don’t miss this incredible opportunity!

    Zillow last checked:

    Listing updated:

    Listed by:

    Denise Boothby 615-476-2535,

    eXp Realty

    Bought with:

    Brittany Weiner, 351194

    Onward Real Estate

    Source: RealTracs MLS as distributed by MLS GRID,MLS#: 2777048MLS Logo

    Facts & features

    Interior

    Bedrooms & bathrooms
    • Bedrooms: 4
    • Bathrooms: 3
    • Full bathrooms: 2
    • 1/2 bathrooms: 1
    Bedroom 1
    • Features: Walk-In Closet(s)
    • Level: Walk-In Closet(s)
    • Area: 154 Square Feet
    • Dimensions: 14x11
    Bedroom 2
    • Area: 180 Square Feet
    • Dimensions: 12x15
    Bedroom 3
    • Area: 132 Square Feet
    • Dimensions: 12x11
    Bedroom 4
    • Area: 132 Square Feet
    • Dimensions: 12x11
    Dining room
    • Features: Combination
    • Level: Combination
    • Area: 195 Square Feet
    • Dimensions: 15x13
    Kitchen
    • Area: 104 Square Feet
    • Dimensions: 13x8
    Living room
    • Features: Combination
    • Level: Combination
    • Area: 221 Square Feet
    • Dimensions: 17x13
    Heating
    • Central, Electric
    Cooling
    • Ceiling Fan(s), Central Air, Electric
    Appliances
    • Included: Electric Oven, Electric Range, Dishwasher, Disposal, Microwave, Refrigerator, Stainless Steel Appliance(s)
    • Laundry: Electric Dryer Hookup, Washer Hookup
    Features
    • Ceiling Fan(s), Entrance Foyer, Extra Closets, Walk-In Closet(s), High Speed Internet, Kitchen Island
    • Flooring: Bamboo
    • Basement: Crawl Space
    • Has fireplace: No
    • Common walls with other units/homes: 2+ Common Walls
    Interior area
    • Total structure area: 1,930
    • Total interior livable area: 1,930 sqft
    • Finished area above ground: 1,930

    Property

    Parking
    • Total spaces: 2
    • Parking features: Private, Driveway
    • Carport spaces: 2
    • Has uncovered spaces: Yes
    Features
    • Levels: Two
    • Stories: 2
    • Patio & porch: Patio
    • Pool features: Association
    Lot
    • Size: 1,306 Square Feet
    Details
    • Parcel number: 143030C00200CO
    • Special conditions: Standard

    Construction

    Type & style
    • Home type: Townhouse
    • Architectural style: Traditional
    • Property subtype: Townhouse, Residential, Condominium
    • Attached to another structure: Yes
    Materials
    • Brick, Wood Siding
    • Roof: Shingle
    Condition
    • New construction: No
    • Year built: 1971

    Utilities & green energy

    • Sewer: Public Sewer
    • Water: Public
    • Utilities for property: Electricity Available, Water Available, Cable Connected
    Green energy
    • Water conservation: Dual Flush Toilets

    Community & HOA

    Community
    • Subdivision: Harpeth Glen
    HOA
    • Has HOA: Yes
    • Amenities included: Pool
    • Services included: Insurance, Recreation Facilities
    • HOA fee: $270 monthly
    • Second HOA fee: $350 one time
    Location
    • Region: Nashville

    Financial & listing details

    • Price per square foot: $192/sqft
    • Tax assessed value: $326,800
    • Annual tax amount: $1,735
    • Date on market: 1/15/2025
    • Electric utility on property: Yes

    Price history

    DateEventPrice
    4/15/2025Sold$370,000-1.3%$192/sqft
    Source: RealTracs MLS as distributed by MLS GRID #2777048 Report a problem
    3/20/2025Pending sale$375,000$194/sqft
    Source: RealTracs MLS as distributed by MLS GRID #2777048 Report a problem
    3/13/2025Contingent$375,000$194/sqft
    Source: RealTracs MLS as distributed by MLS GRID #2777048 Report a problem
    2/28/2025Listed for sale$375,000$194/sqft
    Source: RealTracs MLS as distributed by MLS GRID #2777048 Report a problem
    2/23/2025Contingent$375,000$194/sqft
    Source: RealTracs MLS as distributed by MLS GRID #2777048 Report a problem
    2/12/2025Price change$375,000-5.1%$194/sqft
    Source: RealTracs MLS as distributed by MLS GRID #2777048 Report a problem
    1/24/2025Price change$395,000-4.8%$205/sqft
    Source: RealTracs MLS as distributed by MLS GRID #2777048 Report a problem
    1/15/2025Listed for sale$414,900+20.3%$215/sqft
    Source: RealTracs MLS as distributed by MLS GRID #2777048 Report a problem
    4/14/2022Sold$345,000+1.5%$179/sqft
    Source: RealTracs MLS as distributed by MLS GRID #2363059 Report a problem
    3/9/2022Contingent$339,900$176/sqft
    Source: RealTracs MLS as distributed by MLS GRID #2363059 Report a problem
    3/8/2022Listed for sale$339,900+137.7%$176/sqft
    Source: RealTracs MLS as distributed by MLS GRID #2363059 Report a problem
    1/4/2013Sold$143,000+14.4%$74/sqft
    Source: Public Record Report a problem
    1/28/2003Sold$125,000+0.7%$65/sqft
    Source: Public Record Report a problem
    6/19/2001Sold$124,160$64/sqft
    Source: Public Record Report a problem

    Public tax history

    YearProperty taxesTax assessment
    2025$2,299 +32.5%$81,700 +53.2%
    2024$1,735 $53,325
    2023$1,735 $53,325
    2022$1,735 -1%$53,325
    2021$1,753 -2.3%$53,325 +25.5%
    2020$1,794 +33.8%$42,500
    2019$1,341 $42,500
    2018$1,341 $42,500
    2017$1,341 $42,500 +20.6%
    2016$1,341 -15.8%$35,250
    2015$1,592 $35,250
    2014$1,592 $35,250
    2013-- $35,250 +1.6%
    2012-- $34,700
    2011-- $34,700
    2010-- $34,700
    2009-- $34,700 +6.9%
    2008-- $32,475
    2007-- $32,475
    2006-- --
    2005-- --
    2004-- --
    2003-- --
    2002-- --
    2001-- --
    2000-- --
    Find assessor info on the county website

    Neighborhood: 37205

    Nearby schools

    GreatSchools rating
    Schools provided by the listing agent
    • Elementary: Westmeade Elementary
    • Middle: Bellevue Middle
    • High: James Lawson High School

    Source: RealTracs MLS as distributed by MLS GRID. This data may not be complete. We recommend contacting the local school district to confirm school assignments for this home.

    Get a cash offer in 3 minutes
    Find out how much your home could sell for in as little as 3 minutes with a no-obligation cash offer.
    Estimated market value
    $375,800
    Get a cash offer in 3 minutes
    Find out how much your home could sell for in as little as 3 minutes with a no-obligation cash offer.
    Estimated market value
    $375,800