Skip main navigation
Pending
  • $439,000

    6908 Hyland Cir, Austin, TX 78744

    5beds
    4baths
    2,022sqft
    : 
    Loading
    Get pre-qualified
    Duplex
    Built in 1984
    -- sqft lot
    $-- Zestimate®
    $217/sqft
    $-- HOA

    What's special

    Laminate floorsStainless appliancesLarge private yardsBeautifully renovated duplexTrendy kitchensTile fireplacesCathedral ceilings
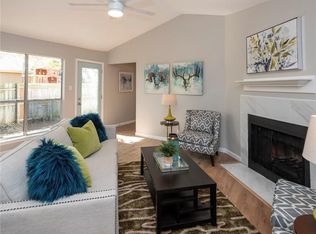
    Beautifully renovated duplex on cul-de-sac with highly desirable 3/2/1 + 2/2/1 floorplan, each with their own separate garages and yards. High rents and low vacancy rates, with quality tenants! Both units are updated with laminate floors (no carpet!), cathedral ceilings, tile fireplaces, trendy kitchens with designer tile backsplashes, butcher block counters, and stainless appliances, ceiling fans in all rooms. Tenants love that each unit has a mother-in-law floorplan for great privacy, with primary suite on the opposite side of the living from the secondary bedroom(s) and bath, as well as the large private yards. Units rent quickly and easily! Property has been well taken care of by owner and tenants alike. The 3 bedroom unit is currently on a month-to-month lease, allowing flexibility if you want to owner occupy after purchase. Great location on quiet cul-de-sac in booming SouthEast Austin, a quick commute into downtown and just steps from a bus route. Inquire today!
    92 days
    |
    16
    |
    3
    |

    Zillow last checked:

    Listing updated:

    Listed by:

    Lily Clason (512) 575-3644,

    Compass RE Texas, LLC (512) 575-3644

    Source: Unlock MLS,MLS#: 6067818MLS Logo

      Facts & features

      Interior

      Bedrooms & bathrooms
      • Bedrooms: 5
      • Bathrooms: 4
      Rooms
      • Room types: Primary Bedroom, Bedroom, Primary Bathroom, Bathroom, Kitchen, Living Room
      Heating
      • Central
      Cooling
      • Central Air
      Appliances
      • Included: Dishwasher, Free-Standing Range, Refrigerator
      Features
      • Breakfast Bar, Ceiling Fan(s), Cathedral Ceiling(s), High Ceilings, Vaulted Ceiling(s), In-Law Floorplan, Open Floorplan, Pantry, Primary Bedroom on Main, Walk-In Closet(s)
      • Flooring: Laminate, Tile
      • Windows: Aluminum Frames
      • Number of fireplaces: 2
      • Fireplace features: Wood Burning
      Interior area
      • Total interior livable area: 2,022 sqft

      Property

      Parking
      • Total spaces: 2
      • Parking features: Door-Multi, Driveway, Garage, Garage Faces Front
      • Garage spaces: 2
      Accessibility
      • Accessibility features: None
      Features
      • Levels: One
      • Stories: 1
      • Patio & porch: None
      • Exterior features: Private Yard
      • Pool features: None
      • Fencing: Back Yard, Fenced, Privacy
      • Has view: Yes
      • View description: None
      • Waterfront features: None
      Lot
      • Size: 7,623 Square Feet
      • Features: None
      Details
      • Additional structures: None
      • Parcel number: 04260109500000
      • Special conditions: Standard

      Construction

      Type & style
      • Home type: MultiFamily
      • Property subtype: Duplex
      Materials
      • Foundation: Slab
      • Roof: Composition
      Condition
      • Updated/Remodeled
      • New construction: No
      • Year built: 1984

      Utilities & green energy

      • Sewer: Public Sewer
      • Water: Public
      • Utilities for property: Electricity Connected, Internet-Fiber, Natural Gas Connected, Sewer Connected, Water Connected

      Community & HOA

      Community
      • Features: None
      • Subdivision: Indian Hills Sec 05
      HOA
      • Has HOA: No
      Location
      • Region: Austin

      Financial & listing details

      • Price per square foot: $217/sqft
      • Tax assessed value: $424,978
      • Annual tax amount: $8,697
      • Date on market: 4/17/2026
      • Listing terms: Cash,Conventional,FHA,VA Loan
      • Electric utility on property: Yes

        Estimated market value

        Not available

        Estimated sales range

        Not available

        Not available

        Price history

        DateEventPrice
        6/2/2026Pending sale$439,000$217/sqft
        Source: Unlock MLS #6067818 Report a problem
        5/2/2026Contingent$439,000$217/sqft
        Source: Unlock MLS #6067818 Report a problem
        4/17/2026Listed for sale$439,000+9.8%$217/sqft
        Source: Unlock MLS #6067818 Report a problem
        7/9/2020Sold--
        Source: Realty Austin solds #3042079_78744 Report a problem
        5/19/2020Price change$399,900+2.6%$198/sqft
        Source: Castle Hill Duplex #3042079 Report a problem
        5/6/2020Price change$389,900-2.5%$193/sqft
        Source: Castle Hill Duplex #3042079 Report a problem
        3/4/2020Price change$399,900+5.3%$198/sqft
        Source: Castle Hill Duplex #3042079 Report a problem
        2/27/2020Listed for sale$379,900+26.7%$188/sqft
        Source: Castle Hill Duplex #3042079 Report a problem
        12/20/2019Sold--
        Source: Agent Provided Report a problem
        12/17/2019Pending sale$299,900$148/sqft
        Source: Bramlett Residential #4914195 Report a problem
        12/2/2019Listed for sale$299,900$148/sqft
        Source: Bramlett Residential #4914195 Report a problem
        11/25/2019Pending sale$299,900$148/sqft
        Source: Bramlett Residential #4914195 Report a problem
        11/13/2019Listed for sale$299,900$148/sqft
        Source: Bramlett Residential #4914195 Report a problem

        Public tax history

        YearProperty taxesTax assessment
        2025$8,697 -13.8%$424,978 -19.8%
        2024$10,087 +18.2%$530,025 +12.4%
        2023$8,535 -21.1%$471,716 -22.4%
        2022$10,819 $607,920 +53.9%
        2021-- $395,000 +56.2%
        2020$5,631 +3.8%$252,900 -4.1%
        2019$5,424 +53%$263,831 +9.4%
        2018$3,545 $241,226 +50.7%
        2017$3,545 +35.9%$160,106
        2016$2,609 $160,106 +26%
        2015$2,609 $127,018 +15.9%
        2014$2,609 $109,628
        Find assessor info on the county website

        Monthly payment

        Est. payment

        Payment breakdown

        Explore the cost of this home by adjusting the details. Changes won't be saved.
        All calculations are estimates and provided by Zillow, Inc. for informational purposes only. Actual amounts may vary.
        HOA fees may include property taxes on listings classified as Co-Ops. Contact the listing agent and/or owner for fee details.
        Mortgage interest rates are dependent on a number of factors, including credit score, down payment, and repayment length. Interest rate data provided by Zillow Group Marketplace, Inc. as of 1/1/1970 from various mortgage lenders with which we have lead or other similar arrangements; the Estimated Payment is an average of those rates.
        See how much you could borrow to make a competitive offer.

        Climate risks

        Neighborhood: Bluff Springs

        Getting around

        21 / 100
        Car-Dependent
        41 / 100
        Some Transit
        34 / 100
        Somewhat Bikeable

        Nearby schools

        GreatSchools rating
        Schools provided by the listing agent
        • Elementary: Langford
        • Middle: Mendez
        • High: Akins
        • District: Austin ISD

        Source: Unlock MLS. This data may not be complete. We recommend contacting the local school district to confirm school assignments for this home.

        A local agent can set up tours, give advice and negotiate with sellers.

        Browse local experts

        Similar homes