Welcome to 6908 Inlet Cove Drive, a beautiful brick-front 3-level Arbor model in desirable Inlet Cove. This spacious colonial has a 2-car garage with a new door, an open floor plan, 4 bedrooms and 3.5 baths. It has just been freshly painted and new carpet has been installed. The welcoming foyer has a tray ceiling and crown molding and the staircase shows off modern balusters. Rich wide-plank floors grace the foyer, living and dining rooms, kitchen and the family room. The cheerful living room has three windows and a ceiling fan and the dining room is dignified by columns, a bay window and recessed lighting. Additional elegant molding can be found throughout. The kitchen features nice cabinetry with brushed nickel hardware, sleek granite counters, tile backsplash, a double sink and an adjoining breakfast room. There is a patio off the breakfast room with a brick walkway to a 2nd patio. The family room is an easy choice to hang out in with its classic gas fireplace, four windows and recessed lights. Upstairs there are four spacious bedrooms all with ceiling fans and the laundry room for easy convenience. The owner’s suite has a soaring double-vaulted ceiling, four windows and both walk-in and linen closets. In the owner’s bath, you’re sure to enjoy the jetted deep-soaking tub, separate shower, dual-sink vanity and tile floor. The large lower level gives you maximum flexibility. There’s a bonus room with a walk-in closet and four recessed lights. The recreation room has a game area with a tray ceiling. There’s a full bath and 2nd bonus room with shelving. Inlet Cove is a meticulously maintained community with a clubhouse, outdoor pool and tot lot. This impressive property has a great location across the street from Fort Belvoir, very close to all commuter routes, shopping, dining and recreation!
Sold for $813,000
$813,000
6908 Inlet Cove Dr, Fort Belvoir, VA 22060
4beds
3,634sqft
Single Family Residence
Built in 2004
3,745 Square Feet Lot
$841,100 Zestimate®
$224/sqft
$4,507 Estimated rent
Home value
$841,100
$799,000 - $883,000
$4,507/mo
Zestimate® history
Owner options
List your home for rent
$4,507/mo
Rent Zestimate®
Find your next renter with Zillow Rental Manager. Plus, with online applications, you can quickly screen prospective tenants – for free.
$4,507/mo
Rent Zestimate®
Refinance and save
$5,242/mo
Est. payment
Refinancing to a lower rate could help reduce your monthly payments and save thousands over the life of the loan.
$5,242/mo
Est. payment
Explore your selling options
Work with a Zillow partner agent
Leverage their expertise and Zillow's premium Showcase listings to get your home seen by more buyers.
Get startedList with your own agent
Get your home in front of millions of buyers by listing it on Zillow.
Learn how to do itSell it yourself
Take full control of how buyers see your home on Zillow by listing For Sale by Owner (FSBO).
List your homeWhat's special
Zillow last checked:
Listing updated:
Listed by:
Cindy Schneider 703-822-0207,
Long & Foster Real Estate, Inc.,
Co-Listing Agent: Howard Jason Schneider 571-233-7413,
Long & Foster Real Estate, Inc.
Bought with:
Paula Pennington, 0225197478
Century 21 Redwood Realty
Source: Bright MLS,MLS#: VAFX2188264
Facts & features
Interior
Bedrooms & bathrooms
- Bedrooms: 4
- Bathrooms: 4
- Full bathrooms: 3
- 1/2 bathrooms: 1
- Main level bathrooms: 1
Basement
- Area: 1211
Heating
- Forced Air, Zoned, Natural Gas
Cooling
- Central Air, Zoned, Electric
Appliances
- Included: Microwave, Dishwasher, Disposal, Dryer, Ice Maker, Refrigerator, Cooktop, Washer, Gas Water Heater
Features
- Basement: Connecting Stairway,Full
- Number of fireplaces: 1
Interior area
- Total structure area: 3,634
- Total interior livable area: 3,634 sqft
- Finished area above ground: 2,423
- Finished area below ground: 1,211
Property
Parking
- Total spaces: 2
- Parking features: Garage Door Opener, Garage Faces Rear, Attached
- Attached garage spaces: 2
Accessibility
- Accessibility features: None
Features
- Levels: Three
- Stories: 3
- Patio & porch: Patio
- Pool features: Community
Lot
- Size: 3,745 Square Feet
Details
- Additional structures: Above Grade, Below Grade
- Parcel number: 1082 02 0090A
- Zoning: 304
- Special conditions: Standard
Construction
Type & style
- Home type: SingleFamily
- Architectural style: Colonial
- Property subtype: Single Family Residence
Materials
- Brick Front
- Foundation: Permanent
Condition
- New construction: No
- Year built: 2004
Details
- Builder model: Arbor
- Builder name: Courtland Homes
Utilities & green energy
- Sewer: Public Sewer
- Water: Public
Community & HOA
Community
- Subdivision: Inlet Cove
HOA
- Has HOA: Yes
- Amenities included: Pool, Tot Lots/Playground, Clubhouse, Common Grounds
- Services included: Common Area Maintenance, Management, Trash, Snow Removal
- HOA fee: $177 monthly
- HOA name: LEGUM & NORMAN
Location
- Region: Fort Belvoir
Financial & listing details
- Price per square foot: $224/sqft
- Tax assessed value: $685,070
- Annual tax amount: $7,936
- Date on market: 7/11/2024
- Listing agreement: Exclusive Right To Sell
- Ownership: Fee Simple
Price history
| Date | Event | Price |
|---|---|---|
| 8/23/2024 | Sold | $813,000+0.4%$224/sqft |
Source:  Bright MLS #VAFX2188264 Report a problem Bright MLS #VAFX2188264 Report a problem | ||
| 7/23/2024 | Pending sale | $809,950$223/sqft |
Source:  Long & Foster Broker Feed #VAFX2188264 Report a problem Long & Foster Broker Feed #VAFX2188264 Report a problem | ||
| 7/18/2024 | Price change | $809,950-1.2%$223/sqft |
Source: Long & Foster Broker Feed #VAFX2188264 Report a problem | ||
| 7/11/2024 | Listed for sale | $819,950+42.8%$226/sqft |
Source: Long & Foster Broker Feed #VAFX2188264 Report a problem | ||
| 7/29/2004 | Sold | $574,013$158/sqft |
Source: Public Record Report a problem | ||
Public tax history
| Year | Property taxes | Tax assessment |
|---|---|---|
| 2025 | -- | $751,960 +9.8% |
| 2024 | $7,937 +2.3% | $685,070 -0.4% |
| 2023 | $7,759 +9.3% | $687,570 +10.7% |
| 2022 | $7,100 | $620,930 +7.6% |
| 2021 | -- | $576,880 +2.5% |
| 2020 | $6,658 | $562,580 |
| 2019 | $6,658 +1.8% | $562,580 +1.8% |
| 2018 | $6,541 +56.3% | $552,690 +2.1% |
| 2017 | $4,185 -33.3% | $541,420 |
| 2016 | $6,272 +4.6% | $541,420 +0.7% |
| 2015 | $5,998 +5.9% | $537,490 +5.7% |
| 2014 | $5,662 | $508,510 +6.4% |
| 2013 | -- | $477,760 |
| 2012 | -- | $477,760 -4.1% |
| 2011 | -- | $498,080 +11% |
| 2010 | -- | $448,550 -7.3% |
| 2009 | -- | $484,070 -22% |
| 2008 | -- | $620,830 |
| 2007 | -- | $620,830 |
Find assessor info on the county website
Neighborhood: 22060
Nearby homes
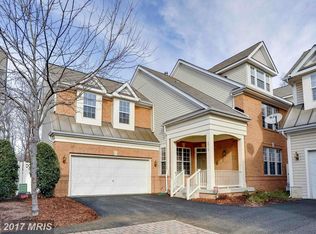
- $843,4004 bd6 ba3k sqft6910 Inlet Cove Dr, Fort Belvoir, VA 22060Off Market
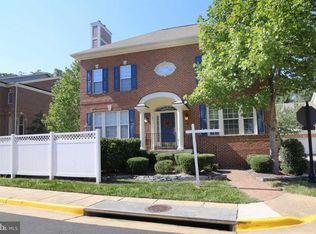
- $799,3003 bd4 ba3k sqft6914 Inlet Cove Dr, Fort Belvoir, VA 22060Off Market
- $795,1003 bd5 ba2.3k sqft6904 Inlet Cove Dr, Fort Belvoir, VA 22060Off Market
- $820,2004 bd4 ba3.4k sqft6905 Inlet Cove Dr, Fort Belvoir, VA 22060Off Market
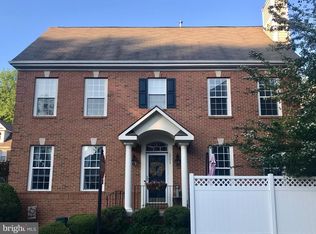
- $810,5004 bd5 ba3.4k sqft6912 Inlet Cove Dr, Fort Belvoir, VA 22060Off Market
- $780,6004 bd3 ba2.8k sqft6903 Inlet Cove Dr, Fort Belvoir, VA 22060Off Market
- $677,0003 bd2 ba1.7k sqft6911 Inlet Cove Dr, Fort Belvoir, VA 22060Off Market
- $847,2004 bd5 ba3.4k sqft6900 Inlet Cove Dr, Fort Belvoir, VA 22060Off Market
Nearby schools
GreatSchools rating
- 8/10Gunston Elementary SchoolGrades: PK-6Distance: 2.2 mi
- 6/10Hayfield SecondaryGrades: 7-12Distance: 3.5 mi
Schools provided by the listing agent
- Elementary: Gunston
- Middle: Hayfield Secondary School
- High: Hayfield Secondary School
- District: Fairfax County Public Schools
Source: Bright MLS. This data may not be complete. We recommend contacting the local school district to confirm school assignments for this home.
Get a cash offer in 3 minutes
Find out how much your home could sell for in as little as 3 minutes with a no-obligation cash offer.
Estimated market value
$841,100
Get a cash offer in 3 minutes
Find out how much your home could sell for in as little as 3 minutes with a no-obligation cash offer.
Estimated market value
$841,100
- Virginia
- Fairfax County
- Fort Belvoir
- 22060
- 6908 Inlet Cove Dr
Nearby cities
Nearby zip codes
Other Fort Belvoir Topics
