Skip main navigation
Sold for $793,000
  • $793,000

    6908 Lamp Post Ln, Alexandria, VA 22306

    4beds
    2,007sqft
    Single Family Residence
    Built in 1972
    8,840 Square Feet Lot
    $807,000 Zestimate®
    $395/sqft
    $3,929 Estimated rent

    Home value

    $807,000

    $759,000 - $863,000

    $3,929/mo

    Zestimate® history
    Loading
    Loading...

    Owner options

    List your home for rent

    $3,929/mo

    Rent Zestimate®

    Find your next renter with Zillow Rental Manager. Plus, with online applications, you can quickly screen prospective tenants – for free.

    Learn more

    $3,929/mo

    Rent Zestimate®

    Refinance and save

    $4,857/mo

    Est. payment

    Refinancing to a lower rate could help reduce your monthly payments and save thousands over the life of the loan.

    See today's rates

    $4,857/mo

    Est. payment

    Explore your selling options

    Work with a Zillow partner agent

    Leverage their expertise and Zillow's premium Showcase listings to get your home seen by more buyers.

    Get started

    List with your own agent

    Get your home in front of millions of buyers by listing it on Zillow.

    Learn how to do it

    Sell it yourself

    Take full control of how buyers see your home on Zillow by listing For Sale by Owner (FSBO).

    List your home

    What's special

    Irrigation systemCozy gas fireplacePeaceful streetFully fenced flat backyardCovered patioRenovated en-suite bathLarge eat-in island
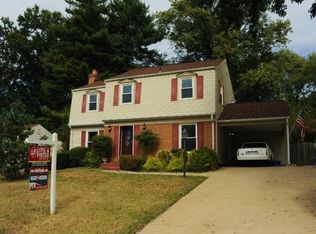
    **VA Assumable Loan Available! ** Tucked away at the end of a peaceful street in the sought-after Stoneybrooke neighborhood, this beautifully updated 4-bedroom, 2.5-bathroom colonial offers over 2,000 finished square feet of thoughtfully designed living space. Step inside to discover hardwood and wood-look tile flooring throughout—no carpet in sight! The expansive main level includes a welcoming foyer, a bright living room with a cozy gas fireplace and surround sound, a flexible space ideal for a formal dining room or home office, and a stylish half bath. The gourmet kitchen, renovated in 2015, features 42” soft-close espresso cabinets with custom pull-outs, quartz countertops, a large eat-in island, stainless steel appliances, a wine fridge, pot-filler, and in-ceiling speakers—perfect for entertaining. (If you prefer a gas stove, it's easy to switch back as gas access is still in the wall). Upstairs, the primary suite boasts dual closets and a renovated en-suite bath, while three additional spacious bedrooms share an updated hall bath with double vanities. The basement, renovated in 2022, includes an epoxy-floored rec room with shiplap ceiling, laundry area with secondary fridge, and generous storage space. Enjoy outdoor living in the fully fenced, flat backyard with a covered patio shaded by mature trees, a secured shed in the carport in addition to attic storage. Major updates include a 2018 roof with architectural shingles, newer vinyl windows and siding, and an irrigation system front and back. Stoneybrooke Community features a park that includes a playground and covered picnic area, a basketball court, and tennis courts, and is the home of 1780 historic site Stone Mansion. Residents enjoy a strong sense of community from events hosted by the volunteer community association including regular food trucks, music and children's events, and more. Stoneybrooke residents are welcome to join Virginia Hills Pool less than a mile away. Minutes from Huntington Metro station, DCA airport, Old Town Alexandria, Kingstowne and a great commute to Pentagon, Amazon, the District, and Fort Belvoir. Multiple shopping centers and restaurants are within 3 miles. Plenty of parks for recreational time surround the neighborhood including Franconia Rec Center with the incredibly popular Our Special Harbor splash Pad and Chessie's Big Back Yard Playground, and Huntley Meadows Park.

    Zillow last checked:

    Listing updated:

    Listed by:

    Anne Carter 703-509-4993,

    Fathom Realty,

    Listing Team: Northern Virginia Pcs

    Bought with:

    Bethany Sobczak, SP40000639

    Samson Properties

    Source: Bright MLS,MLS#: VAFX2229994MLS Logo

    Facts & features

    Interior

    Bedrooms & bathrooms
    • Bedrooms: 4
    • Bathrooms: 3
    • Full bathrooms: 2
    • 1/2 bathrooms: 1
    • Main level bathrooms: 1
    Primary bedroom
    • Features: Flooring - HardWood
    • Level: Upper
    Primary bedroom
    • Features: Attached Bathroom, Walk-In Closet(s), Flooring - HardWood
    • Level: Upper
    Bedroom 2
    • Features: Flooring - HardWood
    • Level: Upper
    Bedroom 3
    • Features: Flooring - HardWood
    • Level: Upper
    Bedroom 4
    • Features: Flooring - HardWood
    • Level: Upper
    Dining room
    • Features: Flooring - Tile/Brick
    • Level: Main
    Foyer
    • Features: Flooring - Tile/Brick
    • Level: Main
    Other
    • Level: Upper
    Kitchen
    • Features: Breakfast Room, Countertop(s) - Quartz, Flooring - Tile/Brick, Kitchen Island, Eat-in Kitchen
    • Level: Main
    Living room
    • Features: Flooring - HardWood, Fireplace - Gas
    • Level: Main
    Recreation room
    • Level: Lower
    Study
    • Features: Flooring - HardWood
    • Level: Main
    Utility room
    • Level: Lower
    Heating
    • Forced Air, Natural Gas
    Cooling
    • Attic Fan, Ceiling Fan(s), Central Air, Electric
    Appliances
    • Included: Dishwasher, Disposal, Exhaust Fan, Freezer, Ice Maker, Microwave, Refrigerator, Cooktop, Gas Water Heater
    • Laundry: Dryer In Unit, In Basement, Washer In Unit, Washer/Dryer Hookups Only
    Features
    • Attic, Dining Area, Primary Bath(s), Combination Kitchen/Dining, Kitchen Island, Pantry, Wine Storage, Dry Wall
    • Flooring: Hardwood, Tile/Brick, Wood
    • Doors: Insulated
    • Windows: Energy Efficient, Vinyl Clad, Window Treatments
    • Basement: Full
    • Number of fireplaces: 1
    • Fireplace features: Gas/Propane
    Interior area
    • Total structure area: 2,007
    • Total interior livable area: 2,007 sqft
    • Finished area above ground: 1,743
    • Finished area below ground: 264

    Property

    Parking
    • Total spaces: 2
    • Parking features: Concrete, Off Street, Attached Carport
    • Carport spaces: 1
    • Has uncovered spaces: Yes
    Accessibility
    • Accessibility features: None
    Features
    • Levels: Three
    • Stories: 3
    • Patio & porch: Patio, Roof
    • Exterior features: Lawn Sprinkler, Rain Gutters
    • Pool features: Community
    • Fencing: Full,Wood
    Lot
    • Size: 8,840 sqft
    • Features: Front Yard, Landscaped, Suburban
    Details
    • Additional structures: Above Grade, Below Grade
    • Parcel number: 0922 22 0478
    • Zoning: 131
    • Special conditions: Standard

    Construction

    Type & style
    • Home type: SingleFamily
    • Architectural style: Colonial
    • Property subtype: Single Family Residence
    Materials
    • Vinyl Siding
    • Foundation: Block
    • Roof: Architectural Shingle
    Condition
    • Excellent
    • New construction: No
    • Year built: 1972

    Utilities & green energy

    • Sewer: Public Sewer
    • Water: Public

    Community & neighborhood

    Location
    • Region: Alexandria
    • Subdivision: Stoneybrooke

    Other

    Other facts
    • Listing agreement: Exclusive Right To Sell
    • Ownership: Fee Simple

    Price history

    DateEventPrice
    6/19/2025Sold$793,000-0.9%$395/sqft
    Source: Bright MLS #VAFX2229994 Report a problem
    5/22/2025Pending sale$800,000$399/sqft
    Source: Bright MLS #VAFX2229994 Report a problem
    5/13/2025Listed for sale$800,000-1.2%$399/sqft
    Source: Bright MLS #VAFX2229994 Report a problem
    5/2/2025Contingent$810,000$404/sqft
    Source: Bright MLS #VAFX2229994 Report a problem
    4/10/2025Listed for sale$810,000+4.5%$404/sqft
    Source: Bright MLS #VAFX2229994 Report a problem
    4/13/2022Sold$775,000+52%$386/sqft
    Source: Bright MLS #VAFX2055572 Report a problem
    8/6/2007Sold$510,000+47%$254/sqft
    Source: Public Record Report a problem
    10/9/2003Sold$347,000$173/sqft
    Source: Public Record Report a problem

    Public tax history

    YearProperty taxesTax assessment
    2025$8,951 +8.4%$774,270 +8.6%
    2024$8,260 +2.7%$712,960
    2023$8,046 +13.6%$712,960 +15.1%
    2022$7,083 $619,410 +10.4%
    2021-- $561,230 +8.2%
    2020$6,140 +4.6%$518,780 +4.6%
    2019$5,872 +0.8%$496,120 +0.8%
    2018$5,824 +4.1%$492,120 +2.1%
    2017$5,597 +1.5%$482,100 +1.3%
    2016$5,513 +7.4%$475,870 +3.4%
    2015$5,135 +0.2%$460,140
    2014$5,124 $460,140 +3.9%
    2013-- $442,770 +7.5%
    2012-- $412,060 -1.5%
    2011-- $418,260
    2010-- $418,260 +0.6%
    2009-- $415,620 -12.1%
    2008-- $472,710 +2.6%
    2007-- $460,830 +70.2%
    2003-- $270,690 +18%
    2002-- $229,400 +10%
    2001-- $208,545

    Find assessor info on the county website

    Neighborhood: 22306

    Nearby schools

    GreatSchools rating
    Schools provided by the listing agent
    • Elementary: Groveton
    • Middle: Sandburg
    • High: West Potomac
    • District: Fairfax County Public Schools

    Source: Bright MLS. This data may not be complete. We recommend contacting the local school district to confirm school assignments for this home.

    Get a cash offer in 3 minutes
    Find out how much your home could sell for in as little as 3 minutes with a no-obligation cash offer.
    Estimated market value
    $807,000
    Get a cash offer in 3 minutes
    Find out how much your home could sell for in as little as 3 minutes with a no-obligation cash offer.
    Estimated market value
    $807,000