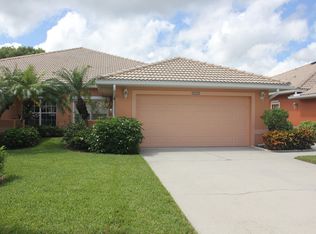
This isn’t for the buyer seeking a Florida postcard. It’s for the one who moves through the world with intention—who values stillness, substance, and spaces that feel like a well-written novel. A sanctuary of design and thought, where architecture is quiet poetry and every detail speaks in whispers meant only for them. With flirting inspirations of Frank Lloyd Wright and completely reimagined in 2021, this private lakefront retreat blends timeless structure with modern soul reinvented with no detail left untouched. Secluded within one of Naples’ most coveted enclaves, the home unfolds with intention: porcelain mud-set floors, impact-rated doors and windows, spa-like baths, and custom closets that feel more couture than construction. The chef’s kitchen flows like sculpture, outfitted with sleek stainless appliances, a wet bar, and open concept living and dining spaces designed for connection and quiet luxury. Dual primary suites offer flexibility and privacy, each capturing soft views and wrapped in clean, elegant finishes. Outside, a serene screened lanai with reflecting pool and dancing fountains mirror the long water views, while the limestone-tiled courtyard surrounds a saltwater pool with deck jets and full cabana bath with outdoor shower area. An oasis in every direction. And for those that think about what’s beneath the surface this home is powered by a $100K solar and backup power system saying goodbye to electric bills and hello to energy independence while smart home systems and Lutron lighting elevate the experience from thoughtful to masterful. This home doesn’t beg for attention. It waits calmly, confidently for the one who will understand it was never meant for the masses. It was built for you.
Foyer, Tray Ceiling(s), Walk-In Closet(s), Wet Bar, Family Room, Laundry in Residence
Flooring: Carpet, Tile, Wood
Doors: Impact Resistant Doors
Windows: Impact Resistant Windows
Has fireplace: No
Interior area
Total structure area: 3,400
Total interior livable area: 2,410 sqft
Property
Parking
Total spaces: 2
Parking features: Attached
Attached garage spaces: 2
Features
Stories: 1
Exterior features: Courtyard
Has private pool: Yes
Pool features: Community, In Ground, Electric Heat
Has view: Yes
View description: Landscaped Area, Water
Has water view: Yes
Water view: Water
Waterfront features: Lake
Frontage type: Lakefront
Lot
Size: 8,276 Square Feet
Features: Irregular Lot
Details
Additional structures: Tennis Court(s)
Parcel number: 55632000423
Construction
Type & style
Home type: SingleFamily
Architectural style: Ranch
Property subtype: Single Family Residence
Materials
Block, Stucco
Foundation: Concrete Block
Roof: Shingle
Condition
New construction: No
Year built: 1996
Utilities & green energy
Water: Central
Green energy
Energy generation: Solar
Community & HOA
Community
Features: Clubhouse, Pool, Sidewalks, Street Lights, Tennis Court(s), Non-Gated
Security: Security System
Subdivision: LEXINGTON AT LONE OAK
HOA
Has HOA: Yes
Amenities included: Bike And Jog Path, Bocce Court, Clubhouse, Pool, Community Room, Internet Access, Pickleball, Play Area, Sidewalk, Streetlight, Tennis Court(s), Underground Utility
Explore the cost of this home by adjusting the details. Changes won't be saved.
Principal & interest
$1,547
Mortgage insurance
$0
Property taxes
$170
Home insurance
$105
HOA fees
$0
Utilities
Not included
All calculations are estimates and provided by Zillow, Inc. for informational purposes only. Actual amounts may vary.
HOA fees may include property taxes on listings classified as Co-Ops. Contact the listing agent and/or owner for fee details.
Mortgage interest rates are dependent on a number of factors, including credit score, down payment, and repayment length. Interest rate data provided by Zillow Group Marketplace, Inc. as of 1/1/1970 from various mortgage lenders with which we have lead or other similar arrangements; the Estimated Payment is an average of those rates.
See how much you could borrow to make a competitive offer.