Discover this charming 4BD, 2BA home in NRH, within Birdville ISD & easy access to Rufe Snow & 820. Welcoming front entry leads to a spacious living area boasting a fireplace, built-ins, & updated picture window overlooking a generous backyard. The heart of the home, the kitchen, features granite countertops, a sizable island, & a unique layout allowing front porch views. Updates incl. newer windows & painted brick exterior. Cozy carpeting in bedrooms, while the rest boasts hard surface flooring. Don't miss out on this gem!
Sold
Price Unknown
6908 Meadow Park S, North Richland Hills, TX 76180
4beds
1,812sqft
Single Family Residence
Built in 1979
10,149 Square Feet Lot
$344,300 Zestimate®
$--/sqft
$2,270 Estimated rent
Home value
$344,300
$327,000 - $362,000
$2,270/mo
Zestimate® history
Owner options
List your home for rent
$2,270/mo
Rent Zestimate®
Find your next renter with Zillow Rental Manager. Plus, with online applications, you can quickly screen prospective tenants – for free.
$2,270/mo
Rent Zestimate®
Refinance and save
Refinancing to a lower rate could help reduce your monthly payments and save thousands over the life of the loan.
Explore your selling options
Work with a Zillow partner agent
Leverage their expertise and Zillow's premium Showcase listings to get your home seen by more buyers.
Get startedList with your own agent
Get your home in front of millions of buyers by listing it on Zillow.
Learn how to do itSell it yourself
Take full control of how buyers see your home on Zillow by listing For Sale by Owner (FSBO).
List your homeWhat's special
Unique layoutGenerous backyardBuilt - insNewer windowsPainted brick exteriorSizable islandFront porch views
Zillow last checked:
Listing updated:
Listed by:
Pamela Yoakum 214-929-5535,
Keller Williams DFW Preferred 972-350-5000
Bought with:
Hazel King
Berkshire HathawayHS Worldwide
Source: NTREIS,MLS#: 20581469
Facts & features
Interior
Bedrooms & bathrooms
- Bedrooms: 4
- Bathrooms: 2
- Full bathrooms: 2
Primary bedroom
- Features: En Suite Bathroom, Separate Shower, Walk-In Closet(s)
- Level: First
Bedroom
- Level: First
Bedroom
- Level: First
Bedroom
- Level: First
Breakfast room nook
- Features: Built-in Features
- Level: First
Kitchen
- Features: Built-in Features, Granite Counters, Kitchen Island, Pantry
- Level: First
Living room
- Features: Fireplace
- Level: First
Utility room
- Level: First
Heating
- Electric
Appliances
- Included: Dishwasher, Electric Cooktop, Electric Oven, Electric Water Heater, Disposal, Microwave
- Laundry: Washer Hookup, Electric Dryer Hookup, Laundry in Utility Room
Features
- Granite Counters, Kitchen Island, Walk-In Closet(s)
- Flooring: Carpet, Ceramic Tile, Laminate
- Has basement: No
- Number of fireplaces: 1
- Fireplace features: Wood Burning
Interior area
- Total interior livable area: 1,812 sqft
Property
Parking
- Total spaces: 2
- Parking features: Garage, Garage Door Opener
- Attached garage spaces: 2
Features
- Levels: One
- Stories: 1
- Pool features: None
- Fencing: Wood
Lot
- Size: 10,149 Square Feet
Details
- Parcel number: 01328891
Construction
Type & style
- Home type: SingleFamily
- Architectural style: Mid-Century Modern,Detached
- Property subtype: Single Family Residence
Materials
- Brick
- Foundation: Slab
- Roof: Composition
Condition
- Year built: 1979
Utilities & green energy
- Sewer: Public Sewer
- Water: Public
- Utilities for property: Sewer Available, Separate Meters, Water Available
Community & HOA
Community
- Subdivision: Holiday West Add
HOA
- Has HOA: No
Location
- Region: North Richland Hills
Financial & listing details
- Annual tax amount: $6,075
- Date on market: 4/10/2024
- Cumulative days on market: 13 days
- Exclusions: Fabric window coverings in the 4th bedroom (office) Living room and dining room.
Price history
| Date | Event | Price |
|---|---|---|
| 5/22/2024 | Sold | -- |
Source: NTREIS #20581469 Report a problem | ||
| 5/3/2024 | Pending sale | $329,900$182/sqft |
Source: NTREIS #20581469 Report a problem | ||
| 4/24/2024 | Contingent | $329,900$182/sqft |
Source: NTREIS #20581469 Report a problem | ||
| 4/21/2024 | Listed for sale | $329,900$182/sqft |
Source: NTREIS #20581469 Report a problem | ||
| 4/16/2024 | Contingent | $329,900$182/sqft |
Source: NTREIS #20581469 Report a problem | ||
| 4/10/2024 | Listed for sale | $329,900$182/sqft |
Source: NTREIS #20581469 Report a problem | ||
Public tax history
Tax history is unavailable.
Neighborhood: Holiday West
Nearby homes
- $233,1002 bd1 ba1k sqft3307 Meadow Park S, North Richland Hills, TX 76180Off Market
- $332,5003 bd2 ba1.8k sqft6908 Meadow Park Dr S, North Richland Hills, TX 76180Off Market
- $304,9003 bd2 ba1.5k sqft6912 Meadow Park Dr S, North Richland Hills, TX 76180Off Market
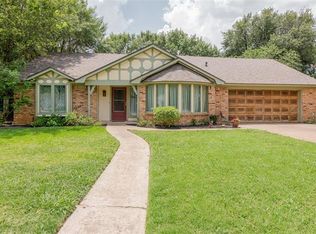
- $---- bd-- ba-- sqft6912 Meadow Park S, North Richland Hills, TX 76180Off Market
- $352,8004 bd2 ba1.7k sqft6904 Meadow Park Dr S, Fort Worth, TX 76180Off Market
- $335,4003 bd2 ba1.8k sqft6916 Meadow Park Dr S, North Richland Hills, TX 76180Off Market
- $278,2003 bd2 ba1.5k sqft5501 Shady Mdw, North Richland Hills, TX 76180Off Market
- $341,1003 bd2 ba2k sqft6900 Meadow Park Dr S, Fort Worth, TX 76180Off Market
Nearby schools
GreatSchools rating
- 6/10Holiday Heights Elementary SchoolGrades: PK-5Distance: 0.8 mi
- 5/10North Richland Middle SchoolGrades: 6-8Distance: 0.6 mi
- 7/10Richland High SchoolGrades: 9-12Distance: 0.2 mi
Schools provided by the listing agent
- Elementary: Holiday
- Middle: Norichland
- High: Richland
- District: Birdville ISD
Source: NTREIS. This data may not be complete. We recommend contacting the local school district to confirm school assignments for this home.
Get a cash offer in 3 minutes
Find out how much your home could sell for in as little as 3 minutes with a no-obligation cash offer.
Estimated market value
$344,300
Get a cash offer in 3 minutes
Find out how much your home could sell for in as little as 3 minutes with a no-obligation cash offer.
Estimated market value
$344,300
- Texas
- Tarrant County
- North Richland Hills
- 76180
- Holiday West
- 6908 Meadow Park S
Nearby cities
Nearby neighborhoods
Nearby zip codes
Other North Richland Hills Topics
- Apartments for Rent in 76180
- Houses for Sale in 76180
- Houses for Rent in 76180
- 76180 Real Estate
- North Richland Hills Condos
- Houses for Sale in North Richland Hills
- Newest Listings in North Richland Hills
- North Richland Hills Home Values
- North Richland Hills Real Estate Agents
- North Richland Hills Refinance
- North Richland Hills Mortgage Rates
