Discover the charm and prestige of coveted Hulen Bend Estates! This beautifully designed home offers a spacious layout featuring 4 bedrooms, including a primary suite conveniently located on the main level and three additional bedrooms upstairs. Enjoy multiple living and entertaining spaces with a formal dining room, a generously sized living area, and an upstairs playroom.
The community enhances your lifestyle with access to a community pool, playground, dog park and inviting green spaces. Ideally situated, Hulen Bend Estates remains one of Fort Worth’s most sought-after neighborhoods.
Sold
Price Unknown
6908 Mesa Dr, Fort Worth, TX 76132
4beds
2,970sqft
Single Family Residence
Built in 1997
7,522 Square Feet Lot
$366,700 Zestimate®
$--/sqft
$3,027 Estimated rent
Home value
$366,700
$341,000 - $392,000
$3,027/mo
Zestimate® history
Owner options
List your home for rent
$3,027/mo
Rent Zestimate®
Find your next renter with Zillow Rental Manager. Plus, with online applications, you can quickly screen prospective tenants – for free.
$3,027/mo
Rent Zestimate®
Refinance and save
$300/mo
Est. payment
Refinancing to a lower rate could help reduce your monthly payments and save thousands over the life of the loan.
$300/mo
Est. payment
Explore your selling options
Work with a Zillow partner agent
Leverage their expertise and Zillow's premium Showcase listings to get your home seen by more buyers.
Get startedList with your own agent
Get your home in front of millions of buyers by listing it on Zillow.
Learn how to do itSell it yourself
Take full control of how buyers see your home on Zillow by listing For Sale by Owner (FSBO).
List your homeWhat's special
Zillow last checked:
Listing updated:
Listed by:
Bella Jenkins 0717941 855-299-7653,
Mark Spain Real Estate 855-299-7653
Bought with:
Delverine Mccullock
Rendon Realty, LLC
Source: NTREIS,MLS#: 21122050
Facts & features
Interior
Bedrooms & bathrooms
- Bedrooms: 4
- Bathrooms: 4
- Full bathrooms: 3
- 1/2 bathrooms: 1
Primary bedroom
- Features: En Suite Bathroom
- Level: First
- Dimensions: 15 x 16
Bedroom
- Features: Ceiling Fan(s)
- Level: Second
- Dimensions: 10 x 11
Bedroom
- Features: Ceiling Fan(s)
- Level: Second
- Dimensions: 13 x 13
Bedroom
- Features: Ceiling Fan(s)
- Level: Second
- Dimensions: 12 x 12
Primary bathroom
- Features: En Suite Bathroom, Garden Tub/Roman Tub
- Level: First
- Dimensions: 12 x 11
Bonus room
- Level: Second
- Dimensions: 13 x 12
Other
- Features: Linen Closet
- Level: Second
- Dimensions: 5 x 5
Half bath
- Level: First
- Dimensions: 3 x 6
Kitchen
- Features: Pantry
- Level: First
- Dimensions: 15 x 12
Living room
- Level: First
- Dimensions: 1 x 1
Utility room
- Features: Utility Room
- Level: First
- Dimensions: 10 x 6
Heating
- Central
Cooling
- Central Air
Appliances
- Included: Electric Cooktop, Disposal
Features
- Pantry, Walk-In Closet(s)
- Has basement: No
- Number of fireplaces: 1
- Fireplace features: Masonry
Interior area
- Total interior livable area: 2,970 sqft
Property
Parking
- Total spaces: 2
- Parking features: Driveway, Gated
- Garage spaces: 2
- Has uncovered spaces: Yes
Features
- Levels: Two
- Stories: 2
- Pool features: None
Lot
- Size: 7,522 Square Feet
Details
- Parcel number: 06887554
Construction
Type & style
- Home type: SingleFamily
- Architectural style: Detached
- Property subtype: Single Family Residence
- Attached to another structure: Yes
Condition
- Year built: 1997
Utilities & green energy
- Sewer: Public Sewer
- Water: Public
- Utilities for property: Sewer Available, Water Available
Community & HOA
Community
- Subdivision: Hulen Bend Estates Add
HOA
- Has HOA: Yes
- Services included: All Facilities
- HOA fee: $300 semi-annually
- HOA name: Hubend Estates Homeowners Association, Inc
- HOA phone: 866-473-2573
Location
- Region: Fort Worth
Financial & listing details
- Tax assessed value: $420,324
- Annual tax amount: $10,242
- Date on market: 12/2/2025
- Cumulative days on market: 101 days
Price history
| Date | Event | Price |
|---|---|---|
| 3/16/2026 | Sold | -- |
Source: NTREIS #21122050 Report a problem | ||
| 2/20/2026 | Contingent | $370,000$125/sqft |
Source: NTREIS #21122050 Report a problem | ||
| 1/15/2026 | Price change | $370,000-2.6%$125/sqft |
Source: NTREIS #21122050 Report a problem | ||
| 12/30/2025 | Price change | $380,000-1.3%$128/sqft |
Source: NTREIS #21122050 Report a problem | ||
| 12/2/2025 | Listed for sale | $385,000$130/sqft |
Source: NTREIS #21122050 Report a problem | ||
| 7/14/2018 | Listing removed | $2,250$1/sqft |
Source: Wilco Realtors Report a problem | ||
| 7/6/2018 | Listed for rent | $2,250$1/sqft |
Source: Wilco Realtors Report a problem | ||
Public tax history
| Year | Property taxes | Tax assessment |
|---|---|---|
| 2025 | $10,152 -0.9% | $420,324 |
| 2024 | $10,242 -1.3% | $420,324 -0.4% |
| 2023 | $10,376 +29.9% | $422,153 +17.7% |
| 2022 | $7,990 +5.1% | $358,767 +14% |
| 2021 | $7,606 +6.2% | $314,805 +7.4% |
| 2020 | $7,162 +9.6% | $293,247 +7.5% |
| 2019 | $6,537 +6% | $272,817 +13.8% |
| 2018 | $6,164 +9.5% | $239,787 +10% |
| 2017 | $5,631 -1.3% | $217,988 -0.2% |
| 2016 | $5,703 +1% | $218,501 +4.9% |
| 2015 | $5,648 | $208,300 |
| 2014 | $5,648 | $208,300 +7.8% |
| 2013 | -- | $193,300 -10.8% |
| 2012 | -- | $216,800 +5% |
| 2011 | -- | $206,400 -0.1% |
| 2010 | -- | $206,700 -2.7% |
| 2009 | -- | $212,500 |
| 2008 | -- | $212,500 +11.6% |
| 2007 | -- | $190,400 -5.5% |
| 2006 | -- | $201,500 |
| 2005 | -- | $201,500 |
| 2004 | -- | $201,500 |
| 2003 | -- | $201,500 -4.1% |
| 2002 | -- | $210,100 +7.4% |
| 2001 | -- | $195,600 +2.3% |
| 2000 | -- | $191,200 |
Find assessor info on the county website
Neighborhood: Hulen Bend Estates
Nearby homes
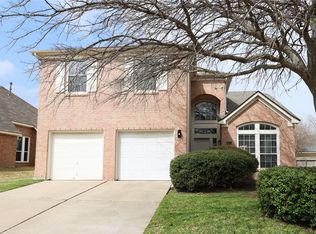
- $--4 bd3 ba2.1k sqft6912 Mesa Dr, Fort Worth, TX 76132Sold
- $366,8004 bd2 ba2.4k sqft6904 Mesa Dr, Fort Worth, TX 76132Off Market
- $329,5003 bd2 ba2k sqft6713 Spring Valley Way, Fort Worth, TX 76132Off Market
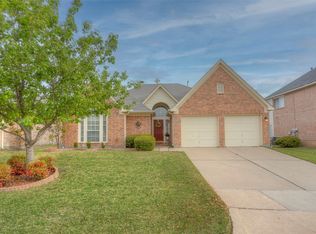
- $--3 bd3 ba2.4k sqft6914 Mesa Dr, Fort Worth, TX 76132Sold
- $446,1005 bd4 ba3.3k sqft6801 Spring Valley Way, Fort Worth, TX 76132Off Market
- $352,3004 bd2 ba2.7k sqft6900 Mesa Dr, Fort Worth, TX 76132Off Market
- $361,8004 bd2 ba2.4k sqft6709 Spring Valley Way, Fort Worth, TX 76132Off Market
- $350,1004 bd2 ba2.2k sqft6805 Spring Valley Way, Fort Worth, TX 76132Off Market
Nearby schools
GreatSchools rating
- 6/10Oakmont Elementary SchoolGrades: PK-5Distance: 0.2 mi
- 3/10Summer Creek Middle SchoolGrades: 6-8Distance: 3.9 mi
- 3/10North Crowley High SchoolGrades: 9-12Distance: 3.4 mi
Schools provided by the listing agent
- Elementary: Oakmont
- Middle: Summer Creek
- High: North Crowley
- District: Crowley ISD
Source: NTREIS. This data may not be complete. We recommend contacting the local school district to confirm school assignments for this home.
Get a cash offer in 3 minutes
Find out how much your home could sell for in as little as 3 minutes with a no-obligation cash offer.
Estimated market value
$366,700
Get a cash offer in 3 minutes
Find out how much your home could sell for in as little as 3 minutes with a no-obligation cash offer.
Estimated market value
$366,700
Nearby cities
Nearby neighborhoods
Nearby zip codes
Other Fort Worth Topics
