Skip main navigation
Off market
  • $934,600

    6908 Park Strand Dr, Apollo Beach, FL 33572

    4beds
    3,350sqft
    Single Family Residence
    Built in 2018
    0.26 Acres Lot
    $934,600 Zestimate®
    $279/sqft
    $5,206 Estimated rent

    Home value

    $934,600

    $879,000 - $991,000

    $5,206/mo

    Zestimate® history
    Loading
    Loading...

    Owner options

    List your home for rent

    $5,206/mo

    Rent Zestimate®

    Find your next renter with Zillow Rental Manager. Plus, with online applications, you can quickly screen prospective tenants – for free.

    Learn more

    $5,206/mo

    Rent Zestimate®

    Refinance and save

    $6,408/mo

    Est. payment

    Refinancing to a lower rate could help reduce your monthly payments and save thousands over the life of the loan.

    See today's rates

    $6,408/mo

    Est. payment

    Explore your selling options

    Work with a Zillow partner agent

    Leverage their expertise and Zillow's premium Showcase listings to get your home seen by more buyers.

    Get started

    List with your own agent

    Get your home in front of millions of buyers by listing it on Zillow.

    Learn how to do it

    Sell it yourself

    Take full control of how buyers see your home on Zillow by listing For Sale by Owner (FSBO).

    List your home

    What's special

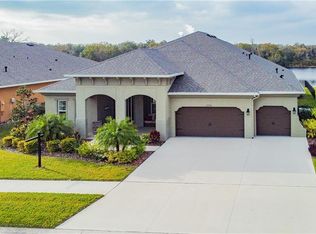
    *THE FINEST WATERSET HAS TO OFFER* Amazing Cardel St. Lucia model with over $200,000 in upgrades from hurricane windows to outdoor kitchen, fire pit, storage room, and expansive pool/spa package, all on a premium lot with view to woods across ponds. The curb appeal of this European Cottage elevation is extraordinary with upgraded rock exterior over the entry to a 19'x19' covered porch. Open the front door to a view through the house to the pool and ponds beyond. Ceilings are coffered, tray, finished with crown molding, and 10' to 12'. Flooring throughout the house is wood-look porcelain tile, with the exception of marble in the master bath. The spacious and open great great room enables both easy entertaining and casual living. Sanctuary can be found in the sumptuous master and a privacy in the study/den. The great room opens to the covered-lanai pool area and to the gourmet kitchen with its Cambria quartz countertops, Wolf gas range/ovens and microwave, KitchenAid refrigerator/freezer and dishwasher, butler's pantry, designer lighting over an 8'4" by 4'7" island with farm-style deep sink and breakfast bar. The covered lanai is 486 square feet and opens to a 60' x 34' screened pool enclosure that is completely covered with pavers. The pool itself is 41'x18', with spa, custom outdoor kitchen, and gas fire pit. You can access the integrated 15'x 6' storage room from either the lanai or the exterior. After a late night trip to the spa, walk directly into the large master with sitting area under a 10' tray ceiling. From there, down the hallway lined by large custom finished His and Her walk-in closets, walk into the marble floored master bath with stand-alone designer tub, separate vanities, tankless gas water heater within 10 feet, and walk-in, double shower-head, glass wall shower. All three secondary bedrooms are large, with ample closet space. Bedrooms 2 & 3 share a dual-vanity Jack-n-Jill bath. Bedroom 4 is steps away from the 3rd bath which serves also as a pool bath. The bonus room provides flexible living space, as family room, play room, craft room, or semi-private retreat in conjunction with the 4th bedroom and 3rd bath. Don't miss the butler's pantry off the kitchen, and notice the size and convenience of the inside laundry as you work towards the 3-car, 10' ceiling, 29'4"x27' garage. Great room, bonus room, and master bedroom are setup for surround sound; receivers are in the master closet. The sound system in the house is zoned so that pool might be on while other areas are off. Pool pump and lighting are WiFi and can be controlled through a phone ap. Lanai lights are on timers and can change colors. The pool area has connection for TV and exterior WiFi. The house is alarmed and the Ring doorbell with two motion censored floodlights convey. Waterset is an award winning Newland Community in Apollo Beach with incredible amenities, walking and bike baths, and local charter and Montessori schools. This property sits on a quiet cul-de-sac, has an 80' frontage lot, and is walking distance from the Community Center and Montessori school. Shopping, dining, outdoor recreation, St. Joseph Hospital South are nearby; and Downtown Tampa, MacDill AFB, Tampa International airport, and Florida's theme parks and Gulf Beaches are just a drive away. Unequaled. Unique. Your chance to acquire the best.

    This property is off market, which means it's not currently listed for sale or rent on Zillow. This may be different from what's available on other websites or public sources.
    Originating MLS: Tampa

    Facts & features

    Interior

    Bedrooms & bathrooms
    • Bedrooms: 4
    • Bathrooms: 3
    • Full bathrooms: 3
    Heating
    • Other, Gas
    Cooling
    • Central
    Appliances
    • Included: Dishwasher, Dryer, Garbage disposal, Microwave, Range / Oven
    • Laundry: Inside, Laundry Room
    Features
    • Ceiling Fans(s), Eating Space In Kitchen, High Ceiling(s), Master Bedroom Downstairs, Open Floorplan, Split Bedroom, Stone Counters, Walk-In Closet(s), Crown Molding, Solid Wood Cabinets, Tray Ceiling(s), Coffered Ceiling(s)
    • Flooring: Tile, Concrete, Hardwood
    • Windows: Shades
    Interior area
    • Structure area source: Public Records
    • Total interior livable area: 3,350 sqft

    Property

    Parking
    • Total spaces: 3
    Features
    • Levels: One
    • Patio & porch: Screened, Covered, Front Porch, Rear Porch
    • Exterior features: Stucco, Brick
    • Pool features: Gunite, Heated, In Ground, Salt Water, Screen Enclosure
    • Has spa: Yes
    • Spa features: In Ground
    • Has view: Yes
    • View description: Water
    • Has water view: Yes
    • Water view: Water
    Lot
    • Size: 0.26 Acres
    • Dimensions: 80x140
    • Features: In County, Oversized Lot, Level/Flat, Sidewalk, Street Paved, Cul-de-sac
    • Residential vegetation: Trees/Landscaped
    Details
    • Additional structures: Outdoor Kitchen
    • Parcel number: 1931149TZ000055000050U
    • Zoning: PD

    Construction

    Type & style
    • Home type: SingleFamily
    • Architectural style: Contemporary
    • Property subtype: Single Family Residence
    Materials
    • masonry
    • Roof: Composition
    Condition
    • Completed
    • Year built: 2018
    Details
    • Builder model: ST. LUCIA
    • Builder name: Cardel Homes

    Utilities & green energy

    • Sewer: Public Sewer
    • Water: Public
    • Utilities for property: Electricity Connected, Natural Gas Connected, Sewer Connected, BB/HS Internet Available, Cable Available, Public, Street Lights, Underground Utilities, Fiber Optics, Sprinkler Recycled, Water Connected

    Community & HOA

    Community
    • Security: Smoke Detector(s), Security System, Security System Owned, Security Lights
    • Subdivision: WATERSET PH 1D
    HOA
    • Has HOA: Yes
    • Amenities included: Playground, Clubhouse, Fitness Center, Park, Pool, Fence Restrictions, Dock, Recreation Facilities
    • HOA fee: $7 monthly
    Location
    • Region: Apollo Beach

    Financial & listing details

    • Price per square foot: $279/sqft
    • Tax assessed value: $765,372
    • Annual tax amount: $18,882
    • Listing terms: Cash, Conventional
    • Ownership: Fee Simple

    Price history

    DateEventPrice
    7/12/2024Listing removed$750,000-2.6%$224/sqft
    Source: Stellar MLS #T3297096 Report a problem
    7/2/2021Sold$770,000+2.7%$230/sqft
    Source: Stellar MLS #T3297096 Report a problem
    4/13/2021Listed for sale$750,000$224/sqft
    Source: Keller Williams #T3297096 Report a problem
    4/5/2021Pending sale$750,000$224/sqft
    Source: Stellar MLS #T3297096 Report a problem
    4/4/2021Listed for sale$750,000$224/sqft
    Source: Stellar MLS #T3297096 Report a problem
    3/27/2021Pending sale$750,000$224/sqft
    Source: Stellar MLS #T3297096 Report a problem
    3/25/2021Listed for sale$750,000+526.6%$224/sqft
    Source: Stellar MLS #T3297096 Report a problem
    8/24/2017Sold$119,700$36/sqft
    Source: Public Record Report a problem

    Public tax history

    YearProperty taxesTax assessment
    2025$18,882 +4.9%$765,372 -0.1%
    2024$18,004 +6.8%$766,042 +9%
    2023$16,864 +4.5%$702,937 +3.5%
    2022$16,138 +36.1%$679,373 +40.8%
    2021$11,858 +1.1%$482,366 +1.4%
    2020$11,730 +1.5%$475,706 +2.3%
    2019$11,562 $465,011 +347.1%
    2018$11,562 +102.7%$104,005 +13.3%
    2017$5,704 +12.7%$91,771 +81.9%
    2016$5,063 +6.6%$50,453 +10%
    2015$4,751 +11.1%$45,866 +10%
    2014$4,277 $41,696 +10%
    2013$4,277 $37,905
    Find assessor info on the county website

    Neighborhood: 33572

    Nearby schools

    GreatSchools rating
    Schools provided by the listing agent
    • Elementary: Doby Elementary-HB
    • Middle: Eisenhower-HB
    • High: East Bay-HB

    Source: The MLS. This data may not be complete. We recommend contacting the local school district to confirm school assignments for this home.

    Get a cash offer in 3 minutes
    Find out how much your home could sell for in as little as 3 minutes with a no-obligation cash offer.
    Estimated market value
    $934,600
    Get a cash offer in 3 minutes
    Find out how much your home could sell for in as little as 3 minutes with a no-obligation cash offer.
    Estimated market value
    $934,600