A great home with so much potential for you to re-imagine its spaces to suit your lifestyle. Large 0.76-acre park-like city lot that backs to green space for more privacy. Huge 8+ car finished garage with paved parking is perfect for a workshop, toy storage, mancave, she-shed, a mechanic’s dream or all the above! The patio area under the overhung roof screams for an outdoor kitchen and the adjacent lot would be ideal for a pool. There is much opportunity before stepping into the charming 1-story home. It currently features 2 BR & 1.5 baths in its 2828 sqft. With a spacious eat-in kitchen and adjacent entertainment room, the separate dining room could be transformed into a BR, while the half bath has potential to convert to a full bath. The open-concept kitchen, den, and game room with bar make for great entertaining space. A generous 2nd living area with fireplace, could be a cozy family retreat or game area. Located in coveted Birdville ISD. Don’t miss out on your future dream home!
Sold
Price Unknown
6908 Pecan Park Dr, Richland Hills, TX 76118
2beds
2,828sqft
Single Family Residence
Built in 1955
0.76 Acres Lot
$404,500 Zestimate®
$--/sqft
$2,478 Estimated rent
Home value
$404,500
$368,000 - $449,000
$2,478/mo
Zestimate® history
Owner options
List your home for rent
$2,478/mo
Rent Zestimate®
Find your next renter with Zillow Rental Manager. Plus, with online applications, you can quickly screen prospective tenants – for free.
$2,478/mo
Rent Zestimate®
Refinance and save
Refinancing to a lower rate could help reduce your monthly payments and save thousands over the life of the loan.
Explore your selling options
Work with a Zillow partner agent
Leverage their expertise and Zillow's premium Showcase listings to get your home seen by more buyers.
Get startedList with your own agent
Get your home in front of millions of buyers by listing it on Zillow.
Learn how to do itSell it yourself
Take full control of how buyers see your home on Zillow by listing For Sale by Owner (FSBO).
List your homeWhat's special
Separate dining roomOutdoor kitchenPatio areaGame roomHalf bathGreen spaceSpacious eat-in kitchen
Zillow last checked:
Listing updated:
Listed by:
Denise Cook 0600448 972-539-3000,
Ebby Halliday, REALTORS 972-539-3000,
Angie Drake 0600455 214-995-7652,
Ebby Halliday, REALTORS
Bought with:
Cory Smith
Real Broker, LLC
Source: NTREIS,MLS#: 20525047
Facts & features
Interior
Bedrooms & bathrooms
- Bedrooms: 2
- Bathrooms: 2
- Full bathrooms: 1
- 1/2 bathrooms: 1
Primary bedroom
- Level: First
- Dimensions: 16 x 12
Bedroom
- Level: First
- Dimensions: 12 x 10
Breakfast room nook
- Level: First
- Dimensions: 13 x 11
Den
- Features: Ceiling Fan(s), Fireplace
- Level: First
- Dimensions: 19 x 15
Dining room
- Level: First
- Dimensions: 13 x 12
Family room
- Features: Built-in Features, Fireplace
- Level: First
- Dimensions: 22 x 18
Game room
- Features: Other
- Level: First
- Dimensions: 22 x 19
Kitchen
- Features: Built-in Features
- Level: First
- Dimensions: 13 x 11
Heating
- Central, Fireplace(s), Natural Gas
Cooling
- Central Air, Ceiling Fan(s), Electric
Appliances
- Included: Dishwasher, Electric Cooktop, Electric Oven, Microwave, Tankless Water Heater
Features
- Chandelier, Dry Bar
- Flooring: Carpet, Laminate, Tile, Wood
- Has basement: No
- Number of fireplaces: 2
- Fireplace features: Gas Log, Gas Starter
Interior area
- Total interior livable area: 2,828 sqft
Property
Parking
- Total spaces: 10
- Parking features: Door-Single
- Garage spaces: 8
- Carport spaces: 2
- Covered spaces: 10
Features
- Levels: One
- Stories: 1
- Patio & porch: Covered
- Pool features: None
- Fencing: Chain Link
Lot
- Size: 0.76 Acres
Details
- Additional structures: Garage(s), Shed(s)
- Parcel number: 02368811
Construction
Type & style
- Home type: SingleFamily
- Architectural style: Traditional,Detached
- Property subtype: Single Family Residence
Materials
- Brick
- Foundation: Block
- Roof: Composition
Condition
- Year built: 1955
Utilities & green energy
- Sewer: Public Sewer
- Water: Public
- Utilities for property: Sewer Available, Water Available
Community & HOA
Community
- Subdivision: Richland Park Add
HOA
- Has HOA: No
Location
- Region: Richland Hills
Financial & listing details
- Tax assessed value: $325,100
- Annual tax amount: $6,993
- Date on market: 3/12/2024
- Cumulative days on market: 8 days
- Listing terms: Cash,Conventional
Price history
| Date | Event | Price |
|---|---|---|
| 3/8/2024 | Sold | -- |
Source: NTREIS #20525047 Report a problem | ||
| 2/21/2024 | Pending sale | $369,900$131/sqft |
Source: NTREIS #20525047 Report a problem | ||
| 2/10/2024 | Contingent | $369,900$131/sqft |
Source: NTREIS #20525047 Report a problem | ||
| 2/1/2024 | Listed for sale | $369,900+99.9%$131/sqft |
Source: NTREIS #20525047 Report a problem | ||
| 10/3/2012 | Listing removed | $185,000$65/sqft |
Source: Century 21 Mike Bowman, Inc. #11815749 Report a problem | ||
| 2/13/2012 | Price change | $185,000+2.8%$65/sqft |
Source: Century 21 Mike Bowman, Inc. #11721276 Report a problem | ||
| 9/10/2011 | Price change | $179,900-2.8%$64/sqft |
Source: Century 21 Mike Bowman, Inc. #11630979 Report a problem | ||
| 3/11/2011 | Price change | $185,000-9.3%$65/sqft |
Source: Robert J. Russell Real Estate #11497814 Report a problem | ||
| 11/3/2010 | Listed for sale | $204,000$72/sqft |
Source: Robert J Russell Real Estate, LLC #11497814 Report a problem | ||
Public tax history
| Year | Property taxes | Tax assessment |
|---|---|---|
| 2025 | $5,110 -38.3% | $325,100 -23.9% |
| 2024 | $8,288 +156.6% | $427,396 +0.3% |
| 2023 | $3,230 -2.7% | $426,246 +40.7% |
| 2022 | $3,319 +14.8% | $302,867 +14% |
| 2021 | $2,891 +1.8% | $265,683 +18.5% |
| 2020 | $2,841 +1.6% | $224,214 -0.9% |
| 2019 | $2,796 +1.5% | $226,204 +22.4% |
| 2018 | $2,754 +1.4% | $184,743 +3.6% |
| 2017 | $2,716 +1.1% | $178,324 +15% |
| 2016 | $2,686 -21% | $155,042 +11.7% |
| 2015 | $3,400 | $138,800 |
| 2014 | $3,400 | $138,800 |
| 2013 | -- | $138,800 -1.2% |
| 2012 | -- | $140,500 |
| 2011 | -- | $140,500 -13.4% |
| 2010 | -- | $162,300 -11.2% |
| 2009 | -- | $182,733 -3.1% |
| 2008 | -- | $188,500 +4.3% |
| 2007 | -- | $180,800 |
| 2006 | -- | $180,800 |
| 2005 | -- | $180,800 |
| 2004 | -- | $180,800 +10.9% |
| 2003 | -- | $163,100 -2% |
| 2002 | -- | $166,400 +49.5% |
| 2001 | -- | $111,300 |
Find assessor info on the county website
Neighborhood: 76118
Nearby homes
- $67,6521 bd1 ba-- sqft6908 Pecan Park Dr, Richland Hills, TX 76118Off Market
- $288,2003 bd2 ba1.7k sqft6904 Pecan Park Dr, Richland Hills, TX 76118Off Market
- $282,4003 bd2 ba1.7k sqft6912 Pecan Park Dr, Richland Hills, TX 76118Off Market
- $268,1003 bd2 ba1.4k sqft2916 Kingsbury Ave, Richland Hills, TX 76118Off Market
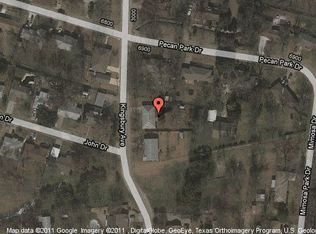
- $270,5004 bd2 ba1.4k sqft2908 Kingsbury Ave, Richland Hills, TX 76118Off Market
- $255,7003 bd2 ba1.4k sqft6900 Pecan Park Dr, Richland Hills, TX 76118Off Market
- $276,2003 bd2 ba1.7k sqft2833 Mimosa Park Dr, Richland Hills, TX 76118Off Market
- $68,3230.51 acres2900 Kingsbury Ave, Richland Hills, TX 76118Off Market
Nearby schools
GreatSchools rating
- 2/10Cheney Hills ElementaryGrades: PK-5Distance: 0.7 mi
- 4/10Richland Middle SchoolGrades: 6-8Distance: 1.1 mi
- 6/10Birdville High SchoolGrades: 9-12Distance: 4.6 mi
Schools provided by the listing agent
- Elementary: Cheney Hills
- Middle: Richland
- High: Birdville
- District: Birdville ISD
Source: NTREIS. This data may not be complete. We recommend contacting the local school district to confirm school assignments for this home.
Get a cash offer in 3 minutes
Find out how much your home could sell for in as little as 3 minutes with a no-obligation cash offer.
Estimated market value
$404,500
Get a cash offer in 3 minutes
Find out how much your home could sell for in as little as 3 minutes with a no-obligation cash offer.
Estimated market value
$404,500
- Texas
- Tarrant County
- Richland Hills
- 76118
- 6908 Pecan Park Dr
