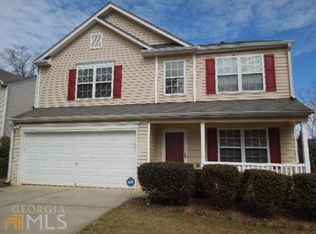
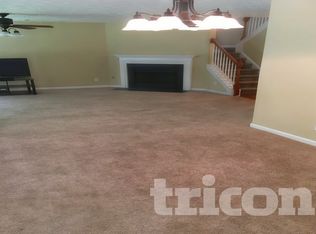
Here's what happens when a seller actually wants to sell: they price it right, present it perfectly, and let the market do what markets do. At $265,000 for a 4-bedroom with a completely finished basement in Registry Chase, this is that rare moment when the math actually works in your favor. Registry Chase has always been one of those Stone Mountain neighborhoods where people actually stay, where kids grow up together riding bikes down quiet cul-de-sacs, where that perfect balance between privacy and community somehow just works, and 6908 Registry Chase sits perfectly positioned to give you all of it. Walk through the front door and immediately notice those soaring vaulted ceilings that transform what could be ordinary into something special, creating vertical drama that makes every square foot feel more substantial. The open floor plan eliminates those awkward transitions between spaces, letting the living room flow naturally into the dining area and toward the efficiently designed galley kitchen, where warm oak cabinets pair with granite countertops and stainless steel appliances including a gas range that serious cooks will appreciate. Fresh paint in sophisticated grays throughout, new carpet that feels substantial underfoot, and that breakfast nook where morning light makes even rushed weekdays feel more civilized, this is a kitchen built for real life where homework gets done while dinner simmers and friends naturally gather without crowding the cook. Upstairs, the primary bedroom offers a genuine retreat with its ensuite bath and walk-in closet, while two additional bedrooms share the hall bath, each with generous closets and those same fresh finishes that make everything feel move-in ready. The laundry room sits conveniently on this level too, eliminating those endless trips up and down stairs that nobody enjoys. But the real surprise waits downstairs in that completely finished basement room, nearly 600 square feet of flexible space with luxury vinyl plank flooring and recessed lighting that adapts to whatever your family needs right now and whatever you'll need five years from now. Currently configured as an expansive bonus room, envision it as your home theater, game room, that work-from-home office where you can close the door on video calls, or even a teen suite that gives everyone breathing room, with a powder room on this level and direct access to the two-car garage making this genuinely functional space, not just theoretical square footage. Step outside to the elevated deck overlooking a completely fenced backyard that backs to mature trees, creating genuine privacy in a neighborhood setting, where autumn light filters through towering oaks and spring transforms everything into an outdoor living room where dinners naturally migrate outside. The location delivers on every level: three minutes to Kroger for groceries and Target for everything else, five minutes to Northlake Mall, easy access to I-285 for Perimeter offices, Memorial Drive straight into the city, Yellow River Park's trails practically next door, and Stone Mountain Park close enough to enjoy but far enough to avoid tourist traffic. Registry Chase homes have been selling in the $280s and $290s, but this seller chose strategic pricing designed to generate immediate interest and multiple offers from buyers who recognize opportunity, because smart sellers know creating urgency often yields better results than waiting for that one perfect buyer who might never show up. This home works exactly as it is, with solid bones, complete updates, and a proven location, where your furniture will look right immediately, where systems won't surprise you six months in, where the neighborhood rhythm is already established and you just need to find your place in it. Move fast because homes priced to generate multiple offers don't wait for contemplation, so call your agent today and get your strongest offer ready. Serious inquiries only.
Closed
Zillow last checked:
Listing updated:
Bought with:
Juan Rodriguez Gomez, 418007
HomeSmart
Source: GAMLS,MLS#: 10641487
Price history
| Date | Event | Price |
|---|---|---|
| 12/19/2025 | Sold | $270,000+1.9%$193/sqft |
Source:  GAMLS #10641487 Report a problem GAMLS #10641487 Report a problem | ||
| 11/23/2025 | Pending sale | $265,000$189/sqft |
Source: GAMLS #10641487 Report a problem | ||
| 11/12/2025 | Listed for sale | $265,000+85%$189/sqft |
Source: GAMLS #10641487 Report a problem | ||
| 6/18/2020 | Sold | $143,208+68.5%$102/sqft |
Source: Public Record Report a problem | ||
| 12/16/2014 | Listing removed | $1,045$1/sqft |
Source: Atlanta Report a problem | ||
| 11/29/2014 | Listed for rent | $1,045+5%$1/sqft |
Source: Atlanta Report a problem | ||
| 9/8/2014 | Sold | $85,000-12.8%$61/sqft |
Source:  FMLS GA #5327706 Report a problem FMLS GA #5327706 Report a problem | ||
| 7/17/2014 | Listed for sale | $97,500+67.8%$70/sqft |
Source: RWATL, LLC Report a problem | ||
| 7/12/2014 | Listing removed | $995$1/sqft |
Source: RentFeeder Report a problem | ||
| 7/2/2014 | Listed for rent | $995$1/sqft |
Source: RentFeeder Report a problem | ||
| 11/18/2011 | Sold | $58,100-5.1%$42/sqft |
Source: Public Record Report a problem | ||
| 6/24/2011 | Sold | $61,200+2%$44/sqft |
Source: Public Record Report a problem | ||
| 1/7/2011 | Price change | $60,000-14.3%$43/sqft |
Source: Keller Williams Realty Metro Atlanta #4164633 Report a problem | ||
| 11/4/2010 | Price change | $70,000-12.5%$50/sqft |
Source: Keller Williams Realty Metro Atlanta #4164633 Report a problem | ||
| 10/29/2010 | Price change | $80,000+33.3%$57/sqft |
Source: Keller Williams Realty Metro Atlanta #4164633 Report a problem | ||
| 10/13/2010 | Pending sale | $60,000$43/sqft |
Source: Keller Williams Realty Metro Atlanta #4164633 Report a problem | ||
| 9/25/2010 | Listed for sale | $60,000-60%$43/sqft |
Source: Keller Williams Realty Metro Atlanta #4164633 Report a problem | ||
| 6/18/2010 | Listing removed | $150,000$107/sqft |
Source: Better Homes and Gardens Real Estate Metro Brokers #3980147 Report a problem | ||
| 11/1/2009 | Listed for sale | $150,000+20.6%$107/sqft |
Source: Better Homes and Gardens Real Estate Metro Brokers #3980147 Report a problem | ||
| 2/2/2001 | Sold | $124,400$89/sqft |
Source: Public Record Report a problem | ||
Nearby homes
- $251,3003 bd2 ba1.8k sqft6912 Registry Chase, Stone Mountain, GA 30087Off Market
- $268,6003 bd2 ba1.4k sqft6909 Registry Chase, Stone Mountain, GA 30087Off Market

- $270,8004 bd2 ba2.2k sqft6916 Registry Chase, Stone Mountain, GA 30087Off Market
- $226,2003 bd2 ba1.5k sqft553 Arbor Ridge Dr, Stone Mountain, GA 30087Off Market
Get a cash offer in 3 minutes
Find out how much your home could sell for in as little as 3 minutes with a no-obligation cash offer.
Estimated market value
$276,300
