REDUCED!!!!10+ stunning acres in Nashville Tennessee!!! Update Sewer available at the street. As you know Nashville is the heart and soul of country music, and this estate will transport you back to those timeless, simpler days we all dream of. Just listed, this home has been lovingly maintained by the same family for many years, and now it's ready for a new chapter. As you step inside, you’re immediately welcomed into a meticulously preserved 1970s-era home, exuding classic charm.
The spacious main floor boasts three large bedrooms, and the open-concept layout was ahead of its time, offering expansive rooms throughout. From the formal entry, to the formal dining and living rooms, everything about this home feels grand. The main floor also includes a generous, separate kitchen, perfect for family gatherings or entertaining.
Venture downstairs and you'll discover an entire additional living space—almost like a second home. This lower level includes multiple rooms, a full kitchen with pantry, an office, and even a storage or safe room. A huge bonus room, complete with its own wood-burning fireplace, gives you even more space to relax and unwind. The laundry room is also conveniently located here.
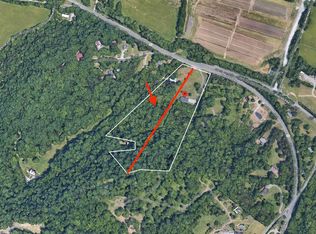
Step outside and you’ll be greeted with breathtaking views of rolling hills, wildlife, and, on clear days, glimpses of the majestic Cumberland River. This stunning estate sits on over 5.7 acres, with an additional 4.7 acres of wooded land next door, adding even more privacy and opportunities for exploration. The property also includes a large barn with a lean-to, perfect for your hobbies or storage needs. And the best part? No HOA—hallelujah!
Just minutes from downtown Nashville and the yacht club, this rare estate offers the perfect blend of serene country living and easy access to city life. If you're looking for a place to call home in Music City, this is the one. Don't miss your chance to see this one-of-a-kind property today!
Closed
$900,000
6908 River Road Pike, Nashville, TN 37209
3beds
3,395sqft
Single Family Residence, Residential
Built in 1976
10.5 Acres Lot
$-- Zestimate®
$265/sqft
$4,562 Estimated rent
Home value
Not available
Estimated sales range
Not available
$4,562/mo
Zestimate® history
Owner options
List your home for rent
$4,562/mo
Rent Zestimate®
Find your next renter with Zillow Rental Manager. Plus, with online applications, you can quickly screen prospective tenants – for free.
$4,562/mo
Rent Zestimate®
Refinance and save
$5,291/mo
Est. payment
Refinancing to a lower rate could help reduce your monthly payments and save thousands over the life of the loan.
$5,291/mo
Est. payment
Explore your selling options
Work with a Zillow partner agent
Leverage their expertise and Zillow's premium Showcase listings to get your home seen by more buyers.
Get startedList with your own agent
Get your home in front of millions of buyers by listing it on Zillow.
Learn how to do itSell it yourself
Take full control of how buyers see your home on Zillow by listing For Sale by Owner (FSBO).
List your homeWhat's special
Spacious main floorClassic charmOpen-concept layoutThree large bedroomsGenerous separate kitchenHuge bonus roomExpansive rooms throughout
Zillow last checked:
Listing updated:
Listed by:
Jacob Edgar 615-642-0960,
Haven Real Estate
Bought with:
Arlo Nugent, 359267
eXp Realty
Source: RealTracs MLS as distributed by MLS GRID,MLS#: 3072122
Facts & features
Interior
Bedrooms & bathrooms
- Bedrooms: 3
- Bathrooms: 3
- Full bathrooms: 2
- 1/2 bathrooms: 1
- Main level bedrooms: 3
Bedroom 1
- Features: Full Bath
- Level: Full Bath
- Area: 168 Square Feet
- Dimensions: 12x14
Bedroom 2
- Features: Extra Large Closet
- Level: Extra Large Closet
- Area: 156 Square Feet
- Dimensions: 12x13
Bedroom 3
- Features: Extra Large Closet
- Level: Extra Large Closet
- Area: 168 Square Feet
- Dimensions: 12x14
Primary bathroom
- Features: Primary Bedroom
- Level: Primary Bedroom
Den
- Area: 299 Square Feet
- Dimensions: 13x23
Dining room
- Features: Formal
- Level: Formal
- Area: 180 Square Feet
- Dimensions: 12x15
Other
- Area: 88 Square Feet
- Dimensions: 8x11
Kitchen
- Area: 234 Square Feet
- Dimensions: 13x18
Living room
- Features: Formal
- Level: Formal
- Area: 270 Square Feet
- Dimensions: 15x18
Other
- Features: Utility Room
- Level: Utility Room
- Area: 42 Square Feet
- Dimensions: 6x7
Recreation room
- Features: Basement Level
- Level: Basement Level
- Area: 286 Square Feet
- Dimensions: 13x22
Heating
- Electric
Cooling
- Electric
Appliances
- Included: Electric Oven, Oven, Cooktop
- Laundry: Electric Dryer Hookup, Washer Hookup
Features
- Air Filter, Entrance Foyer, Extra Closets, Open Floorplan, Pantry
- Flooring: Carpet, Tile
- Basement: Full
- Number of fireplaces: 2
- Fireplace features: Wood Burning
Interior area
- Total structure area: 3,395
- Total interior livable area: 3,395 sqft
- Finished area above ground: 3,395
Property
Parking
- Total spaces: 2
- Parking features: Attached, Driveway
- Attached garage spaces: 2
- Has uncovered spaces: Yes
Features
- Levels: One
- Stories: 2
- Patio & porch: Porch, Covered
- Has view: Yes
- View description: City, River
- Has water view: Yes
- Water view: River
Lot
- Size: 10.5 Acres
- Features: Rolling Slope
- Topography: Rolling Slope
Details
- Additional structures: Barn(s)
- Parcel number: 10100008000
- Special conditions: Standard
- Other equipment: Air Purifier
Construction
Type & style
- Home type: SingleFamily
- Architectural style: Ranch
- Property subtype: Single Family Residence, Residential
Materials
- Brick
- Roof: Asphalt
Condition
- New construction: No
- Year built: 1976
Utilities & green energy
- Sewer: Septic Tank
- Water: Public
- Utilities for property: Electricity Available, Water Available
Community & HOA
HOA
- Has HOA: No
Location
- Region: Nashville
Financial & listing details
- Price per square foot: $265/sqft
- Tax assessed value: $1,025,900
- Annual tax amount: $3,910
- Date on market: 1/4/2026
- Electric utility on property: Yes
Price history
| Date | Event | Price |
|---|---|---|
| 6/26/2026 | Sold | $900,000-10%$265/sqft |
Source:  RealTracs MLS as distributed by MLS GRID #3072122 Report a problem RealTracs MLS as distributed by MLS GRID #3072122 Report a problem | ||
| 6/15/2026 | Contingent | $999,900$295/sqft |
Source: RealTracs MLS as distributed by MLS GRID #3072122 Report a problem | ||
| 5/19/2026 | Listed for sale | $999,900$295/sqft |
Source: RealTracs MLS as distributed by MLS GRID #3072122 Report a problem | ||
| 5/13/2026 | Contingent | $999,900$295/sqft |
Source: RealTracs MLS as distributed by MLS GRID #3072122 Report a problem | ||
| 4/11/2026 | Price change | $999,900-22.5%$295/sqft |
Source: RealTracs MLS as distributed by MLS GRID #3072122 Report a problem | ||
| 2/13/2026 | Price change | $1,290,000-7.8%$380/sqft |
Source: RealTracs MLS as distributed by MLS GRID #3072122 Report a problem | ||
| 1/5/2026 | Listed for sale | $1,399,000$412/sqft |
Source: RealTracs MLS as distributed by MLS GRID #3072122 Report a problem | ||
| 12/24/2025 | Listing removed | $1,399,000$412/sqft |
Source: RealTracs MLS as distributed by MLS GRID #2899744 Report a problem | ||
| 10/1/2025 | Price change | $1,399,000-17.5%$412/sqft |
Source: RealTracs MLS as distributed by MLS GRID #2899744 Report a problem | ||
| 8/14/2025 | Price change | $1,695,000-15.2%$499/sqft |
Source: RealTracs MLS as distributed by MLS GRID #2899744 Report a problem | ||
| 7/10/2025 | Price change | $1,999,000-13.1%$589/sqft |
Source: RealTracs MLS as distributed by MLS GRID #2899744 Report a problem | ||
| 6/20/2025 | Price change | $2,300,000-8%$677/sqft |
Source: RealTracs MLS as distributed by MLS GRID #2899744 Report a problem | ||
| 6/2/2025 | Listed for sale | $2,500,000$736/sqft |
Source: RealTracs MLS as distributed by MLS GRID #2899744 Report a problem | ||
Public tax history
| Year | Property taxes | Tax assessment |
|---|---|---|
| 2025 | $7,135 +82.5% | $256,475 +91.7% |
| 2024 | $3,910 | $133,800 |
| 2023 | $3,910 | $133,800 |
| 2022 | $3,910 -1% | $133,800 |
| 2021 | $3,951 -25.3% | $133,800 -4.2% |
| 2020 | $5,289 +37.5% | $139,625 |
| 2019 | $3,847 | $139,625 |
| 2018 | $3,847 +26.1% | $139,625 |
| 2017 | $3,050 | $139,625 +75.6% |
| 2016 | -- | $79,525 |
| 2015 | $3,003 -3.8% | $79,525 |
| 2014 | $3,121 | $79,525 |
| 2013 | -- | $79,525 +0.3% |
| 2012 | -- | $79,300 |
| 2011 | -- | $79,300 |
| 2010 | -- | $79,300 |
| 2009 | -- | $79,300 +9.2% |
| 2008 | -- | $72,650 |
| 2007 | -- | $72,650 |
| 2006 | -- | -- |
| 2005 | -- | -- |
| 2004 | -- | -- |
| 2003 | -- | -- |
| 2002 | -- | -- |
| 2001 | -- | -- |
| 2000 | -- | -- |
Find assessor info on the county website
Neighborhood: Whites Bend
Nearby homes
- $280,0005.01 Acres6912 River Road Pike, Nashville, TN 37209Sold
- $811,7002 bd3 ba1.7k sqft6900 River Road Pike, Nashville, TN 37209Off Market
- $715,000-- bd2 ba1.7k sqft6844 River Road Pike, Nashville, TN 37209Off Market
- $5,1511.8 Acres6934 River Road Pike, Nashville, TN 37209Off Market
- $100,0001.03 Acres6930 River Road Pike, Nashville, TN 37209Sold
- $209,2002 bd1 ba780 sqft6938 River Road Pike, Nashville, TN 37209Off Market
- $846,5002 bd2 ba2k sqft6752 Gower Rd, Nashville, TN 37209Off Market
- $626,4003 bd3 ba1.7k sqft6832 River Road Pike, Nashville, TN 37209Off Market
Nearby schools
GreatSchools rating
- 6/10Gower Elementary SchoolGrades: PK-5Distance: 1.3 mi
- 5/10H G Hill Middle SchoolGrades: 6-8Distance: 3.8 mi
- 5/10James Lawson High SchoolGrades: 9-12Distance: 4.7 mi
Schools provided by the listing agent
- Elementary: Gower Elementary
- Middle: H. G. Hill Middle
- High: James Lawson High School
Source: RealTracs MLS as distributed by MLS GRID. This data may not be complete. We recommend contacting the local school district to confirm school assignments for this home.


Get pre-qualified for a loan
At Zillow Home Loans, we can pre-qualify you in as little as 5 minutes with no impact to your credit score.An equal housing lender. NMLS #10287.
- Tennessee
- Davidson County
- Nashville
- 37209
- Whites Bend
- 6908 River Road Pike
Nearby cities
Nearby neighborhoods
Nearby zip codes
Other Nashville Topics
