Just listed in beautiful Ryan Ranch Estates! This one owner 4 bedroom, 2.5 bath home with pool features a study, dining room, oversized living room, open layout, downstairs master, new windows, new carpet, oversized tandem style garage, custom JellyFish outdoor lighting. The backyard was built for entertaining and offers plenty of privacy and features a beautiful pool built by Gold Medal Pools. Other outdoor features include a 31x12 covered patio, built in tv and a large shed for storage. Within short distance of city park and miles of nature trails. This home is zoned for popular Guyer High School and is a must see. This one won't last long! Schedule your showing today!
Sold
Price Unknown
6908 Riverchase Trl, Denton, TX 76210
4beds
2,945sqft
Single Family Residence
Built in 2002
7,753 Square Feet Lot
$467,600 Zestimate®
$--/sqft
$3,458 Estimated rent
Home value
$467,600
$444,000 - $491,000
$3,458/mo
Zestimate® history
Owner options
List your home for rent
$3,458/mo
Rent Zestimate®
Find your next renter with Zillow Rental Manager. Plus, with online applications, you can quickly screen prospective tenants – for free.
$3,458/mo
Rent Zestimate®
Refinance and save
$150/mo
Est. payment
Refinancing to a lower rate could help reduce your monthly payments and save thousands over the life of the loan.
$150/mo
Est. payment
Explore your selling options
Work with a Zillow partner agent
Leverage their expertise and Zillow's premium Showcase listings to get your home seen by more buyers.
Get startedList with your own agent
Get your home in front of millions of buyers by listing it on Zillow.
Learn how to do itSell it yourself
Take full control of how buyers see your home on Zillow by listing For Sale by Owner (FSBO).
List your homeWhat's special
Beautiful poolNew windowsDining roomOversized tandem style garageNew carpetBeautiful ryan ranch estatesGold medal pools
Zillow last checked:
Listing updated:
Listed by:
Barrett McClendon 0622116,
Withers-Howell Real Estate
Bought with:
Naomi Jones
Keller Williams Realty
Source: NTREIS,MLS#: 20583148
Facts & features
Interior
Bedrooms & bathrooms
- Bedrooms: 4
- Bathrooms: 3
- Full bathrooms: 2
- 1/2 bathrooms: 1
Primary bedroom
- Level: First
- Dimensions: 15 x 17
Bedroom
- Level: Second
- Dimensions: 11 x 10
Bedroom
- Level: Second
- Dimensions: 14 x 12
Bedroom
- Level: Second
- Dimensions: 14 x 13
Breakfast room nook
- Level: First
- Dimensions: 10 x 10
Dining room
- Level: First
- Dimensions: 9 x 11
Game room
- Level: Second
- Dimensions: 15 x 21
Library
- Level: First
- Dimensions: 18 x 18
Living room
- Level: First
- Dimensions: 18 x 18
Office
- Level: First
- Dimensions: 9 x 12
Heating
- Natural Gas
Cooling
- Electric
Appliances
- Included: Dishwasher, Gas Cooktop, Disposal
- Laundry: Laundry in Utility Room
Features
- Decorative/Designer Lighting Fixtures, Kitchen Island, Open Floorplan, Cable TV, Walk-In Closet(s)
- Has basement: No
- Number of fireplaces: 1
- Fireplace features: Gas
Interior area
- Total interior livable area: 2,945 sqft
Property
Parking
- Total spaces: 2
- Parking features: Tandem
- Garage spaces: 2
Features
- Levels: Two
- Stories: 2
- Exterior features: Outdoor Kitchen, Outdoor Living Area
- Pool features: In Ground, Pool
- Fencing: Wood
Lot
- Size: 7,753 Square Feet
- Features: Interior Lot, Landscaped
Details
- Parcel number: R235172
Construction
Type & style
- Home type: SingleFamily
- Architectural style: Traditional,Detached
- Property subtype: Single Family Residence
Materials
- Brick
- Foundation: Slab
- Roof: Composition
Condition
- Year built: 2002
Utilities & green energy
- Sewer: Public Sewer
- Water: Public
- Utilities for property: Electricity Available, Sewer Available, Water Available, Cable Available
Community & HOA
Community
- Features: Curbs
- Security: Security System
- Subdivision: Ryan Ranch Ph II
HOA
- Has HOA: Yes
- Services included: Association Management
- HOA fee: $150 semi-annually
- HOA name: Secure association mangment
- HOA phone: 940-497-7328
Location
- Region: Denton
Financial & listing details
- Tax assessed value: $466,000
- Annual tax amount: $7,185
- Date on market: 4/10/2024
- Cumulative days on market: 4 days
- Exclusions: License plates on outdoor storage shed
- Electric utility on property: Yes
Price history
| Date | Event | Price |
|---|---|---|
| 5/3/2024 | Sold | -- |
Source: NTREIS #20583148 Report a problem | ||
| 4/20/2024 | Pending sale | $525,000$178/sqft |
Source: NTREIS #20583148 Report a problem | ||
| 4/13/2024 | Contingent | $525,000$178/sqft |
Source: NTREIS #20583148 Report a problem | ||
| 4/10/2024 | Listed for sale | $525,000$178/sqft |
Source: NTREIS #20583148 Report a problem | ||
Public tax history
| Year | Property taxes | Tax assessment |
|---|---|---|
| 2025 | $7,537 +14.2% | $466,000 +12.6% |
| 2024 | $6,601 +13.9% | $413,941 +10% |
| 2023 | $5,798 -11.2% | $376,310 +10% |
| 2022 | $6,526 +5.6% | $342,100 +10% |
| 2021 | $6,178 +4.9% | $311,000 +7.2% |
| 2020 | $5,887 -3.6% | $290,000 -0.7% |
| 2019 | $6,106 +1.9% | $292,000 +5.8% |
| 2018 | $5,993 +18.7% | $276,100 +10% |
| 2017 | $5,051 | $251,000 +9.7% |
| 2016 | $5,051 +21.2% | $228,800 +10% |
| 2015 | $4,167 | $208,000 +12.6% |
| 2014 | $4,167 | $184,659 +1.3% |
| 2013 | $4,167 | $182,357 0% |
| 2012 | -- | $182,358 +0.8% |
| 2011 | -- | $180,835 +1.5% |
| 2010 | -- | $178,094 +3.5% |
| 2009 | -- | $172,000 -2.7% |
| 2007 | $4,338 -2.3% | $176,684 +1.1% |
| 2006 | $4,440 +1.8% | $174,723 +1.6% |
| 2005 | $4,364 | $171,998 -0.5% |
| 2004 | -- | $172,844 +0.8% |
| 2003 | -- | $171,443 +598.8% |
| 2002 | -- | $24,534 |
Find assessor info on the county website
Neighborhood: Ryan Ranch Estates
Nearby homes
- $390,7005 bd3 ba3k sqft6912 Riverchase Trl, Denton, TX 76210Off Market
- $392,6003 bd2 ba3k sqft6904 Riverchase Trl, Denton, TX 76210Off Market
- $389,7005 bd3 ba2.9k sqft924 Circle View Ln, Denton, TX 76210Off Market
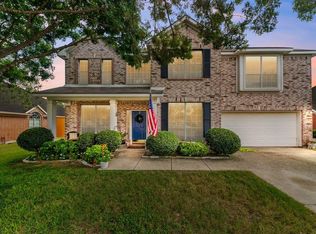
- $--3 bd2 ba1.8k sqft928 Circle View Ln, Denton, TX 76210Sold
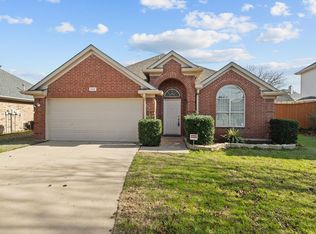
- $458,1004 bd2 ba3.3k sqft6900 Riverchase Trl, Denton, TX 76210Off Market
- $420,6003 bd2 ba2.8k sqft920 Circle View Ln, Denton, TX 76210Off Market
- $344,0004 bd2 ba1.9k sqft932 Circle View Ln, Denton, TX 76210Off Market
- $392,2005 bd3 ba3k sqft6816 Riverchase Trl, Denton, TX 76210Off Market
Nearby schools
GreatSchools rating
- 7/10McNair Elementary SchoolGrades: PK-5Distance: 0.5 mi
- 9/10Harpool Middle SchoolGrades: 6-8Distance: 2.6 mi
- 7/10Guyer High SchoolGrades: 9-12Distance: 1.8 mi
Schools provided by the listing agent
- Elementary: Mcnair
- Middle: Tom Harpool
- High: Guyer
- District: Denton ISD
Source: NTREIS. This data may not be complete. We recommend contacting the local school district to confirm school assignments for this home.
Get a cash offer in 3 minutes
Find out how much your home could sell for in as little as 3 minutes with a no-obligation cash offer.
Estimated market value
$467,600
Get a cash offer in 3 minutes
Find out how much your home could sell for in as little as 3 minutes with a no-obligation cash offer.
Estimated market value
$467,600
- Texas
- Denton County
- Denton
- 76210
- Ryan Ranch Estates
- 6908 Riverchase Trl
