Welcome to Rogers Ave, in the Collins Tract Section, where this charming Dutch colonial home perfectly blends original features with modern updates to create a delightful living space. The inviting closed-in porch adds year-round enjoyment, enjoy watching the rain fall or sipping your am coffee while bird watching. The original hardwood floors are simply stunning, gorgeous wood trim, and built-in corner cabinet showcase the home's character. Freshly painted with a neutral color palette are bathed in sunlight from replacement windows, and the kitchen boasts custom cabinetry and a unique stone backsplash. Upstairs, three spacious bedrooms feature beautifully finished original hardwood floors and wood trim, with an oversized main bath. The walk-up attic offers potential for expansion imagine a hobby area, home office, or guest bedroom. The full-size basement with upgraded glass-block windows provides ample storage and living area possibilities as well. Access the fenced backyard and deck from the kitchen, and park up to four cars in the extended driveway alongside the detached one-car garage. This home has been well maintained over the years and the home's location is perfect for enjoying nearby parks and restaurants. Don't miss out on this fantastic opportunity - schedule your tour today!
Sold for $324,900
$324,900
6908 Rogers Ave, Pennsauken, NJ 08109
3beds
1,248sqft
Single Family Residence
Built in 1928
5,602 Square Feet Lot
$350,700 Zestimate®
$260/sqft
$2,439 Estimated rent
Home value
$350,700
$333,000 - $368,000
$2,439/mo
Zestimate® history
Owner options
List your home for rent
$2,439/mo
Rent Zestimate®
Find your next renter with Zillow Rental Manager. Plus, with online applications, you can quickly screen prospective tenants – for free.
$2,439/mo
Rent Zestimate®
Refinance and save
$2,411/mo
Est. payment
Refinancing to a lower rate could help reduce your monthly payments and save thousands over the life of the loan.
$2,411/mo
Est. payment
Explore your selling options
Work with a Zillow partner agent
Leverage their expertise and Zillow's premium Showcase listings to get your home seen by more buyers.
Get startedList with your own agent
Get your home in front of millions of buyers by listing it on Zillow.
Learn how to do itSell it yourself
Take full control of how buyers see your home on Zillow by listing For Sale by Owner (FSBO).
List your homeWhat's special
Zillow last checked:
Listing updated:
Listed by:
Colleen Dorrego 609-868-2862,
Keller Williams Realty - Washington Township
Bought with:
Alicia Weister, 9233306
Coldwell Banker Realty
Source: Bright MLS,MLS#: NJCD2075796
Facts & features
Interior
Bedrooms & bathrooms
- Bedrooms: 3
- Bathrooms: 1
- Full bathrooms: 1
Basement
- Area: 0
Heating
- Forced Air, Natural Gas
Cooling
- Central Air, Electric
Appliances
- Included: Electric Water Heater
- Laundry: In Basement
Features
- Attic, Ceiling Fan(s), Combination Dining/Living, Dining Area, Floor Plan - Traditional
- Flooring: Hardwood, Wood
- Basement: Unfinished,Workshop,Windows
- Has fireplace: No
Interior area
- Total structure area: 1,248
- Total interior livable area: 1,248 sqft
- Finished area above ground: 1,248
- Finished area below ground: 0
Property
Parking
- Total spaces: 1
- Parking features: Garage Faces Front, Concrete, Detached
- Garage spaces: 1
- Has uncovered spaces: Yes
Accessibility
- Accessibility features: None
Features
- Levels: Two
- Stories: 2
- Pool features: None
- Fencing: Chain Link,Back Yard
Lot
- Size: 5,602 Square Feet
- Dimensions: 40.00 x 140.00
Details
- Additional structures: Above Grade, Below Grade
- Parcel number: 270300700006
- Zoning: RESIDENTIAL
- Special conditions: Standard
Construction
Type & style
- Home type: SingleFamily
- Architectural style: Dutch,Colonial
- Property subtype: Single Family Residence
Materials
- Aluminum Siding
- Foundation: Brick/Mortar
Condition
- Excellent
- New construction: No
- Year built: 1928
Utilities & green energy
- Sewer: Public Sewer
- Water: Public
Community & HOA
Community
- Subdivision: Collins Tract
HOA
- Has HOA: No
Location
- Region: Pennsauken
- Municipality: PENNSAUKEN TWP
Financial & listing details
- Price per square foot: $260/sqft
- Tax assessed value: $155,200
- Annual tax amount: $6,623
- Date on market: 9/27/2024
- Listing agreement: Exclusive Right To Sell
- Inclusions: All Existing Appliances "as Is"
- Ownership: Fee Simple
Price history
| Date | Event | Price |
|---|---|---|
| 11/1/2024 | Sold | $324,900$260/sqft |
Source:  Bright MLS #NJCD2075796 Report a problem Bright MLS #NJCD2075796 Report a problem | ||
| 10/3/2024 | Pending sale | $324,900$260/sqft |
Source: Bright MLS #NJCD2075796 Report a problem | ||
| 9/27/2024 | Listed for sale | $324,900+91.1%$260/sqft |
Source: Bright MLS #NJCD2075796 Report a problem | ||
| 9/12/2018 | Sold | $170,000$136/sqft |
Source: Public Record Report a problem | ||
| 6/29/2018 | Sold | $170,000+0.1%$136/sqft |
Source: Agent Provided Report a problem | ||
| 4/24/2018 | Pending sale | $169,900$136/sqft |
Source: Keller Williams Realty Cherry Hill #1000410188 Report a problem | ||
| 4/18/2018 | Listed for sale | $169,900+13.3%$136/sqft |
Source: Kw Realty - Cherry Hill #1000410188 Report a problem | ||
| 7/27/2004 | Sold | $150,000$120/sqft |
Source: Public Record Report a problem | ||
Public tax history
| Year | Property taxes | Tax assessment |
|---|---|---|
| 2025 | $6,414 -0.4% | $295,300 +90.3% |
| 2024 | $6,439 -2.8% | $155,200 +7.9% |
| 2023 | $6,624 +13.5% | $143,900 |
| 2022 | $5,837 +2.3% | $143,900 -7.3% |
| 2021 | $5,703 +5% | $155,200 +7.9% |
| 2020 | $5,429 -0.4% | $143,900 -7.3% |
| 2019 | $5,452 | $155,200 +7.9% |
| 2018 | $5,452 +1.7% | $143,900 |
| 2017 | $5,360 +1.8% | $143,900 |
| 2016 | $5,264 +1.1% | $143,900 |
| 2015 | $5,206 +1.3% | $143,900 +53.7% |
| 2014 | $5,137 +3.5% | $93,600 |
| 2013 | $4,965 +2.2% | $93,600 |
| 2012 | $4,858 +3.7% | $93,600 |
| 2011 | $4,684 +3.7% | $93,600 |
| 2010 | $4,516 +2.7% | $93,600 |
| 2009 | $4,396 | $93,600 |
| 2008 | -- | $93,600 |
| 2007 | -- | $93,600 |
| 2006 | -- | $93,600 |
| 2005 | -- | $93,600 |
| 2004 | -- | $93,600 |
| 2003 | -- | $93,600 |
| 2002 | -- | $93,600 |
| 2001 | -- | $93,600 |
Find assessor info on the county website
Neighborhood: 08109
Nearby homes
- $400,0003 bd2 ba1.9k sqft6904 Rogers Ave, Pennsauken, NJ 08109Sold
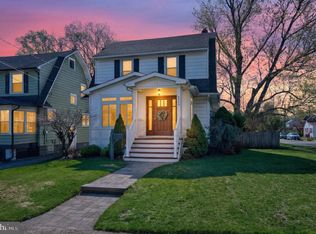
- $436,700-- bd-- ba2.4k sqft6916 Rogers Ave, Pennsauken, NJ 08109Off Market
- $308,4003 bd2 ba1.2k sqft6924 Rogers Ave, Pennsauken, NJ 08109Off Market
- $324,400-- bd-- ba1.5k sqft6913 Rogers Ave, Pennsauken, NJ 08109Off Market
- $371,6004 bd2 ba1.9k sqft6760 Rogers Ave, Pennsauken, NJ 08109Off Market
- $405,0003 bd2 ba1.7k sqft2922 Bethel Ave, Pennsauken, NJ 08109Off Market
- $333,600-- bd-- ba1.4k sqft6921 Rogers Ave, Pennsauken, NJ 08109Off Market
- $273,5002 bd1 ba984 sqft3030 Bethel Ave, Pennsauken, NJ 08109Off Market
Nearby schools
GreatSchools rating
- 4/10Pennsauken Intermediate SchoolGrades: 4-5Distance: 0.8 mi
- 3/10Howard M Phifer Middle SchoolGrades: 6-8Distance: 0.9 mi
- 1/10Pennsauken High SchoolGrades: 9-12Distance: 2.1 mi
Schools provided by the listing agent
- High: Pennsauken H.s.
- District: Pennsauken Township Public Schools
Source: Bright MLS. This data may not be complete. We recommend contacting the local school district to confirm school assignments for this home.
Get a cash offer in 3 minutes
Find out how much your home could sell for in as little as 3 minutes with a no-obligation cash offer.
Estimated market value
$350,700
Get a cash offer in 3 minutes
Find out how much your home could sell for in as little as 3 minutes with a no-obligation cash offer.
Estimated market value
$350,700
- New Jersey
- Camden County
- Merchantville
- 08109
- 6908 Rogers Ave
Nearby cities
Nearby zip codes
Other Merchantville Topics
