
The Navarre- This new single-level home boasts a modern and low-maintenance design. Three secondary bedrooms are located off the foyer, with a nearby study perfect for focusing on important tasks throughout the week. An inviting open-concept living area combines the kitchen, living and dining areas, with a nearby covered patio ready for outdoor entertainment and leisure. A lavish owner's suite completes the home, offering direct access to an en-suite bathroom and generous walk-in closet. Prices and features
New construction
$385,999
6908 San Sabastian, Spring Branch, TX 78070
4beds
2,202sqft
Single Family Residence
Built in 2026
4,791 Square Feet Lot
$-- Zestimate®
$175/sqft
$100/mo HOA
What's special
Nearby studyGenerous walk-in closetThree secondary bedrooms
- 1 day
- 4
- 0
Zillow last checked:
Listing updated:
Listed by:
Christopher Marti TREC #628996 (210) 660-1098,
Keller Williams City-View
Source: LERA MLS,MLS#: 2016896
Facts & features
Interior
Bedrooms & bathrooms
- Bedrooms: 4
- Bathrooms: 3
- Full bathrooms: 3
Primary bedroom
- Features: Walk-In Closet(s), Full Bath
- Area: 224
- Dimensions: 16 x 14
Bedroom 2
- Area: 132
- Dimensions: 11 x 12
Bedroom 3
- Area: 132
- Dimensions: 11 x 12
Bedroom 4
- Area: 120
- Dimensions: 12 x 10
Primary bathroom
- Features: Shower Only, Double Vanity
- Area: 81
- Dimensions: 9 x 9
Dining room
- Area: 224
- Dimensions: 14 x 16
Family room
- Area: 238
- Dimensions: 17 x 14
Kitchen
- Area: 162
- Dimensions: 9 x 18
Office
- Area: 120
- Dimensions: 12 x 10
Heating
- Central, Electric, Natural Gas
Cooling
- Central Air
Appliances
- Included: Range, Dishwasher
- Laundry: Main Level, Laundry Room, Washer Hookup, Dryer Connection
Features
- One Living Area, Breakfast Bar, Study/Library, Utility Room Inside, Open Floorplan, All Bedrooms Downstairs, Walk-In Closet(s), Master Downstairs
- Flooring: Carpet, Vinyl
- Has basement: No
- Has fireplace: No
- Fireplace features: Not Applicable
Interior area
- Total interior livable area: 2,202 sqft
Video & virtual tour
Property
Parking
- Total spaces: 2
- Parking features: Two Car Garage
- Garage spaces: 2
Features
- Levels: One
- Stories: 1
- Pool features: None, Community
Lot
- Size: 4,791 Square Feet
Details
- Parcel number: 476816
Construction
Type & style
- Home type: SingleFamily
- Property subtype: Single Family Residence
Materials
- Brick, Fiber Cement
- Foundation: Slab
- Roof: Composition
Condition
- New Construction
- New construction: Yes
- Year built: 2026
Details
- Builder name: Lennar
Utilities & green energy
- Electric: Pedernales
- Sewer: TWC, Sewer System
- Water: TWC, Water System
Community & HOA
Community
- Features: Playground
- Subdivision: Juniper Ranch
HOA
- Has HOA: Yes
- HOA fee: $300 quarterly
- HOA name: CCMC
Location
- Region: Spring Branch
Financial & listing details
- Price per square foot: $175/sqft
- Tax assessed value: $45,810
- Annual tax amount: $2
- Price range: $386K - $386K
- Date on market: 9/16/2026
- Cumulative days on market: 2 days
- Listing terms: Conventional,FHA,VA Loan,Cash
Estimated market value
Not available
Estimated sales range
Not available
Not available
Price history
| Date | Event | Price |
|---|---|---|
| 9/16/2026 | Listed for sale | $385,999$175/sqft |
Source:  LERA MLS #2016896 Report a problem LERA MLS #2016896 Report a problem | ||
Public tax history
| Year | Property taxes | Tax assessment |
|---|---|---|
| 2025 | $1,112 | $45,810 |
Find assessor info on the county website
Monthly payment
Est. payment
Payment breakdown
Explore the cost of this home by adjusting the details. Changes won't be saved.Climate risks
Neighborhood: 78070
Nearby schools
Schools provided by the listing agent
- Elementary: Rebecca Creek
- Middle: Mountain Valley
- High: Canyon
- District: Comal
Source: LERA MLS. This data may not be complete. We recommend contacting the local school district to confirm school assignments for this home.
- $36,280-- bd-- ba-- sqft6912 San Sabastian, Spring Branch, TX 78070Off Market
- $36,280-- bd-- ba-- sqft6916 San Sabastian, Spring Branch, TX 78070Off Market
- $369,9994 bd3 ba2k sqft6876 San Sabastian, Spring Branch, TX 78070New Construction
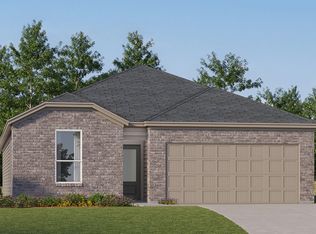
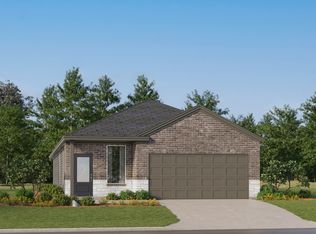
- $316,9994 bd3 ba1.7k sqft6907 Flores Rd, Spring Branch, TX 78070Pending
Similar homes
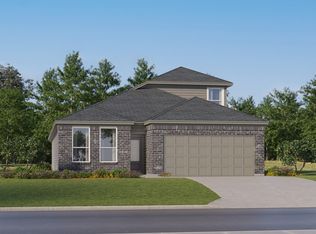
- $389,9994 bd3 ba2.3k sqft6920 San Sabastian, Spring Branch, TX 78070New Construction
 MLS ID #2016897, Christopher Marti TREC #628996, Keller Williams City-View. LERA MLS
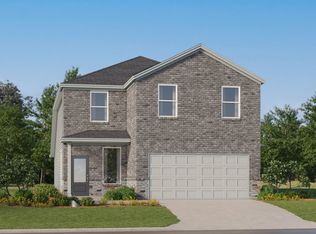
 - from $337,9994 bd3 ba2.2k sqftBryce Plan, Juniper Ranch : Eventide Collection, Spring Branch, TX 78070New Construction
 Lennar Homes
 - $399,0004 bd2 ba1.7k sqft348 FAWN DR, Spring Branch, TX 78070For Sale
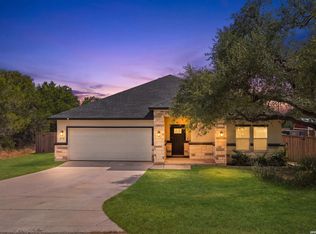 MLS ID #2016638, Angela Row TREC #779127, Keller Williams Heritage. LERA MLS
 - $335,0003 bd3 ba1.7k sqft1454 BOB WHITE DR, Spring Branch, TX 78070For Sale
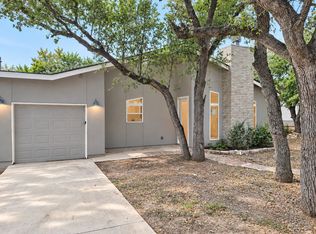 MLS ID #2016530, Sharon Peters TREC #482835, Sharon Peters. LERA MLS
 - $393,9994 bd3 ba2.3k sqft6829 San Sabastian, Spring Branch, TX 78070New ConstructionMLS ID #2008214, Christopher Marti TREC #628996, Keller Williams City-View. LERA MLS
- $354,9994 bd3 ba2k sqft6711 Flores Rd, Spring Branch, TX 78070New ConstructionLERA MLS
- $385,9994 bd3 ba2.2k sqft130 Alicante Vw, Spring Branch, TX 78070New ConstructionMLS ID #2008207, Christopher Marti TREC #628996, Keller Williams City-View. LERA MLS
- $386,9995 bd3 ba2.5k sqft6813 San Sabastian, Spring Branch, TX 78070New ConstructionLERA MLS
- $363,9994 bd3 ba2.2k sqft6845 San Sabastian, Spring Branch, TX 78070New ConstructionLERA MLS
- $368,9994 bd3 ba2.3k sqft6849 San Sabastian, Spring Branch, TX 78070New ConstructionLERA MLS
- $388,9994 bd3 ba2.3k sqft6719 Flores Rd, Spring Branch, TX 78070New ConstructionMLS ID #1964522, Christopher Marti TREC #628996, Keller Williams City-View. LERA MLS
- $380,9994 bd3 ba2.2k sqft6723 Flores Rd, Spring Branch, TX 78070New ConstructionMLS ID #1960294, Christopher Marti TREC #628996, Keller Williams City-View. LERA MLS
- $412,9995 bd3 ba2.5k sqft110 Alicante Vw, Spring Branch, TX 78070New ConstructionMLS ID #2013403, Christopher Marti TREC #628996, Keller Williams City-View. LERA MLS
- $344,9994 bd3 ba2k sqft6833 San Sabastian, Spring Branch, TX 78070New ConstructionLERA MLS
