Skip main navigation
Closed
  • Price Unknown

    6908 Sun Valley Dr, Temple, TX 76502

    4beds
    2,392sqft
    Single Family Residence
    Built in 2017
    0.5 Acres Lot
    $461,000 Zestimate®
    $--/sqft
    $2,618 Estimated rent

    Home value

    $461,000

    $424,000 - $502,000

    $2,618/mo

    Zestimate® history
    Loading
    Loading...

    Owner options

    List your home for rent

    $2,618/mo

    Rent Zestimate®

    Find your next renter with Zillow Rental Manager. Plus, with online applications, you can quickly screen prospective tenants – for free.

    Learn more

    $2,618/mo

    Rent Zestimate®

    Refinance and save

    $300/mo

    Est. payment

    Refinancing to a lower rate could help reduce your monthly payments and save thousands over the life of the loan.

    See today's rates

    $300/mo

    Est. payment

    Explore your selling options

    Work with a Zillow partner agent

    Leverage their expertise and Zillow's premium Showcase listings to get your home seen by more buyers.

    Get started

    List with your own agent

    Get your home in front of millions of buyers by listing it on Zillow.

    Learn how to do it

    Sell it yourself

    Take full control of how buyers see your home on Zillow by listing For Sale by Owner (FSBO).

    List your home

    What's special

    Modern appliancesOpen floor planGranite countersBlinds throughout the houseHuge granite center islandSoft-close cabinetsStone accented walk-in shower
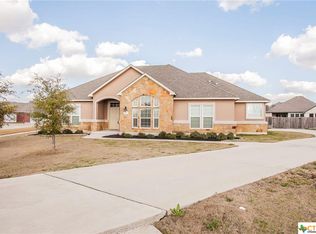
    Stunning Home in a Gated Cul-De-Sac Community! Washer/Dryer & Fridge Included! Nestled in the Gated Evergreen Community of Valley Ranch on a quiet Cul-De-Sach this exquisite 3-bedroom + Flex Room(with Closet), 2.5 bath home offers elegance & comfort. Situated on just over half an acre; this home highlights its four side Brick/Stone masonry throughout the exterior & interior accents. Complete with a 3 Car Side-Entry Garage, an expansive covered back patio with fireplace, fully sodded yard, font landscaping, full sprinkler system & privacy fence. Step inside to discover an inviting open floor plan with NEW Flooring installed in all common areas. Just off the entry foyer is a flex room that provides additional flexibility to be used as a bedroom, office, etc. As you enter the living room you’re greeted by a beautiful brick & stone fireplace with a beautiful hearth & floor to ceiling windows that overlook the back yard. The kitchen is a true culinary delight with its huge granite center island and granite countertops, dual pendant & recessed lighting, accented ceiling feature, modern appliances, soft-close cabinets, updated backsplash, ample storage space and a walk-in panty. The Master suite is a true retreat featuring vaulted ceilings, large windows, a luxurious master bathroom with dual vanities, relaxing garden tub & separate stone accented walk-in shower. Just off the master bath is a huge walk-in master closet featuring built-in shelving & direct access to the laundry room. Extra features... Recently installed new roof & painted home exterior Large decorative metal front door Mudroom with coat rack & storage Laundry room with sink & built in cabinets Granite counters, Crown molding, Blinds throughout the house Sunscreens installed on exterior of all rear facing windows Floor plug in living room This home offers a perfect blend of elegance and comfort. Don’t miss the opportunity to make it yours! Schedule your private tour today!

    Zillow last checked:

    Listing updated:

    Listed by:

    Elton Fattig 254-899-8980,

    Vista Real Estate-Belton

    Bought with:

    Lorena Bass, TREC #0568626

    JPAR - Killeen

    Source: Central Texas MLS,MLS#: 559217MLS LogoOriginating MLS: Temple Belton Board of REALTORS

    Facts & features

    Interior

    Bedrooms & bathrooms
    • Bedrooms: 4
    • Bathrooms: 3
    • Full bathrooms: 2
    • 1/2 bathrooms: 1
    Heating
    • Central, Fireplace(s)
    Cooling
    • Central Air
    Appliances
    • Included: Convection Oven, Dishwasher, Electric Cooktop, Electric Water Heater, Disposal, Other, Range Hood, See Remarks, Some Electric Appliances, Built-In Oven, Cooktop, Microwave
    • Laundry: Electric Dryer Hookup, Inside, Laundry in Utility Room, Laundry Room, Laundry Tub, Other, Sink, See Remarks
    Features
    • Beamed Ceilings, Ceiling Fan(s), Crown Molding, Double Vanity, Entrance Foyer, Garden Tub/Roman Tub, High Ceilings, Home Office, Open Floorplan, Pull Down Attic Stairs, Recessed Lighting, Separate Shower, Vaulted Ceiling(s), Walk-In Closet(s), Breakfast Bar, Custom Cabinets, Eat-in Kitchen, Granite Counters, Kitchen Island, Kitchen/Family Room Combo, Kitchen/Dining Combo
    • Flooring: Vinyl
    • Windows: Double Pane Windows
    • Attic: Pull Down Stairs
    • Number of fireplaces: 2
    • Fireplace features: Living Room, Other, See Remarks, Stone, Wood Burning, Outside
    Interior area
    • Total interior livable area: 2,392 sqft

    Property

    Parking
    • Total spaces: 3
    • Parking features: Attached, Door-Multi, Garage, Garage Door Opener, Other, Oversized, Garage Faces Side, See Remarks
    • Attached garage spaces: 3
    Features
    • Levels: One
    • Stories: 1
    • Patio & porch: Covered, Patio, Porch
    • Exterior features: Covered Patio, Other, Porch, Security Lighting, See Remarks, Lighting
    • Pool features: None
    • Fencing: Privacy
    • Has view: Yes
    • View description: None
    • Body of water: None
    Lot
    • Size: 0.5 Acres
    Details
    • Parcel number: 397475

    Construction

    Type & style
    • Home type: SingleFamily
    • Architectural style: Other,See Remarks,Traditional
    • Property subtype: Single Family Residence
    Materials
    • Brick, Masonry, Stone Veneer
    • Foundation: Stone
    • Roof: Composition,Shingle
    Condition
    • Resale
    • Year built: 2017

    Utilities & green energy

    • Water: Public
    • Utilities for property: Cable Available, Electricity Available, High Speed Internet Available, Other, See Remarks, Trash Collection Public, Underground Utilities
    Green energy
    • Energy efficient items: Solar Screens

    Community & HOA

    Community
    • Features: Other, Playground, Park, Storage Facilities, See Remarks, Trails/Paths, Gated
    • Security: Gated Community, Controlled Access, Security Lights
    • Subdivision: Valley Ranch Add Ph II
    HOA
    • Has HOA: Yes
    • HOA fee: $300 annually
    • HOA name: Valley Ranch HOA
    • HOA phone: 254-760-0665
    Location
    • Region: Temple

    Financial & listing details

    • Tax assessed value: $472,562
    • Annual tax amount: $11,341
    • Date on market: 10/9/2024
    • Cumulative days on market: 45 days
    • Listing agreement: Exclusive Right To Sell
    • Listing terms: Cash,Conventional,FHA,VA Loan
    • Electric utility on property: Yes

    Price history

    DateEventPrice
    12/16/2024Sold--
    Source: Central Texas MLS #559217 Report a problem
    11/23/2024Pending sale$470,000$196/sqft
    Source: Central Texas MLS #559217 Report a problem
    11/21/2024Price change$470,000-1.1%$196/sqft
    Source: Central Texas MLS #559217 Report a problem
    11/19/2024Price change$475,000-1%$199/sqft
    Source: Central Texas MLS #559217 Report a problem
    11/2/2024Price change$480,000-2%$201/sqft
    Source: Central Texas MLS #559217 Report a problem
    10/9/2024Listed for sale$490,000+63.4%$205/sqft
    Source: Central Texas MLS #559217 Report a problem
    11/15/2017Sold--
    Source: Central Texas MLS #316126 Report a problem
    10/13/2017Pending sale$299,900$125/sqft
    Source: RODNEY DUNN COMPANY, INC #316126 Report a problem
    9/21/2017Price change$299,900-0.7%$125/sqft
    Source: RODNEY DUNN COMPANY, INC #316126 Report a problem
    6/3/2017Listed for sale$301,900$126/sqft
    Source: RODNEY DUNN COMPANY, INC #316126 Report a problem

    Public tax history

    YearProperty taxesTax assessment
    2025$11,341 +34.1%$472,562 +6.9%
    2024$8,456 +11.2%$442,004 +6.1%
    2023$7,602 -7.4%$416,656 +10%
    2022$8,214 $378,778 +10%
    2021-- $344,344 +10%
    2020$7,422 -5.3%$313,040 +0.2%
    2019$7,838 +0.2%$312,516 +5%
    2018$7,823 +922.1%$297,528 +979.8%
    2017$765 $27,553
    2016$765 +1133.9%$27,553
    2015$62 $27,553
    Find assessor info on the county website

    Neighborhood: 76502

    Nearby schools

    GreatSchools rating
    Schools provided by the listing agent
    • District: Belton ISD

    Source: Central Texas MLS. This data may not be complete. We recommend contacting the local school district to confirm school assignments for this home.

    Get a cash offer in 3 minutes
    Find out how much your home could sell for in as little as 3 minutes with a no-obligation cash offer.
    Estimated market value
    $461,000
    Get a cash offer in 3 minutes
    Find out how much your home could sell for in as little as 3 minutes with a no-obligation cash offer.
    Estimated market value
    $461,000