Charming Split level featuring 4 bedrooms, 2 updated bathrooms, kit w/granite counters & family room. Plus finished basement with recreation room, dry bar & laundry. Plenty of natural light through out, beautiful hardwood floors & ceramic tile. Dinning room with sliding door leading to huge fenced backyard. Side driveway & 2.5 car garage.
Active
$390,000
6908 Townsend Blvd, Plainfield, IL 60586
4beds
1,800sqft
Single Family Residence
Built in 2001
7,656 Square Feet Lot
$-- Zestimate®
$217/sqft
$-- HOA
What's special
Huge fenced backyardFamily roomSide drivewayDry barCeramic tileBeautiful hardwood floors
- 11 days
- 538
- 23
Zillow last checked:
Listing updated:
Listed by:
Gabriela Buchancow 773-385-8500,
Vision Realty Group, Inc.
Source: MRED as distributed by MLS GRID,MLS#: 12735604
Facts & features
Interior
Bedrooms & bathrooms
- Bedrooms: 4
- Bathrooms: 2
- Full bathrooms: 2
Rooms
- Room types: Recreation Room
Primary bedroom
- Features: Flooring (Carpet)
- Level: Second
- Area: 182 Square Feet
- Dimensions: 14X13
Bedroom 2
- Features: Flooring (Carpet)
- Level: Second
- Area: 130 Square Feet
- Dimensions: 13X10
Bedroom 3
- Features: Flooring (Carpet)
- Level: Second
- Area: 120 Square Feet
- Dimensions: 12X10
Bedroom 4
- Features: Flooring (Hardwood)
- Level: Lower
- Area: 130 Square Feet
- Dimensions: 13X10
Bar entertainment
- Features: Flooring (Ceramic Tile)
- Level: Basement
- Area: 45 Square Feet
- Dimensions: 9X5
Dining room
- Features: Flooring (Hardwood)
- Level: Main
- Area: 182 Square Feet
- Dimensions: 14X13
Family room
- Features: Flooring (Hardwood)
- Level: Lower
- Area: 312 Square Feet
- Dimensions: 24X13
Kitchen
- Features: Kitchen (Granite Counters, Pantry, Updated Kitchen), Flooring (Hardwood)
- Level: Main
- Area: 120 Square Feet
- Dimensions: 12X10
Laundry
- Features: Flooring (Ceramic Tile)
- Level: Basement
- Area: 72 Square Feet
- Dimensions: 12X6
Living room
- Features: Flooring (Hardwood)
- Level: Main
- Area: 208 Square Feet
- Dimensions: 16X13
Recreation room
- Features: Flooring (Ceramic Tile)
- Level: Basement
- Area: 270 Square Feet
- Dimensions: 18X15
Heating
- Natural Gas, Forced Air
Cooling
- Central Air
Appliances
- Included: Range, Microwave, Refrigerator, Stainless Steel Appliance(s)
Features
- Dry Bar, Granite Counters
- Flooring: Hardwood, Carpet
- Basement: Finished,Rec/Family Area,Daylight
Interior area
- Total structure area: 0
- Total interior livable area: 1,800 sqft
Property
Parking
- Total spaces: 2.5
- Parking features: Asphalt, Side Driveway, Garage Door Opener, Yes, Garage Owned, Detached, Garage
- Garage spaces: 2.5
- Has uncovered spaces: Yes
Accessibility
- Accessibility features: No Disability Access
Lot
- Size: 7,656 Square Feet
- Dimensions: 66 x 116
Details
- Parcel number: 0603311120250000
- Special conditions: None
- Other equipment: Ceiling Fan(s), Sump Pump
Construction
Type & style
- Home type: SingleFamily
- Property subtype: Single Family Residence
Materials
- Vinyl Siding, Brick
Condition
- New construction: No
- Year built: 2001
Utilities & green energy
- Electric: Circuit Breakers
- Sewer: Public Sewer
- Water: Public
Community & HOA
Community
- Security: Carbon Monoxide Detector(s)
- Subdivision: Cumberland
HOA
- Services included: None
Location
- Region: Plainfield
Financial & listing details
- Price per square foot: $217/sqft
- Tax assessed value: $280,581
- Annual tax amount: $6,391
- Date on market: 8/18/2026
- Ownership: Fee Simple
Estimated market value
Not available
Estimated sales range
Not available
Not available
Price history
| Date | Event | Price |
|---|---|---|
| 8/18/2026 | Listed for sale | $390,000-3.7%$217/sqft |
Source:  MRED as distributed by MLS GRID #12735604 Report a problem MRED as distributed by MLS GRID #12735604 Report a problem | ||
| 7/29/2026 | Listing removed | $404,900$225/sqft |
Source: MRED as distributed by MLS GRID #12632574 Report a problem | ||
| 7/9/2026 | Price change | $404,900-1.2%$225/sqft |
Source: MRED as distributed by MLS GRID #12632574 Report a problem | ||
| 6/4/2026 | Price change | $409,900-1%$228/sqft |
Source: MRED as distributed by MLS GRID #12632574 Report a problem | ||
| 4/30/2026 | Listed for sale | $414,000+200%$230/sqft |
Source: MRED as distributed by MLS GRID #12632574 Report a problem | ||
| 4/9/2013 | Sold | $138,000+10.4%$77/sqft |
Source: MRED as distributed by MLS GRID #08271195 Report a problem | ||
| 2/26/2013 | Pending sale | $125,000$69/sqft |
Source: Woodhall Midwest Properties, Ltd. #08271195 Report a problem | ||
| 2/15/2013 | Listed for sale | $125,000-60.7%$69/sqft |
Source: Woodhall Midwest Properties, Ltd. #08271195 Report a problem | ||
| 8/22/2012 | Sold | $318,272+37.8%$177/sqft |
Source: Public Record Report a problem | ||
| 9/15/2006 | Sold | $231,000+36.2%$128/sqft |
Source: Public Record Report a problem | ||
| 7/15/2005 | Sold | $169,558+21.1%$94/sqft |
Source: Public Record Report a problem | ||
| 8/17/2001 | Sold | $140,000$78/sqft |
Source: Public Record Report a problem | ||
Public tax history
| Year | Property taxes | Tax assessment |
|---|---|---|
| 2024 | $6,125 +4.8% | $93,527 +10.7% |
| 2023 | $5,847 +8.2% | $84,472 +12.9% |
| 2022 | $5,405 +5.6% | $74,830 +7% |
| 2021 | $5,117 +1.6% | $69,935 +2.9% |
| 2020 | $5,036 +3.7% | $67,951 +5% |
| 2019 | $4,855 +4.7% | $64,746 +6.4% |
| 2018 | $4,639 +3.2% | $60,833 +5.2% |
| 2017 | $4,494 +2.2% | $57,810 +4.8% |
| 2016 | $4,396 +0% | $55,136 +1.4% |
| 2015 | $4,395 | $54,366 +3.7% |
| 2014 | $4,395 +1.5% | $52,446 |
| 2013 | $4,332 +3.5% | $52,446 -2.2% |
| 2012 | $4,185 -5.9% | $53,653 -13.3% |
| 2011 | $4,448 -2.4% | $61,860 -8.5% |
| 2010 | $4,557 +1.4% | $67,589 -4% |
| 2009 | $4,493 +2.5% | $70,405 |
| 2008 | $4,382 | $70,405 +5% |
| 2007 | -- | $67,084 +4.3% |
| 2006 | $4,057 +9.3% | $64,312 +9.1% |
| 2005 | $3,712 +0.8% | $58,953 +5.2% |
| 2004 | $3,682 +2% | $56,018 +5% |
| 2003 | $3,608 +14.3% | $53,360 +15.7% |
| 2002 | $3,156 +175.6% | $46,124 +195.2% |
| 2001 | $1,145 | $15,624 |
Find assessor info on the county website
Monthly payment
Est. payment
Payment breakdown
Explore the cost of this home by adjusting the details. Changes won't be saved.Climate risks
Neighborhood: 60586
Nearby schools
Schools provided by the listing agent
- District: 202
Source: MRED as distributed by MLS GRID. This data may not be complete. We recommend contacting the local school district to confirm school assignments for this home.
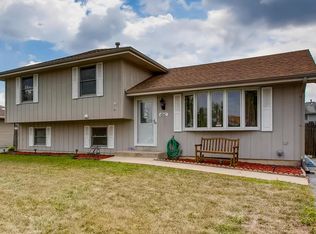
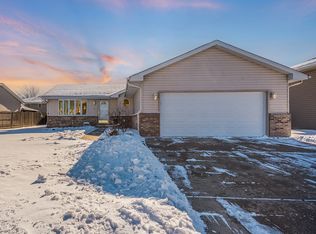
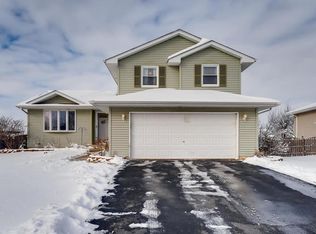
Similar homes
- $429,9004 bd3 ba1.9k sqft7307 Atkinson Cir, Plainfield, IL 60586Price Change
 MLS ID #12710110, Araceli Solis, eXp Realty. MRED as distributed by MLS GRID
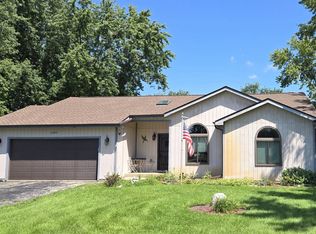
 - $370,0003 bd2 ba1.3k sqft22854 W Charlotte Rd, Plainfield, IL 60586Active
 MLS ID #12740331, Julie Washington, Spring Realty. MRED as distributed by MLS GRID
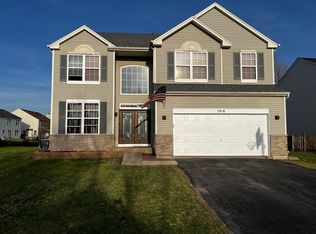
 - $509,9005 bd4 ba2.6k sqft1918 Windstone Dr, Plainfield, IL 60586New
 MLS ID #12742839, Carlos Mendoza, Advocate Realty. MRED as distributed by MLS GRID
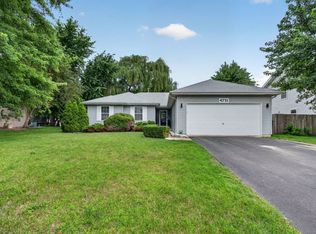
 - $412,0004 bd2 ba1.5k sqft4711 Bluejay Ln, Plainfield, IL 60586Active
 MLS ID #12678078, Richard Baskall, Crosstown Realtors, Inc.. MRED as distributed by MLS GRID
