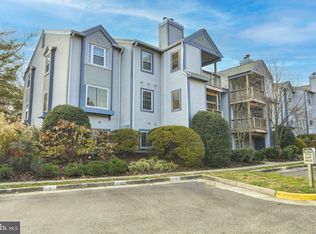
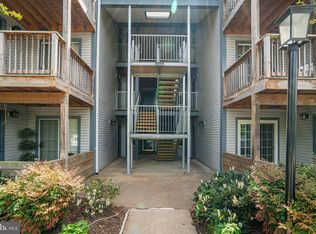
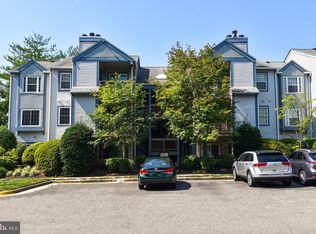
Meticulously maintained top-floor condo in the highly sought-after Surrey at Manchester Lakes community, nestled in the heart of Kingstowne, Alexandria. Step into this beautiful home through a newly remodeled open-air stairwell and be welcomed by soaring ceilings and an open-concept layout that seamlessly connects the living, dining, and kitchen spaces. Brand-new luxury vinyl plank flooring and updated recessed lighting enhance the foyer and kitchen, while fresh paint throughout the unit creates a bright and inviting atmosphere.The generous dining area features stylish new lighting, perfect for gatherings. The well-proportioned primary and secondary bedrooms offer comfort and privacy, complemented by two full baths. A newer washer and dryer are included for added convenience. Enjoy the tranquility of your private balcony, accessed through newly appointed sliding glass doors—one of the few in the community with picturesque views of Manchester Lake Park. Residents of Surrey at Manchester Lakes enjoy a wealth of amenities, including a community center, two pools, tennis courts, a gym, a playground, and volleyball courts. The Condo fee also includes Water, Sewage, and Trash Services for the property. This prime location is within walking distance of the upcoming INOVA Franconia/Springfield Hospital (completion by 2028) and the Franconia Government Center (completion late 2025), as well as the Festival at Manchester Lakes shopping center. Plus, with the Franconia/Springfield Metro Station just 1.5 miles away, commuting is a breeze. Don’t miss this opportunity to own a peaceful retreat in the center of it all!
Sold for $327,000
$327,000
6908 Victoria Dr Unit L, Alexandria, VA 22310
2beds
857sqft
Condominium
Built in 1987
-- sqft lot
$332,200 Zestimate®
$382/sqft
$2,294 Estimated rent
Home value
$332,200
$309,000 - $355,000
$2,294/mo
Zestimate® history
Owner options
List your home for rent
$2,294/mo
Rent Zestimate®
Find your next renter with Zillow Rental Manager. Plus, with online applications, you can quickly screen prospective tenants – for free.
$2,294/mo
Rent Zestimate®
Refinance and save
$2,047/mo
Est. payment
Refinancing to a lower rate could help reduce your monthly payments and save thousands over the life of the loan.
$2,047/mo
Est. payment
Explore your selling options
Work with a Zillow partner agent
Leverage their expertise and Zillow's premium Showcase listings to get your home seen by more buyers.
Get startedList with your own agent
Get your home in front of millions of buyers by listing it on Zillow.
Learn how to do itSell it yourself
Take full control of how buyers see your home on Zillow by listing For Sale by Owner (FSBO).
List your homeWhat's special
Private balconyOpen-concept layoutNewly remodeled open-air stairwellSoaring ceilingsFresh paintGenerous dining area
Zillow last checked:
Listing updated:
Listed by:
Kelly Combs 540-940-1342,
Q Real Estate, LLC
Bought with:
Sean Sullivan, 0225268394
RE/MAX Gateway, LLC
Source: Bright MLS,MLS#: VAFX2220892
Facts & features
Interior
Bedrooms & bathrooms
- Bedrooms: 2
- Bathrooms: 2
- Full bathrooms: 2
- Main level bathrooms: 2
- Main level bedrooms: 2
Basement
- Area: 0
Heating
- Heat Pump, Electric
Cooling
- Central Air, Ceiling Fan(s), Electric
Appliances
- Included: Microwave, Dishwasher, Disposal, Dryer, Ice Maker, Oven/Range - Electric, Refrigerator, Washer/Dryer Stacked, Water Heater, Electric Water Heater
- Laundry: Has Laundry, Dryer In Unit, Washer In Unit, In Unit
Features
- Bathroom - Stall Shower, Bathroom - Tub Shower, Ceiling Fan(s), Combination Dining/Living, Combination Kitchen/Dining, Combination Kitchen/Living, Dining Area, Open Floorplan, Pantry, Recessed Lighting
- Flooring: Carpet, Luxury Vinyl, Laminate
- Windows: Window Treatments
- Has basement: No
- Number of fireplaces: 1
- Fireplace features: Glass Doors, Wood Burning
Interior area
- Total structure area: 857
- Total interior livable area: 857 sqft
- Finished area above ground: 857
- Finished area below ground: 0
Property
Parking
- Total spaces: 1
- Parking features: Assigned, Lighted, Parking Space Conveys, Permit Included, Private, Parking Lot
- Details: Assigned Parking, Assigned Space #: R115
Accessibility
- Accessibility features: None
Features
- Levels: One
- Stories: 1
- Exterior features: Lighting, Storage, Street Lights, Balcony
- Pool features: Community
- Has view: Yes
- View description: Park/Greenbelt
Details
- Additional structures: Above Grade, Below Grade
- Parcel number: 0911 14 6908L
- Zoning: 308
- Special conditions: Standard
- Other equipment: None
Construction
Type & style
- Home type: Condo
- Architectural style: Contemporary
- Property subtype: Condominium
- Attached to another structure: Yes
Materials
- Aluminum Siding, Block
Condition
- Very Good
- New construction: No
- Year built: 1987
Details
- Builder model: Bedford
Utilities & green energy
- Sewer: Public Sewer
- Water: Community, Public
- Utilities for property: Cable Available, Electricity Available, Phone Available, Sewer Available, Water Available, Cable, Fiber Optic
Community & HOA
Community
- Features: Pool
- Condo and coop fee: $457 monthly
- Subdivision: Surrey At Manchester Lakes
HOA
- Has HOA: No
- Amenities included: Clubhouse, Common Grounds, Community Center, Fitness Center, Meeting Room, Party Room, Recreation Facilities, Pool, Tennis Court(s), Tot Lots/Playground, Volleyball Courts
- Services included: All Ground Fee, Maintenance Structure, Insurance, Maintenance Grounds, Management, Parking Fee, Pool(s), Recreation Facility, Reserve Funds, Road Maintenance, Snow Removal, Trash, Water, Sewer
- HOA name: Surrey @ Manchester Lakes / Cardinal Management
Location
- Region: Alexandria
Financial & listing details
- Price per square foot: $382/sqft
- Tax assessed value: $307,440
- Annual tax amount: $3,562
- Date on market: 2/27/2025
- Listing agreement: Exclusive Right To Sell
- Listing terms: Cash,Conventional,FHA,VA Loan,VHDA
- Ownership: Condominium
- Road surface type: Black Top
Price history
| Date | Event | Price |
|---|---|---|
| 3/26/2025 | Sold | $327,000-2.1%$382/sqft |
Source:  Bright MLS #VAFX2220892 Report a problem Bright MLS #VAFX2220892 Report a problem | ||
| 3/8/2025 | Pending sale | $333,900$390/sqft |
Source: Bright MLS #VAFX2220892 Report a problem | ||
| 3/7/2025 | Price change | $333,900-0.3%$390/sqft |
Source: Bright MLS #VAFX2220892 Report a problem | ||
| 2/27/2025 | Listed for sale | $335,000$391/sqft |
Source: Bright MLS #VAFX2220892 Report a problem | ||
Public tax history
| Year | Property taxes | Tax assessment |
|---|---|---|
| 2025 | $3,661 +2.8% | $316,660 +3% |
| 2024 | $3,562 +8.8% | $307,440 +6% |
| 2023 | $3,273 +8.6% | $290,040 +10% |
| 2022 | $3,015 | $263,670 +10% |
| 2021 | -- | $239,700 +4% |
| 2020 | $2,728 -2% | $230,480 -2% |
| 2019 | $2,783 +4.5% | $235,180 +4.5% |
| 2018 | $2,663 +3.5% | $225,050 +1.5% |
| 2017 | $2,574 +4.2% | $221,720 +4% |
| 2016 | $2,470 +0.7% | $213,190 -3% |
| 2015 | $2,453 +4.2% | $219,780 +4% |
| 2014 | $2,353 | $211,330 +16% |
| 2013 | -- | $182,180 -2.5% |
| 2012 | -- | $186,930 -5% |
| 2011 | -- | $196,770 +15% |
| 2010 | -- | $171,100 -22% |
| 2009 | -- | $219,360 -13% |
| 2008 | -- | $252,140 -8.1% |
| 2007 | -- | $274,250 +87.2% |
| 2003 | -- | $146,535 +33.1% |
| 2002 | -- | $110,095 |
Find assessor info on the county website
Neighborhood: Franconia
Nearby homes
- $335,0002 bd2 ba986 sqft6908 Victoria Dr UNIT B, Alexandria, VA 22310Sold

- $335,0002 bd2 ba928 sqft6908 Victoria Dr UNIT G, Alexandria, VA 22310Sold
- $340,0002 bd2 ba928 sqft6908J Victoria Dr #J, Alexandria, VA 22310Sold
- $328,0002 bd2 ba928 sqft6908 Victoria Dr, Alexandria, VA 22310Sold
- $335,7002 bd2 ba833 sqft6908 Victoria Dr UNIT A, Alexandria, VA 22310Off Market
- $336,5002 bd2 ba899 sqft6908 Victoria Dr UNIT C, Alexandria, VA 22310Off Market
- $330,1002 bd2 ba833 sqft6908 Victoria Dr UNIT D, Alexandria, VA 22310Off Market
- $344,1002 bd2 ba928 sqft6908 Victoria Dr UNIT E, Alexandria, VA 22310Off Market
Nearby schools
GreatSchools rating
- 6/10Franconia Elementary SchoolGrades: PK-6Distance: 0.9 mi
- 7/10Twain Middle SchoolGrades: 7-8Distance: 2.5 mi
- 4/10Edison High SchoolGrades: 9-12Distance: 1.4 mi
Schools provided by the listing agent
- Elementary: Franconia
- Middle: Franconia Elementary School
- High: Edison
- District: Fairfax County Public Schools
Source: Bright MLS. This data may not be complete. We recommend contacting the local school district to confirm school assignments for this home.
Get a cash offer in 3 minutes
Find out how much your home could sell for in as little as 3 minutes with a no-obligation cash offer.
Estimated market value
$332,200
Get a cash offer in 3 minutes
Find out how much your home could sell for in as little as 3 minutes with a no-obligation cash offer.
Estimated market value
$332,200
- Virginia
- Fairfax County
- Alexandria
- 22310
- Franconia
- 6908 Victoria Dr Unit L
Nearby cities
Nearby neighborhoods
Nearby zip codes
Other Alexandria Topics
