Welcome to this beautifully maintained westside gem, tucked away in a secluded and quiet neighborhood with no backyard neighbors — a rare find! From the moment you arrive, you’ll appreciate the peaceful setting, thoughtful upgrades, and abundant space (4200 square feet) this 5 bedroom, 4 bathroom, 3-stall garage home has to offer.
Inside, the home features soaring 10-foot ceilings, creating an open and airy feel throughout. The primary suite is a true retreat, complete with two walk-in closets, a jetted tub, and in-floor heating in the luxurious bathroom. The spacious main level also includes three large bedrooms, an office, main floor laundry and a cozy 4-season room with a fireplace, perfect for enjoying every season in total comfort. Hardwood floors in the kitchen and entrance.
The lower level is built for entertaining with a huge family room, surround sound, and plumbing already in place for a wet bar. One of the basement bedrooms even has its own private bathroom — just waiting for your finishing touches!
Step outside and unwind on the secluded deck or walkout patio, ideal for evening relaxation or weekend gatherings. The insulated garage comes equipped with a water hookup and drain, and the leaf filter gutters offer low-maintenance peace of mind. Recent updates include a new roof in 2022, exterior paint in 2024 and interior paint in 2022, making this home truly move-in ready.
With tons of storage, premium features throughout, and a quiet westside location, this home checks every box. Don’t miss your chance to make it yours!
Sold for $712,100
$712,100
6908 W Stoney Creek St, Sioux Falls, SD 57106
5beds
4,221sqft
Single Family Residence
Built in 2001
0.55 Acres Lot
$712,300 Zestimate®
$169/sqft
$3,504 Estimated rent
Home value
$712,300
$677,000 - $748,000
$3,504/mo
Zestimate® history
Owner options
List your home for rent
$3,504/mo
Rent Zestimate®
Find your next renter with Zillow Rental Manager. Plus, with online applications, you can quickly screen prospective tenants – for free.
$3,504/mo
Rent Zestimate®
Refinance and save
$3,693/mo
Est. payment
Refinancing to a lower rate could help reduce your monthly payments and save thousands over the life of the loan.
$3,693/mo
Est. payment
Explore your selling options
Work with a Zillow partner agent
Leverage their expertise and Zillow's premium Showcase listings to get your home seen by more buyers.
Get startedList with your own agent
Get your home in front of millions of buyers by listing it on Zillow.
Learn how to do itSell it yourself
Take full control of how buyers see your home on Zillow by listing For Sale by Owner (FSBO).
List your homeWhat's special
Huge family roomSurround soundJetted tubSecluded and quiet neighborhoodHardwood floorsWalkout patioSecluded deck
Zillow last checked:
Listing updated:
Listed by:
Jon D Eng OFFICE:605-336-2100,
Hegg, REALTORS 605-336-2100,
Deena L Becker,
Hegg, REALTORS
Bought with:
Shana J Showers
Source: Realtor Association of the Sioux Empire,MLS#: 22505380
Facts & features
Interior
Bedrooms & bathrooms
- Bedrooms: 5
- Bathrooms: 4
- Full bathrooms: 3
- 1/2 bathrooms: 1
- Main level bedrooms: 3
Primary bedroom
- Level: Main
- Area: 195
- Dimensions: 15 x 13
Bedroom 2
- Level: Main
- Area: 143
- Dimensions: 13 x 11
Bedroom 3
- Level: Main
- Area: 121
- Dimensions: 11 x 11
Bedroom 4
- Level: Basement
- Area: 221
- Dimensions: 17 x 13
Bedroom 5
- Level: Basement
- Area: 208
- Dimensions: 16 x 13
Dining room
- Level: Main
- Area: 143
- Dimensions: 13 x 11
Family room
- Description: Pool room w/extra 24x15
- Level: Basement
- Area: 460
- Dimensions: 23 x 20
Kitchen
- Level: Main
- Area: 156
- Dimensions: 13 x 12
Living room
- Level: Main
- Area: 300
- Dimensions: 20 x 15
Heating
- Natural Gas
Cooling
- Central Air
Appliances
- Included: Dishwasher, Disposal, Electric Range, Microwave, Refrigerator
Features
- 3+ Bedrooms Same Level, Master Downstairs, Main Floor Laundry, Master Bath, Sound System, Vaulted Ceiling(s)
- Flooring: Carpet, Heated, Tile, Wood
- Basement: Full
- Number of fireplaces: 3
- Fireplace features: Free Standing, Gas
Interior area
- Total interior livable area: 4,221 sqft
- Finished area above ground: 2,348
- Finished area below ground: 1,873
Property
Parking
- Total spaces: 3
- Parking features: Concrete
- Garage spaces: 3
Features
- Patio & porch: 3-Season Porch, Covered Patio, Deck
Lot
- Size: 0.55 Acres
- Dimensions: 125x167x140x212
- Features: City Lot
Details
- Additional structures: Shed(s)
- Parcel number: 69489
Construction
Type & style
- Home type: SingleFamily
- Architectural style: Ranch
- Property subtype: Single Family Residence
Materials
- Hard Board, Brick
- Roof: Composition
Condition
- Year built: 2001
Utilities & green energy
- Sewer: Public Sewer
- Water: Public
Community & HOA
Community
- Subdivision: Prairie West Addn
HOA
- Has HOA: No
Location
- Region: Sioux Falls
Financial & listing details
- Price per square foot: $169/sqft
- Tax assessed value: $627,100
- Annual tax amount: $8,293
- Date on market: 7/11/2025
- Listing terms: Conventional
- Road surface type: Curb and Gutter
Price history
| Date | Event | Price |
|---|---|---|
| 9/18/2025 | Sold | $712,100-4.2%$169/sqft |
Source:  Realtor Association of the Sioux Empire #22505380 Report a problem Realtor Association of the Sioux Empire #22505380 Report a problem | ||
| 7/11/2025 | Listed for sale | $742,999$176/sqft |
Source: Realtor Association of the Sioux Empire #22505380 Report a problem | ||
Public tax history
| Year | Property taxes | Tax assessment |
|---|---|---|
| 2025 | $8,161 +2.6% | $627,100 +3.3% |
| 2024 | $7,956 -7.2% | $607,100 +0.3% |
| 2023 | $8,572 +4.7% | $605,500 +11.1% |
| 2022 | $8,187 -1.8% | $545,200 +0.7% |
| 2021 | $8,338 +0.5% | $541,300 +2.9% |
| 2020 | $8,296 +5.8% | $526,300 +3.5% |
| 2018 | $7,839 -1.4% | $508,279 +2.3% |
| 2017 | $7,954 +1.5% | $497,021 +3.9% |
| 2016 | $7,839 +6.6% | $478,257 +6.7% |
| 2015 | $7,356 +1.1% | $448,334 |
| 2014 | $7,275 +13.3% | $448,334 -0.8% |
| 2013 | $6,422 | $452,164 +8.8% |
| 2012 | $6,422 | $415,739 -2.2% |
| 2011 | -- | $425,216 |
| 2010 | -- | $425,216 -0.2% |
| 2009 | $6,301 | $425,989 |
| 2008 | -- | $425,989 +1.7% |
| 2007 | -- | $419,025 |
Find assessor info on the county website
Neighborhood: 57106
Nearby homes
- $793,8005 bd4 ba4.4k sqft7000 W Stoney Creek St, Sioux Falls, SD 57106Off Market
- $846,4005 bd4 ba4k sqft6904 W Stoney Creek St, Sioux Falls, SD 57106Off Market
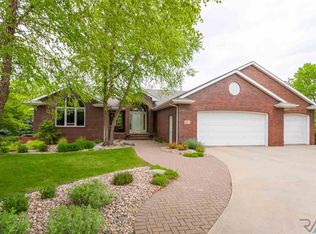
- $593,8005 bd4 ba3.1k sqft6901 W Stoney Creek St, Sioux Falls, SD 57106Off Market
- $824,5004 bd3 ba4.1k sqft900 S Riverward Dr, Sioux Falls, SD 57106Off Market

- $1,120,1004 bd5 ba4.1k sqft804 S Riverward Dr, Sioux Falls, SD 57106Off Market
- $885,1006 bd6 ba2.5k sqft908 S Riverward Dr, Sioux Falls, SD 57106Off Market
- $856,3004 bd5 ba2.4k sqft6900 W Stoney Creek St, Sioux Falls, SD 57106Off Market
- $989,3004 bd4 ba2.8k sqft800 S Riverward Dr, Sioux Falls, SD 57106Off Market
Nearby schools
GreatSchools rating
- 8/10Discovery Elementary - 26Grades: PK-5Distance: 0.6 mi
- 9/10Memorial Middle School - 04Grades: 6-8Distance: 0.5 mi
- 6/10Jefferson High School - 67Grades: 9-12Distance: 2.3 mi
Schools provided by the listing agent
- Elementary: Discovery ES
- Middle: Memorial MS
- High: Thomas Jefferson High School
- District: Sioux Falls
Source: Realtor Association of the Sioux Empire. This data may not be complete. We recommend contacting the local school district to confirm school assignments for this home.


Get pre-qualified for a loan
At Zillow Home Loans, we can pre-qualify you in as little as 5 minutes with no impact to your credit score.An equal housing lender. NMLS #10287.
Sell for more on Zillow
Get a Zillow Showcase℠ listing at no additional cost and you could sell for .
$712,300
2% more
+$14,246
With Zillow Showcase(estimated)
$726,546
- South Dakota
- Minnehaha County
- Sioux Falls
- 57106
- 6908 W Stoney Creek St
Nearby cities
Nearby neighborhoods
Nearby zip codes
Other Sioux Falls Topics
