Step into this 3-bed, 3-bath fully custom gem nestled in upscale Colleyville's Whittier Heights. A Charleston Single House-inspired beauty, featuring a 2-story veranda for panoramic views of the serene pond and historic Dutch Barn. Inside, marvel at marble floors, a sweeping staircase, and flowing hardwood floors throughout. An open layout connects living spaces, complemented by a white kitchen with upscale stainless appliances, gas cooktop, gorgeous granite countertops and an oversized island. Enjoy beautiful views out every window. A private mother-in-law suite serves as the 3rd bedroom. Upstairs, 2000 sq ft of potential awaits for 3 beds and a game room. A gated drive leads to an oversized 3-car garage. Enjoy access to the nearby 27-acre McPherson Park. With its veranda charm and scenic allure, this home blends luxury and lifestyle flawlessly – a haven of Southern living in Colleyville's heart.
Sold
Price Unknown
6908 Whittier Ln, Colleyville, TX 76034
3beds
4,188sqft
Single Family Residence
Built in 2015
0.57 Acres Lot
$1,439,700 Zestimate®
$--/sqft
$5,441 Estimated rent
Home value
$1,439,700
$1.35M - $1.54M
$5,441/mo
Zestimate® history
Owner options
List your home for rent
$5,441/mo
Rent Zestimate®
Find your next renter with Zillow Rental Manager. Plus, with online applications, you can quickly screen prospective tenants – for free.
$5,441/mo
Rent Zestimate®
Refinance and save
$315/mo
Est. payment
Refinancing to a lower rate could help reduce your monthly payments and save thousands over the life of the loan.
$315/mo
Est. payment
Explore your selling options
Work with a Zillow partner agent
Leverage their expertise and Zillow's premium Showcase listings to get your home seen by more buyers.
Get startedList with your own agent
Get your home in front of millions of buyers by listing it on Zillow.
Learn how to do itSell it yourself
Take full control of how buyers see your home on Zillow by listing For Sale by Owner (FSBO).
List your homeWhat's special
Historic dutch barnPrivate mother-in-law suiteWhite kitchenPanoramic viewsScenic allureOversized islandMarble floors
Zillow last checked:
Listing updated:
Listed by:
Sophie Diaz 0495997 817-952-9000,
Sophie Tel Diaz Real Estate 817-952-9000,
Cassandra Wiggins 0738518 817-307-5809,
Sophie Tel Diaz Real Estate
Bought with:
Philip Kaiser
Briggs Freeman Sotheby's Int'l
Source: NTREIS,MLS#: 20413764
Facts & features
Interior
Bedrooms & bathrooms
- Bedrooms: 3
- Bathrooms: 3
- Full bathrooms: 3
Primary bedroom
- Features: Closet Cabinetry, Double Vanity, En Suite Bathroom, Jetted Tub, Linen Closet, Sitting Area in Primary, Separate Shower, Walk-In Closet(s)
- Level: First
- Dimensions: 23 x 15
Bedroom
- Features: Split Bedrooms
- Level: First
- Dimensions: 20 x 15
Bedroom
- Features: En Suite Bathroom, Split Bedrooms, Walk-In Closet(s)
- Level: First
- Dimensions: 13 x 12
Primary bathroom
- Features: Built-in Features, Double Vanity, En Suite Bathroom, Granite Counters, Jetted Tub, Linen Closet, Separate Shower
- Level: First
Bonus room
- Features: Built-in Features
- Level: First
- Dimensions: 18 x 7
Breakfast room nook
- Level: First
- Dimensions: 18 x 8
Dining room
- Level: First
- Dimensions: 16 x 13
Other
- Features: Built-in Features, Granite Counters
- Level: First
Other
- Features: Built-in Features, Granite Counters
- Level: First
Kitchen
- Features: Breakfast Bar, Built-in Features, Butler's Pantry, Dual Sinks, Eat-in Kitchen, Granite Counters, Kitchen Island, Pantry, Walk-In Pantry
- Level: First
- Dimensions: 23 x 18
Living room
- Features: Built-in Features, Fireplace
- Level: First
- Dimensions: 23 x 19
Utility room
- Features: Built-in Features, Linen Closet, Utility Room, Utility Sink
- Level: First
- Dimensions: 20 x 8
Heating
- Central, Fireplace(s), Natural Gas, Zoned
Cooling
- Central Air, Ceiling Fan(s), Electric, Zoned
Appliances
- Included: Some Gas Appliances, Built-In Refrigerator, Dishwasher, Electric Oven, Gas Cooktop, Disposal, Gas Water Heater, Microwave, Plumbed For Gas, Refrigerator, Vented Exhaust Fan, Wine Cooler
- Laundry: Washer Hookup, Electric Dryer Hookup, Laundry in Utility Room
Features
- Wet Bar, Built-in Features, Chandelier, Cathedral Ceiling(s), Decorative/Designer Lighting Fixtures, Double Vanity, Eat-in Kitchen, Granite Counters, High Speed Internet, Kitchen Island, Open Floorplan, Pantry, Paneling/Wainscoting, Cable TV, Vaulted Ceiling(s), Natural Woodwork, Walk-In Closet(s), Wired for Sound
- Flooring: Hardwood, Marble, Tile
- Windows: Bay Window(s), Plantation Shutters, Window Coverings
- Has basement: No
- Number of fireplaces: 1
- Fireplace features: Family Room, Stone, Wood Burning
Interior area
- Total interior livable area: 4,188 sqft
Property
Parking
- Total spaces: 3
- Parking features: Door-Multi, Direct Access, Garage, Garage Door Opener, Gated, Inside Entrance, Garage Faces Side
- Attached garage spaces: 3
Features
- Levels: Two
- Stories: 2
- Patio & porch: Front Porch, Patio, Side Porch, Terrace, Balcony, Covered
- Exterior features: Balcony, Rain Gutters
- Pool features: None
- Fencing: Gate,Perimeter,Wrought Iron
- Has view: Yes
- View description: Water
- Has water view: Yes
- Water view: Water
- Waterfront features: Waterfront
Lot
- Size: 0.57 Acres
- Features: Back Yard, Cul-De-Sac, Greenbelt, Hardwood Trees, Interior Lot, Lawn, Landscaped, Pond on Lot, Many Trees, Subdivision, Sloped, Sprinkler System, Waterfront
- Residential vegetation: Grassed, Partially Wooded
Details
- Parcel number: 40346870
Construction
Type & style
- Home type: SingleFamily
- Architectural style: Other,Traditional,Detached
- Property subtype: Single Family Residence
Materials
- Brick
- Foundation: Slab
- Roof: Composition
Condition
- Year built: 2015
Utilities & green energy
- Sewer: Public Sewer
- Water: Public
- Utilities for property: Electricity Available, Natural Gas Available, Phone Available, Sewer Available, Separate Meters, Water Available, Cable Available
Community & HOA
Community
- Features: Curbs, Other, Park, Trails/Paths, Sidewalks
- Security: Security System Owned, Carbon Monoxide Detector(s), Fire Sprinkler System, Smoke Detector(s)
- Subdivision: Whittier Heights Ph I
HOA
- Has HOA: Yes
- Services included: All Facilities, Association Management, Maintenance Grounds
- HOA fee: $315 quarterly
- HOA name: Property Management Group
- HOA phone: 817-337-1221
Location
- Region: Colleyville
Financial & listing details
- Tax assessed value: $1,156,407
- Annual tax amount: $19,417
- Date on market: 8/23/2023
- Cumulative days on market: 7 days
- Listing terms: Cash,Conventional,VA Loan
- Exclusions: All potted plants, simply safe security system.
- Electric utility on property: Yes
Price history
| Date | Event | Price |
|---|---|---|
| 10/2/2023 | Sold | -- |
Source: NTREIS #20413764 Report a problem | ||
| 9/15/2023 | Pending sale | $1,395,000$333/sqft |
Source: NTREIS #20413764 Report a problem | ||
| 8/31/2023 | Contingent | $1,395,000$333/sqft |
Source: NTREIS #20413764 Report a problem | ||
| 8/23/2023 | Listed for sale | $1,395,000$333/sqft |
Source: NTREIS #20413764 Report a problem | ||
| 11/6/2012 | Sold | -- |
Source: Public Record Report a problem | ||
Public tax history
| Year | Property taxes | Tax assessment |
|---|---|---|
| 2025 | $17,909 -1.2% | $1,156,407 |
| 2024 | $18,126 +28.8% | $1,156,407 +2% |
| 2023 | $14,068 -11.7% | $1,134,236 +18.1% |
| 2022 | $15,928 +5% | $960,279 +15.2% |
| 2021 | $15,175 +4.4% | $833,768 +7% |
| 2020 | $14,539 +1.2% | $779,533 +1.8% |
| 2019 | $14,369 -15% | $766,043 -9.9% |
| 2018 | $16,911 -15.3% | $850,000 -5.6% |
| 2017 | $19,971 -7.3% | $900,000 -0.1% |
| 2016 | $21,555 +638.7% | $900,823 +3.3% |
| 2015 | $2,918 | $872,200 +658.4% |
| 2014 | $2,918 | $115,000 |
| 2013 | -- | $115,000 |
| 2012 | -- | $115,000 -11.5% |
| 2011 | -- | $130,000 +11.1% |
| 2010 | -- | $117,000 |
| 2009 | -- | $117,000 |
| 2008 | -- | $117,000 +23.5% |
| 2007 | -- | $94,770 +25.1% |
| 2006 | -- | $75,735 +10% |
| 2005 | -- | $68,850 |
| 2004 | -- | $68,850 |
Find assessor info on the county website
Neighborhood: Northwest
Nearby homes
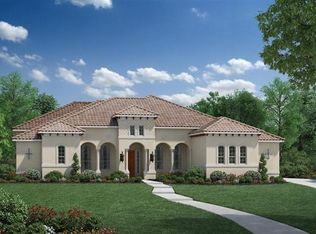
- $1,393,1004 bd4 ba3.6k sqft6904 Whittier Ln, Colleyville, TX 76034Off Market
- $1,138,6001 bd-- ba-- sqft6901 Whittier Ln, Colleyville, TX 76034Off Market
- $1,618,900-- bd-- ba5.4k sqft7005 Schubert Rd, Colleyville, TX 76034Off Market
- $1,644,4005 bd4 ba5.3k sqft7009 Schubert Rd, Colleyville, TX 76034Off Market
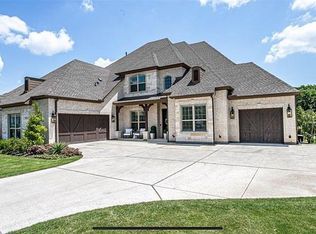
- $1,023,3003 bd4 ba3.7k sqft3521 Alsace Ave, Colleyville, TX 76034Off Market
- $1,495,0004 bd5 ba4.1k sqft7001 Schubert Rd, Colleyville, TX 76034For Sale
- $1,128,300-- bd-- ba3.7k sqft7013 Schubert Rd, Colleyville, TX 76034Off Market
- $1-- bd-- ba-- sqft6917 Schubert Rd, Colleyville, TX 76034Off Market
Nearby schools
GreatSchools rating
- 9/10Liberty Elementary SchoolGrades: PK-4Distance: 0.7 mi
- 8/10Keller Middle SchoolGrades: 7-8Distance: 4.4 mi
- 8/10Keller High SchoolGrades: 9-12Distance: 3.9 mi
Schools provided by the listing agent
- Elementary: Liberty
- Middle: Keller
- High: Keller
- District: Keller ISD
Source: NTREIS. This data may not be complete. We recommend contacting the local school district to confirm school assignments for this home.
Get a cash offer in 3 minutes
Find out how much your home could sell for in as little as 3 minutes with a no-obligation cash offer.
Estimated market value
$1,439,700
Get a cash offer in 3 minutes
Find out how much your home could sell for in as little as 3 minutes with a no-obligation cash offer.
Estimated market value
$1,439,700
- Texas
- Tarrant County
- Colleyville
- 76034
- Northwest
- 6908 Whittier Ln
Nearby cities
Nearby neighborhoods
Nearby zip codes
Other Colleyville Topics
