Come spread out and enjoy the space in this beautifully updated tri-level home—offering charm, versatility, and modern upgrades throughout! Step into the oversized tiled foyer and feel right at home. The living room features easy-care laminate wood flooring, perfect for everyday living and entertaining. You'll love the spacious eat-in kitchen with sparkling granite countertops, newer stainless steel appliances, and updated cabinetry—ready for your next culinary adventure! Upstairs, you'll find three generously sized bedrooms and a stylishly tiled hall bath. Downstairs, the expansive lower level offers endless possibilities—it could be your dream family room, a cozy movie lounge, or even a primary suite complete with a beautifully updated tiled bath and a relaxing corner soaking tub. Need storage? A separate laundry room with tiled flooring and a backyard shed have you covered! Step out to a large, level, fenced backyard featuring a party-sized deck—ideal for BBQs, backyard games, or quiet evenings under the stars. Major systems have been taken care of too: heat pump and hot water heater, plus roof, siding, and windows too! Don’t miss your chance to own this move-in-ready gem with no HOA—freedom, flexibility, and fabulous living await!
Sold for $380,000
$380,000
6908 Wild Turkey Dr, Spotsylvania, VA 22553
4beds
1,656sqft
Single Family Residence
Built in 1974
-- sqft lot
$392,300 Zestimate®
$229/sqft
$2,604 Estimated rent
Home value
$392,300
$365,000 - $424,000
$2,604/mo
Zestimate® history
Owner options
List your home for rent
$2,604/mo
Rent Zestimate®
Find your next renter with Zillow Rental Manager. Plus, with online applications, you can quickly screen prospective tenants – for free.
$2,604/mo
Rent Zestimate®
Refinance and save
$2,249/mo
Est. payment
Refinancing to a lower rate could help reduce your monthly payments and save thousands over the life of the loan.
$2,249/mo
Est. payment
Explore your selling options
Work with a Zillow partner agent
Leverage their expertise and Zillow's premium Showcase listings to get your home seen by more buyers.
Get startedList with your own agent
Get your home in front of millions of buyers by listing it on Zillow.
Learn how to do itSell it yourself
Take full control of how buyers see your home on Zillow by listing For Sale by Owner (FSBO).
List your homeWhat's special
Dream family roomLarge level fenced backyardEasy-care laminate wood flooringUpdated cabinetryCozy movie loungeGenerously sized bedroomsSeparate laundry room
Zillow last checked:
Listing updated:
Listed by:
Penny Traber 540-847-3932,
1st Choice Better Homes & Land, LC,
Listing Team: Traber Homes Real Estate Group, Co-Listing Team: Traber Homes Real Estate Group,Co-Listing Agent: Macy Traber Williams 540-847-6229,
1st Choice Better Homes & Land, LC
Bought with:
Nicole Canole, 664101
KW Metro Center
Angela Clements-Anderson
KW Metro Center
Source: Bright MLS,MLS#: VASP2033080
Facts & features
Interior
Bedrooms & bathrooms
- Bedrooms: 4
- Bathrooms: 2
- Full bathrooms: 2
Rooms
- Room types: Living Room, Primary Bedroom, Bedroom 2, Bedroom 3, Kitchen, Foyer, Bedroom 1, Laundry, Bathroom 1, Primary Bathroom
Primary bedroom
- Features: Flooring - Carpet, Ceiling Fan(s)
- Level: Lower
- Area: 256 Square Feet
- Dimensions: 16 x 16
Bedroom 1
- Features: Ceiling Fan(s), Flooring - Carpet
- Level: Upper
- Area: 192 Square Feet
- Dimensions: 16 x 12
Bedroom 2
- Features: Ceiling Fan(s), Flooring - Carpet
- Level: Upper
- Area: 143 Square Feet
- Dimensions: 13 x 11
Bedroom 3
- Features: Flooring - Carpet
- Level: Upper
- Area: 90 Square Feet
- Dimensions: 10 x 9
Primary bathroom
- Features: Soaking Tub, Flooring - Ceramic Tile
- Level: Lower
Bathroom 1
- Features: Flooring - Tile/Brick
- Level: Upper
Foyer
- Features: Flooring - Tile/Brick
- Level: Main
- Area: 80 Square Feet
- Dimensions: 10 x 8
Kitchen
- Features: Ceiling Fan(s), Granite Counters, Dining Area, Double Sink, Flooring - Laminated, Eat-in Kitchen, Kitchen - Electric Cooking
- Level: Main
- Area: 204 Square Feet
- Dimensions: 17 x 12
Laundry
- Features: Flooring - Ceramic Tile
- Level: Lower
- Area: 48 Square Feet
- Dimensions: 8 x 6
Living room
- Features: Crown Molding, Flooring - Laminated
- Level: Main
- Area: 234 Square Feet
- Dimensions: 18 x 13
Heating
- Heat Pump, Electric
Cooling
- Heat Pump, Central Air, Ceiling Fan(s), Electric
Appliances
- Included: Microwave, Dishwasher, Disposal, Dryer, Ice Maker, Oven/Range - Electric, Refrigerator, Stainless Steel Appliance(s), Washer, Water Heater, Electric Water Heater
- Laundry: Lower Level, Laundry Room
Features
- Attic, Ceiling Fan(s), Combination Kitchen/Dining, Crown Molding, Floor Plan - Traditional, Eat-in Kitchen, Kitchen - Table Space, Soaking Tub, Bathroom - Tub Shower, Upgraded Countertops, Dry Wall
- Flooring: Wood, Laminate, Carpet
- Basement: Connecting Stairway,Full,Finished,Interior Entry,Exterior Entry,Rear Entrance,Walk-Out Access,Windows
- Has fireplace: No
Interior area
- Total structure area: 1,656
- Total interior livable area: 1,656 sqft
- Finished area above ground: 1,084
- Finished area below ground: 572
Property
Parking
- Total spaces: 4
- Parking features: Driveway, Off Street
- Uncovered spaces: 4
Accessibility
- Accessibility features: None
Features
- Levels: Multi/Split,Three
- Stories: 3
- Patio & porch: Deck
- Pool features: None
- Fencing: Privacy
Lot
- Features: Front Yard, Rear Yard, SideYard(s)
Details
- Additional structures: Above Grade, Below Grade
- Parcel number: 34B2152
- Zoning: R1
- Special conditions: Standard
Construction
Type & style
- Home type: SingleFamily
- Property subtype: Single Family Residence
Materials
- Vinyl Siding, Brick Front
- Foundation: Other
- Roof: Architectural Shingle
Condition
- New construction: No
- Year built: 1974
Utilities & green energy
- Sewer: Public Sewer
- Water: Public
Community & HOA
Community
- Security: Smoke Detector(s)
- Subdivision: Stoneybrooke
HOA
- Has HOA: No
Location
- Region: Spotsylvania
Financial & listing details
- Price per square foot: $229/sqft
- Tax assessed value: $288,800
- Annual tax amount: $2,121
- Date on market: 6/18/2025
- Listing agreement: Exclusive Right To Sell
- Listing terms: Cash,Conventional,FHA,VA Loan,USDA Loan,VHDA
- Ownership: Fee Simple
Price history
| Date | Event | Price |
|---|---|---|
| 7/18/2025 | Sold | $380,000+2.7%$229/sqft |
Source:  Bright MLS #VASP2033080 Report a problem Bright MLS #VASP2033080 Report a problem | ||
| 6/23/2025 | Pending sale | $370,000$223/sqft |
Source: Bright MLS #VASP2033080 Report a problem | ||
| 6/18/2025 | Listed for sale | $370,000+25.4%$223/sqft |
Source: Bright MLS #VASP2033080 Report a problem | ||
| 6/19/2023 | Listing removed | -- |
Source: Bright MLS #VASP231376 Report a problem | ||
| 6/21/2021 | Sold | $295,000+5.4%$178/sqft |
Source: Public Record Report a problem | ||
| 5/16/2021 | Pending sale | $279,900$169/sqft |
Source: Bright MLS #VASP231376 Report a problem | ||
| 5/12/2021 | Listed for sale | $279,900+229.3%$169/sqft |
Source:  CAAR #VASP231376 Report a problem CAAR #VASP231376 Report a problem | ||
| 4/30/2014 | Sold | $85,000-10.5%$51/sqft |
Source: Public Record Report a problem | ||
| 2/21/2014 | Pending sale | $95,000$57/sqft |
Source: Touch of Sold Realty LLC #SP8243831 Report a problem | ||
| 2/20/2014 | Listed for sale | $95,000$57/sqft |
Source: Touch of Sold Realty LLC #SP8243831 Report a problem | ||
| 2/7/2014 | Pending sale | $95,000$57/sqft |
Source: Touch of Sold Realty LLC #SP8243831 Report a problem | ||
| 2/1/2014 | Listed for sale | $95,000$57/sqft |
Source: Touch of Sold Realty LLC #SP8243831 Report a problem | ||
| 1/8/2014 | Pending sale | $95,000-24.9%$57/sqft |
Source: Touch of Sold Realty LLC #SP8243831 Report a problem | ||
| 12/27/2013 | Sold | $126,449+33.1%$76/sqft |
Source: Agent Provided Report a problem | ||
| 12/27/2013 | Listed for sale | $95,000-24.9%$57/sqft |
Source: Touch of Sold Realty LLC #SP8243831 Report a problem | ||
| 2/27/2013 | Sold | $126,449+5.5%$76/sqft |
Source: Public Record Report a problem | ||
| 4/10/2009 | Sold | $119,900$72/sqft |
Source: Public Record Report a problem | ||
| 2/13/2009 | Price change | $119,900-3.6%$72/sqft |
Source: Listhub #2900840 Report a problem | ||
| 1/9/2009 | Listed for sale | $124,408-12.2%$75/sqft |
Source: Listhub #2900840 Report a problem | ||
| 12/9/2008 | Sold | $141,637$86/sqft |
Source: Public Record Report a problem | ||
Public tax history
| Year | Property taxes | Tax assessment |
|---|---|---|
| 2025 | $2,121 | $288,800 |
| 2024 | $2,121 +12% | $288,800 +17.7% |
| 2023 | $1,893 +4.6% | $245,300 |
| 2022 | $1,810 +34.8% | $245,300 +47.9% |
| 2021 | $1,342 | $165,800 |
| 2020 | $1,342 +18.4% | $165,800 +23.9% |
| 2019 | $1,134 +1.7% | $133,800 |
| 2018 | $1,115 +7% | $133,800 +9.1% |
| 2017 | $1,042 | $122,600 |
| 2016 | -- | $122,600 -0.6% |
| 2015 | -- | $123,300 |
| 2014 | -- | $123,300 -6.7% |
| 2013 | -- | $132,200 |
| 2012 | -- | $132,200 +22.9% |
| 2011 | -- | $107,600 |
| 2010 | -- | $107,600 -40.9% |
| 2009 | -- | $182,200 +14.2% |
| 2007 | $989 | $159,500 |
| 2006 | $989 +3.1% | $159,500 +48% |
| 2005 | $959 +3.5% | $107,800 |
| 2004 | $927 +4.2% | $107,800 +22.4% |
| 2003 | $890 | $88,100 |
| 2002 | $890 +6.3% | $88,100 +12.7% |
| 2001 | $837 | $78,200 |
Find assessor info on the county website
Neighborhood: 22553
Nearby homes
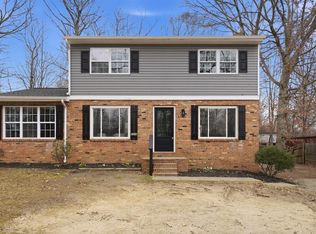
- $395,0004 bd2 ba1.6k sqft6906 Wild Turkey Dr, Spotsylvania, VA 22553Sold
- $392,6003 bd2 ba1.9k sqft6910 Wild Turkey Dr, Spotsylvania, VA 22553Off Market
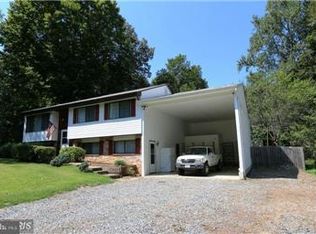
- $384,2003 bd2 ba2.3k sqft6904 Wild Turkey Dr, Spotsylvania, VA 22553Off Market
- $363,1003 bd2 ba1.3k sqft10605 Mockingbird Ln, Spotsylvania, VA 22553Off Market
- $352,1003 bd2 ba1.4k sqft10607 Mockingbird Ln, Spotsylvania, VA 22553Off Market
- $405,0004 bd4 ba1.7k sqft6912 Wild Turkey Dr, Spotsylvania, VA 22553Off Market
- $351,0003 bd2 ba1k sqft10603 Mockingbird Ln, Spotsylvania, VA 22553Off Market
- $351,0003 bd2 ba1k sqft10609 Mockingbird Ln, Spotsylvania, VA 22553Off Market
Nearby schools
GreatSchools rating
- 6/10Courtland Elementary SchoolGrades: PK-5Distance: 1.8 mi
- 4/10Spotsylvania Middle SchoolGrades: 6-8Distance: 1.1 mi
- 4/10Courtland High SchoolGrades: 9-12Distance: 5.6 mi
Schools provided by the listing agent
- Elementary: Courtland
- Middle: Spotsylvania
- High: Courtland
- District: Spotsylvania County Public Schools
Source: Bright MLS. This data may not be complete. We recommend contacting the local school district to confirm school assignments for this home.
Get a cash offer in 3 minutes
Find out how much your home could sell for in as little as 3 minutes with a no-obligation cash offer.
Estimated market value
$392,300
Get a cash offer in 3 minutes
Find out how much your home could sell for in as little as 3 minutes with a no-obligation cash offer.
Estimated market value
$392,300
- Virginia
- Spotsylvania County
- Spotsylvania
- 22553
- 6908 Wild Turkey Dr
Nearby cities
Nearby zip codes
Other Spotsylvania Topics
