Just a Charming Light & Bright remodel that feels right at home in the country that has a private feel. Loads of yard and a pasture area for those pasture pets. Home is just lovely with sunshine streaming in and view out of every window. This gem has Character Galore! Charm Everywhere with personal touches to please. Very spacious kitchen, living room, dining room & master suite with very roomy bathroom. Outside has deck and patio with large level yard, fruit trees & flowers. Shop/Garage that are all in great shape! Must see property.
Active
Price cut: $51K (9/9)
$399,000
69086 Highway 47, Clatskanie, OR 97016
3beds
2,074sqft
Residential, Single Family Residence
Built in 1905
0.79 Acres Lot
$-- Zestimate®
$192/sqft
$-- HOA
What's special
Sunshine streaming inLarge level yardLoads of yardLight and bright remodelDeck and patioPasture areaDining room
- 67 days
- 1,178
- 134
Zillow last checked:
Listing updated:
Listed by:
Rhonda Holmsten 503-866-1276,
Ark Real Estate
Source: RMLS (OR),MLS#: 781204770
Facts & features
Interior
Bedrooms & bathrooms
- Bedrooms: 3
- Bathrooms: 2
- Full bathrooms: 2
- Main level bathrooms: 2
Rooms
- Room types: Utility Room, Storage, Bedroom 2, Bedroom 3, Dining Room, Family Room, Kitchen, Living Room, Primary Bedroom
Primary bedroom
- Features: Bathroom, Closet, Wallto Wall Carpet
- Level: Main
Bedroom 2
- Features: Closet, Wallto Wall Carpet
- Level: Upper
Bedroom 3
- Features: Closet, Wallto Wall Carpet
- Level: Upper
Dining room
- Features: Exterior Entry, Patio, Laminate Flooring, Vaulted Ceiling
- Level: Main
Kitchen
- Features: Dishwasher, Eat Bar, Exterior Entry, Island, Microwave, Free Standing Range, Free Standing Refrigerator, Laminate Flooring, Vaulted Ceiling
- Level: Main
Living room
- Features: Beamed Ceilings, Deck, Exterior Entry, Laminate Flooring, Wood Stove
- Level: Main
Heating
- Forced Air, Wood Stove
Appliances
- Included: Dishwasher, Free-Standing Gas Range, Free-Standing Refrigerator, Stainless Steel Appliance(s), Microwave, Free-Standing Range, ENERGY STAR Qualified Water Heater, Propane Water Heater
Features
- Ceiling Fan(s), High Ceilings, High Speed Internet, Vaulted Ceiling(s), Built-in Features, Closet, Eat Bar, Kitchen Island, Beamed Ceilings, Bathroom
- Flooring: Laminate, Vinyl, Wall to Wall Carpet
- Windows: Vinyl Frames
- Basement: Exterior Entry,Partial,Storage Space
- Number of fireplaces: 1
- Fireplace features: Stove, Wood Burning Stove
Interior area
- Total structure area: 2,074
- Total interior livable area: 2,074 sqft
Property
Parking
- Total spaces: 1
- Parking features: Carport, RV Access/Parking, Detached
- Garage spaces: 1
- Has carport: Yes
Accessibility
- Accessibility features: Accessible Approachwith Ramp, Ground Level, Main Floor Bedroom Bath, Utility Room On Main, Walkin Shower, Accessibility, Handicap Access
Features
- Levels: Two
- Stories: 2
- Patio & porch: Deck, Patio, Porch
- Exterior features: Yard, Exterior Entry
- Has view: Yes
- View description: Territorial
Lot
- Size: 0.79 Acres
- Features: Gentle Sloping, Level, Pasture, Private, SqFt 20000 to Acres1
Details
- Additional structures: Outbuilding, RVParking
- Parcel number: 25352
- Zoning: RC
Construction
Type & style
- Home type: SingleFamily
- Architectural style: Farmhouse
- Property subtype: Residential, Single Family Residence
Materials
- Cedar, Lap Siding
- Foundation: Concrete Perimeter
- Roof: Composition
Condition
- Updated/Remodeled
- New construction: No
- Year built: 1905
Utilities & green energy
- Sewer: Standard Septic
- Water: Well
Community & HOA
Community
- Security: Sidewalk
HOA
- Has HOA: No
Location
- Region: Clatskanie
Financial & listing details
- Price per square foot: $192/sqft
- Tax assessed value: $359,180
- Annual tax amount: $2,300
- Date on market: 7/2/2026
- Listing terms: Cash,Conventional,FHA,VA Loan
- Road surface type: Gravel
Estimated market value
Not available
Estimated sales range
Not available
Not available
Price history
| Date | Event | Price |
|---|---|---|
| 9/9/2026 | Price change | $399,000-11.3%$192/sqft |
Source:  RMLS (OR) #781204770 Report a problem RMLS (OR) #781204770 Report a problem | ||
| 8/18/2026 | Price change | $450,000-5.3%$217/sqft |
Source: RMLS (OR) #781204770 Report a problem | ||
| 8/8/2026 | Price change | $475,000-4.8%$229/sqft |
Source: RMLS (OR) #781204770 Report a problem | ||
| 7/3/2026 | Listed for sale | $499,000+1074.1%$241/sqft |
Source: RMLS (OR) #781204770 Report a problem | ||
| 10/2/2009 | Sold | $42,500-29%$20/sqft |
Source: Public Record Report a problem | ||
| 7/19/2009 | Price change | $59,900-14.4%$29/sqft |
Source: Prudential Northwest Properties of Oregon #9046795 Report a problem | ||
| 6/20/2009 | Listed for sale | $70,000-46.4%$34/sqft |
Source: Prudential Northwest Properties of Oregon #9046795 Report a problem | ||
| 5/20/2009 | Sold | $130,508$63/sqft |
Source: Public Record Report a problem | ||
Public tax history
| Year | Property taxes | Tax assessment |
|---|---|---|
| 2025 | $4,221 +172.6% | $187,210 +47% |
| 2024 | $1,549 +0.4% | $127,320 +3% |
| 2023 | $1,542 +5.8% | $123,620 +3% |
| 2022 | $1,458 +2.9% | $120,020 +3% |
| 2021 | $1,416 +2.8% | $116,530 +3% |
| 2020 | $1,378 +2.3% | $113,140 +3% |
| 2019 | $1,347 +0.7% | $109,850 +3% |
| 2018 | $1,338 +2.4% | $106,660 +3% |
| 2017 | $1,306 +3.6% | $103,560 +3% |
| 2016 | $1,261 +4.4% | $100,550 +3% |
| 2015 | $1,209 -0.5% | $97,630 +3% |
| 2014 | $1,215 +7% | $94,790 +3% |
| 2013 | $1,136 +5% | $92,030 +3% |
| 2012 | $1,081 +11.1% | $89,350 +6.1% |
| 2011 | $973 -7.1% | $84,200 -2.9% |
| 2010 | $1,047 +21.1% | $86,750 +3% |
| 2009 | $865 +5.3% | $84,230 +3% |
| 2008 | $821 +2.7% | $81,780 +3% |
| 2007 | $799 +3.2% | $79,400 +3% |
| 2006 | $775 +2.5% | $77,090 +3% |
| 2005 | $756 +2.8% | $74,850 +3% |
| 2004 | $735 | $72,670 +3% |
| 2003 | -- | $70,560 +3% |
| 2002 | $696 | $68,510 +3% |
| 2001 | -- | $66,520 +3% |
| 2000 | -- | $64,590 |
Find assessor info on the county website
Monthly payment
Est. payment
Payment breakdown
Explore the cost of this home by adjusting the details. Changes won't be saved.Climate risks
Neighborhood: 97016
Nearby schools
Schools provided by the listing agent
- Elementary: Mist
- Middle: Vernonia
- High: Vernonia
Source: RMLS (OR). This data may not be complete. We recommend contacting the local school district to confirm school assignments for this home.
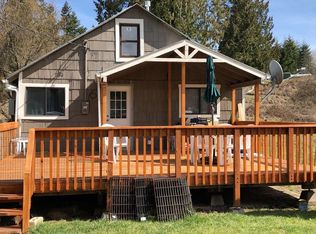
Similar homes
- $449,0003 bd3 ba2.4k sqft47085 Old 77 Vesper Ln, Clatskanie, OR 97016Active

 MLS ID #597947003, Michele Montoya, MORE Realty. RMLS (OR)
 - $425,0003 bd2 ba1.6k sqft71624 Fishhawk Rd, Birkenfeld, OR 97016Active
 MLS ID #338207179, Andrea Jones, John L. Scott Market Center. RMLS (OR)
 - $399,9003 bd2 ba1.4k sqft91537 Oklahoma Hill Rd, Westport, OR 97016Active
 MLS ID #717313505, Trevor Berg, Keller Williams Premier Partners. RMLS (OR)
 - $379,0004 bd2 ba1.7k sqft265 Bryant St, Clatskanie, OR 97016Active
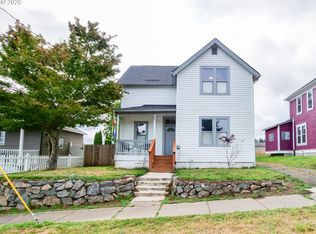 MLS ID #754178232, Gary Slac, Vantage Point Properties Inc. RMLS (OR)
 - $462,5004 bd3 ba1.7k sqft9958 Beach Dr, Clatskanie, OR 97016ActiveMLS ID #796625768, Lea Chitwood, RE/MAX Powerpros. RMLS (OR)
- $479,9004 bd2 ba1.9k sqft71600 Northshore Dr, Birkenfeld, OR 97016ActiveMLS ID #588700258, Kendall Westphal Gendron, The Agency Portland. RMLS (OR)
- $455,0003 bd3 ba2.6k sqft810 Howard Dr, Clatskanie, OR 97016ActiveMLS ID #203965387, Kristen Spellman, Real Broker. RMLS (OR)
- $425,0003 bd2 ba1.6k sqft867 2nd Ave, Vernonia, OR 97064ActiveMLS ID #178669460, Patricia Kirk, Keller Williams Realty Portland Premiere. RMLS (OR)
- $409,0003 bd1 ba1.4k sqft1153 2nd Ave, Vernonia, OR 97064ActiveMLS ID #483727107, John Soper, MORE Realty. RMLS (OR)
- $574,9003 bd2 ba1.9k sqft71578 Northshore Dr, Clatskanie, OR 97016ActiveMLS ID #320653447, Kendall Westphal Gendron, The Agency Portland. RMLS (OR)
- $340,0003 bd1 ba1.6k sqft78242 Woodson Rd, Clatskanie, OR 97016ActiveMLS ID #642077347, Eric Herbert, Keller Williams Realty Professionals. RMLS (OR)
- $399,0003 bd2 ba1.3k sqft29374 Ferncrest Dr, Rainier, OR 97048ActiveMLS ID #245031615, Sarah Borders, RE/MAX Powerpros. RMLS (OR)
- $355,0003 bd2 ba1.1k sqft2021 35th Ave, Longview, WA 98632ActiveMLS ID #656115150, Brandon Fox, Keller Williams Realty. RMLS (OR)
- $515,0004 bd2 ba2.2k sqft937 Janice Ct, Clatskanie, OR 97016ActiveMLS ID #291896756, Devin Drabandt, Oregon First. RMLS (OR)
- $365,0003 bd2 ba1.3k sqft29805 Gregory Rd, Rainier, OR 97048ActiveMLS ID #122673420, Devin Drabandt, Oregon First. RMLS (OR)
- $425,0003 bd3 ba1.7k sqft1453 SW Rainfall Dr, Clatskanie, OR 97016ActiveMLS ID #310842352, Trevor Berg, Keller Williams Premier Partners. RMLS (OR)
- $550,0003 bd3 ba2.6k sqft918 NE Sunset Ct, Clatskanie, OR 97016ActiveMLS ID #746989222, Chelsea Hemingway, Redfin. RMLS (OR)
