Some homes have a story; this one tells it the moment you step through the door. Original wood trim, 9-ft ceilings; every room speaks of an era that cannot be replicated.Nestled in the desirable Lakeside neighborhood, this home offers great bones & plenty of opportunity to make it your own.Located on a quiet street with mature trees; this rare 1.08-acre lot has room to bring your own vision or simply enjoy its bird sanctuary-like qualities. The front yard blooms with established plantings needing only seasonal TLC to be the showpiece of the block; including a unique 4-in-1 fruit tree (2 peach, nectarine & plum grafted in one), a pear tree, blueberry bushes & a pomegranate.The main level greets you with refinished hardwood floors, original wood panel doors & character-rich trim: in the tradition of Arts & Crafts design. A classic coal burning fireplace anchors the living space; 9-ft ceilings & transoms lend an airy, gracious quality. The Front enclosed sunroom, bathed in natural light, through refreshed original windows, makes a perfect retreat or reading nook, (currently used as an office) while the rear Den room offers versatile space for an office or studio. Two generous bedrooms; one with the built-in closet of your dreams, the other has an en-suite half bath. Upstairs, a finished bonus space, currently a craft room, is heated via floor vent with a full bath and ample storage.Lovingly maintained: new dining & kitchen windows, refreshed cabinets, new stove/refrigerator/microwave/disposal/faucet, new light fixtures throughout, refinished hardwood floors, windows refreshed & preserved, refreshed 1st floor bath, all rooms freshly painted, new sunroom & den room floors, air ducts cleaned, annual HVAC & pest/termite service. If you see the extraordinary in original details and appreciate a home cared for with genuine affection — this is a rare find. Close to local restaurants & shops, Lewis Ginter Botanical Garden, Bryan Park & 2 farmers markets.
Sold for $380,000
$380,000
6908B Woodrow Ter, Henrico, VA 23228
3beds
1,560sqft
Single Family Residence
Built in 1937
1.08 Acres Lot
$381,500 Zestimate®
$244/sqft
$2,527 Estimated rent
Home value
$381,500
$359,000 - $404,000
$2,527/mo
Zestimate® history
Owner options
List your home for rent
$2,527/mo
Rent Zestimate®
Find your next renter with Zillow Rental Manager. Plus, with online applications, you can quickly screen prospective tenants – for free.
$2,527/mo
Rent Zestimate®
Refinance and save
$2,286/mo
Est. payment
Refinancing to a lower rate could help reduce your monthly payments and save thousands over the life of the loan.
$2,286/mo
Est. payment
Explore your selling options
Work with a Zillow partner agent
Leverage their expertise and Zillow's premium Showcase listings to get your home seen by more buyers.
Get startedList with your own agent
Get your home in front of millions of buyers by listing it on Zillow.
Learn how to do itSell it yourself
Take full control of how buyers see your home on Zillow by listing For Sale by Owner (FSBO).
List your homeWhat's special
Classic coal burning fireplaceAll rooms freshly paintedRefreshed cabinetsOriginal wood trimBird sanctuary-like qualitiesEn-suite half bathTwo generous bedrooms
Zillow last checked:
Listing updated:
Listed by:
Karen Steen 804-269-1605,
Long & Foster REALTORS
Bought with:
Sean Stilwell, 0225208113
The Steele Group
Source: CVRMLS,MLS#: 2608979 Originating MLS: Central Virginia Regional MLS
Originating MLS: Central Virginia Regional MLSFacts & features
Interior
Bedrooms & bathrooms
- Bedrooms: 3
- Bathrooms: 3
- Full bathrooms: 2
- 1/2 bathrooms: 1
Primary bedroom
- Description: Hardwood floors, Half Bath
- Level: First
- Dimensions: 12.7 x 8.8
Bedroom 2
- Description: Front BR, Hardwood flrs, Large closet
- Level: First
- Dimensions: 11.11 x 11.7
Bedroom 3
- Description: Large Closet, wood flrs, window AC
- Level: Second
- Dimensions: 13.1 x 9.4
Additional room
- Description: Storage, wood floor, full bath
- Level: Second
- Dimensions: 18.4 x 12.0
Dining room
- Description: Hardwood floors, New Windows
- Level: First
- Dimensions: 13.7 x 14.6
Family room
- Description: New Vinyl Flooring, built-in Cabinet
- Level: First
- Dimensions: 8.9 x 14.8
Florida room
- Description: Back Sunroom
- Level: First
- Dimensions: 5.3 x 12.5
Foyer
- Description: Entry, sunroom, window wall and vinyl floor
- Level: First
- Dimensions: 10.8 x 9.2
Other
- Description: Tub & Shower
- Level: First
Other
- Description: Tub & Shower
- Level: Second
Half bath
- Level: First
Kitchen
- Description: Ceramic Tile Flr, Butcher Block Counter
- Level: First
- Dimensions: 14.8 x 9.11
Living room
- Description: Hardwood floors, 3 built in shelves, Fireplace
- Level: First
- Dimensions: 13.7 x 14.6
Sitting room
- Description: Current used as office, vinyl flr, lots of windows
- Level: First
- Dimensions: 13.8 x 9.2
Heating
- Forced Air, Oil
Cooling
- Central Air, Electric
Appliances
- Included: Dishwasher, Exhaust Fan, Electric Cooking, Electric Water Heater, Disposal, Microwave, Refrigerator, Range Hood, Stove
- Laundry: Washer Hookup, Dryer Hookup
Features
- Bookcases, Built-in Features, Bedroom on Main Level, Dining Area, Separate/Formal Dining Room, Eat-in Kitchen, Fireplace, High Ceilings, Bath in Primary Bedroom, Recessed Lighting, Solid Surface Counters
- Flooring: Ceramic Tile, Vinyl, Wood
- Windows: Storm Window(s), Thermal Windows
- Basement: Crawl Space,Partial
- Attic: Floored,Partially Finished,Walk-up
- Number of fireplaces: 1
- Fireplace features: Decorative, Masonry
Interior area
- Total interior livable area: 1,560 sqft
- Finished area above ground: 1,560
- Finished area below ground: 0
Property
Parking
- Parking features: Driveway, Off Street, Unpaved
- Has uncovered spaces: Yes
Features
- Levels: One and One Half
- Stories: 1.5
- Patio & porch: Rear Porch, Stoop, Deck
- Exterior features: Deck, Storage, Shed, Unpaved Driveway
- Pool features: None
- Fencing: Fenced,Front Yard,Partial,Split Rail
Lot
- Size: 1.08 Acres
- Features: Fruit Trees, Landscaped, Wooded
Details
- Parcel number: 7777484132
- Zoning description: R4
Construction
Type & style
- Home type: SingleFamily
- Architectural style: Bungalow,Cottage,Craftsman
- Property subtype: Single Family Residence
Materials
- Cedar, Frame, Plaster, Shingle Siding, Shake Siding
- Roof: Shingle
Condition
- Resale
- New construction: No
- Year built: 1937
Utilities & green energy
- Sewer: Public Sewer
- Water: Public, Well
Community & HOA
Community
- Subdivision: Lakeside
Location
- Region: Henrico
Financial & listing details
- Price per square foot: $244/sqft
- Tax assessed value: $348,300
- Annual tax amount: $2,890
- Date on market: 5/24/2026
- Exclusions: Washer & Dryer
- Ownership: Individuals
- Ownership type: Sole Proprietor
Price history
| Date | Event | Price |
|---|---|---|
| 5/27/2026 | Sold | $380,000+8.9%$244/sqft |
Source:  CVRMLS #2608979 Report a problem CVRMLS #2608979 Report a problem | ||
| 5/5/2026 | Pending sale | $349,000$224/sqft |
Source: CVRMLS #2608979 Report a problem | ||
| 4/30/2026 | Listed for sale | $349,000$224/sqft |
Source: CVRMLS #2608979 Report a problem | ||
| 4/9/2026 | Listing removed | $349,000$224/sqft |
Source:  Long & Foster Broker Feed #2607510 Report a problem Long & Foster Broker Feed #2607510 Report a problem | ||
| 3/30/2026 | Pending sale | $349,000$224/sqft |
Source: CVRMLS #2607510 Report a problem | ||
| 3/30/2026 | Listed for sale | $349,000+9.1%$224/sqft |
Source: CVRMLS #2607510 Report a problem | ||
| 5/25/2023 | Sold | $320,000+28.1%$205/sqft |
Source: CVRMLS #2310027 Report a problem | ||
| 5/1/2023 | Pending sale | $249,900$160/sqft |
Source: CVRMLS #2310027 Report a problem | ||
| 4/28/2023 | Listed for sale | $249,900$160/sqft |
Source: CVRMLS #2310027 Report a problem | ||
Public tax history
Tax history is unavailable.
Neighborhood: 23228
Nearby homes
- $333,8002 bd2 ba1.4k sqft5521 Woodrow Ter, Henrico, VA 23228Off Market
- $372,2004 bd2 ba1.5k sqft5520 Woodrow Ter, Henrico, VA 23228Off Market
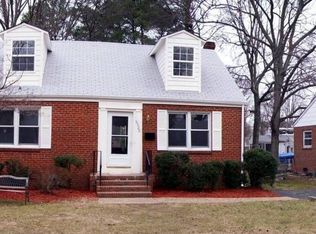
- $278,8003 bd1 ba1k sqft5522 Woodrow Ter, Henrico, VA 23228Off Market
- $298,4004 bd1 ba1.4k sqft5523 Woodrow Ter, Henrico, VA 23228Off Market
- $328,0003 bd2 ba1.3k sqft5518 Woodrow Ter, Henrico, VA 23228Off Market
- $322,6002 bd1 ba1.6k sqft5519 Woodrow Ter, Henrico, VA 23228Off Market
- $293,7003 bd1 ba936 sqft5525 Woodrow Ter, Henrico, VA 23228Off Market
- $365,1003 bd2 ba1.6k sqft5524 Woodrow Ter, Henrico, VA 23228Off Market
- $255,0003 bd1 ba1k sqft5516 Woodrow Ter, Henrico, VA 23228Sold
Nearby schools
GreatSchools rating
- 2/10Lakeside Elementary SchoolGrades: PK-5Distance: 0.5 mi
- 8/10Moody Middle SchoolGrades: 6-8Distance: 1.3 mi
- 1/10Hermitage High SchoolGrades: 9-12Distance: 2.7 mi
Schools provided by the listing agent
- Elementary: Lakeside
- Middle: Moody
- High: Hermitage
Source: CVRMLS. This data may not be complete. We recommend contacting the local school district to confirm school assignments for this home.
Get a cash offer in 3 minutes
Find out how much your home could sell for in as little as 3 minutes with a no-obligation cash offer.
Estimated market value
$381,500
Get a cash offer in 3 minutes
Find out how much your home could sell for in as little as 3 minutes with a no-obligation cash offer.
Estimated market value
$381,500
- Virginia
- Henrico County
- Lakeside
- 23228
- 6908B Woodrow Ter
Nearby cities
Nearby zip codes
Other Lakeside Topics
