A CUSTOM LUXURY HOME W/EVERYTHING & THEN SOME! AN ENTERTAINERS DREAM! GRAND ENTRY W/SPACIOUS FORMAL DINING! GOURMET KITCHEN W/DBL OVENS, 5 BURNER GAS STOVE, HUGE ISLAND, & BAR SEATING! IN-LAW SUITE! MULTIPLE LIVING SPACES THROUGHOUT! MAIN LIVING W/FIREPLACE! MEDIA ROOM W/WET BAR! UPSTAIRS LIVING W/BAR & HALF BATH! OFFICE/STUDY! FLEX ROOM! HUGE SEQ. MASTER W/ A FABULOUS WALK-IN SHOWER, SEPARATE CLOSETS, SINKS & COMMODES + WASHER/DRYER HOOK UP! BACKYARD OASIS W/OUTDOOR KITCHEN, HEATED POOL, SWIM UP BAR, & FULL POOL BATH! AMAZING 40X50 WORKSHOP! ON OVER AN ACRE OF LAND WITH TONS OF PARKING! WOW!
Under contract
$1,200,000
6909 Brandon Ct, Odessa, TX 79762
5beds
7,200sqft
Single Family Residence
Built in 2015
1.05 Acres Lot
$-- Zestimate®
$167/sqft
$-- HOA
What's special
Heated poolIn-law suiteOutdoor kitchenTons of parkingBackyard oasisGrand entrySpacious formal dining
- 208 days
- 124
- 3
Zillow last checked:
Listing updated:
Listed by:
DeLaura Gammage 432-288-3880,
Legacy Real Estate
Source: PBBR,MLS#: 50090577
Facts & features
Interior
Bedrooms & bathrooms
- Bedrooms: 5
- Bathrooms: 7
- Full bathrooms: 6
- 1/2 bathrooms: 1
Primary bedroom
- Features: Separate Closets, Sequestered Master, Other-See Remarks
Primary bathroom
- Features: Double Vanity
Dining room
- Features: Formal Area, Separate-Formal
Heating
- Central, Electric, Zoned
Cooling
- Central Air, Electric, Zoned
Appliances
- Included: 2+ Ovens, Dishwasher, Disposal, Microwave, Self Cleaning Oven, Gas Water Heater, Multiple Water Heaters, Tankless Water Heater, Electric Dryer
- Laundry: Inside Utility Room, Other-See Remarks
Features
- Bookcases, High Ceilings, Ceiling Fan(s), Pantry, Wet Bar, Balcony/Loft, Bonus Room, Family Room, Game Room, In-Law Floorplan, Study/Office
- Flooring: Carpet, Tile
- Windows: Wood Shutters
- Has fireplace: Yes
- Fireplace features: Bedroom, Living Room, Outside
Interior area
- Total structure area: 7,200
- Total interior livable area: 7,200 sqft
Property
Parking
- Total spaces: 2
- Parking features: Attached, Circular Driveway, Detached, Rear/Side Entry, RV Access/Parking, Auto Garage Opener
- Attached garage spaces: 2
- Has uncovered spaces: Yes
Features
- Levels: Two
- Stories: 2
- Patio & porch: Patio-Covered, Patio-Open
- Exterior features: Sprinkler-Auto, Other-See Remarks
- Pool features: In Ground
- Fencing: Metal
Lot
- Size: 1.05 Acres
- Features: Landscaped
Details
- Additional structures: Workshop
- Parcel number: 418300003801000
Construction
Type & style
- Home type: SingleFamily
- Property subtype: Single Family Residence
Materials
- Brick Veneer, Stucco
- Foundation: Slab
- Roof: Composition
Condition
- Pre-Owned
- Year built: 2015
Utilities & green energy
- Sewer: Septic Tank
- Water: Well
Community & HOA
Community
- Security: Security System Leased, Smoke Detector(s)
- Subdivision: T-2-S
HOA
- Has HOA: No
Location
- Region: Odessa
Financial & listing details
- Price per square foot: $167/sqft
- Tax assessed value: $1,036,488
- Annual tax amount: $19,838
- Date on market: 2/3/2026
- Listing terms: Cash,Conventional
- Road surface type: Paved
Estimated market value
Not available
Estimated sales range
Not available
Not available
Price history
| Date | Event | Price |
|---|---|---|
| 8/4/2026 | Contingent | $1,200,000$167/sqft |
Source:  PBBR #50090577 Report a problem PBBR #50090577 Report a problem | ||
| 4/8/2026 | Price change | $1,200,000-4%$167/sqft |
Source: PBBR #50090577 Report a problem | ||
| 2/3/2026 | Listed for sale | $1,250,000-7%$174/sqft |
Source: PBBR #50090577 Report a problem | ||
| 8/16/2024 | Listing removed | $1,344,000-0.4%$187/sqft |
Source: PBBR #50074385 Report a problem | ||
| 4/20/2024 | Listed for sale | $1,350,000$188/sqft |
Source:  Petroplex AOR #150241 Report a problem Petroplex AOR #150241 Report a problem | ||
| 4/14/2024 | Listing removed | -- |
Source: Petroplex AOR #147956 Report a problem | ||
| 12/19/2023 | Listed for sale | $1,350,000$188/sqft |
Source: Petroplex AOR #147956 Report a problem | ||
| 12/10/2023 | Listing removed | -- |
Source: Petroplex AOR #141951 Report a problem | ||
| 8/13/2023 | Listed for sale | $1,350,000$188/sqft |
Source: Petroplex AOR #141951 Report a problem | ||
Public tax history
| Year | Property taxes | Tax assessment |
|---|---|---|
| 2025 | $19,838 +16.6% | $1,036,488 |
| 2024 | $17,011 +3.6% | $1,036,488 +2.5% |
| 2023 | $16,419 -10.5% | $1,010,787 +0.7% |
| 2022 | $18,342 -1.9% | $1,004,228 +1.8% |
| 2021 | $18,698 | $986,905 +1.8% |
| 2020 | -- | $969,788 +3.4% |
| 2019 | $16,377 +11.7% | $937,908 +13.9% |
| 2018 | $14,661 +112% | $823,409 +4.5% |
| 2017 | $6,917 | $787,742 -7.7% |
| 2016 | $6,917 | $853,438 |
| 2015 | $6,917 | -- |
Find assessor info on the county website
Monthly payment
Est. payment
Payment breakdown
Explore the cost of this home by adjusting the details. Changes won't be saved.Climate risks
Neighborhood: 79762
Nearby schools
Schools provided by the listing agent
- Elementary: Buice
- Middle: Nimitz
- High: Permian
- District: Ector
Source: PBBR. This data may not be complete. We recommend contacting the local school district to confirm school assignments for this home.
Similar homes
- $1,400,0004 bd6 ba6.6k sqft23 Estates Dr, Odessa, TX 79765For Sale
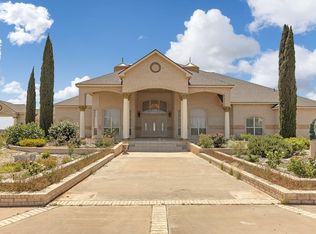 MLS ID #166022, Tisha Golden, Copper Key Realty. Petroplex AOR
 - $825,0004 bd5 ba3.7k sqft128 Oahu Ln, Odessa, TX 79762For Sale
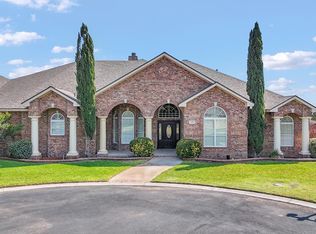 MLS ID #176090, Maven Real Estate Group, Maven Real Estate Group. Petroplex AOR
 - $1,350,0006 bd6 ba6.4k sqft1925 Lone Star Dr, Odessa, TX 79766For Sale
 MLS ID #175961, Cynthia Duarte, Beyond Realty, LLC. Petroplex AOR
 - $799,0004 bd4 ba5.6k sqft2327 Ladue Ln, Odessa, TX 79762For Sale
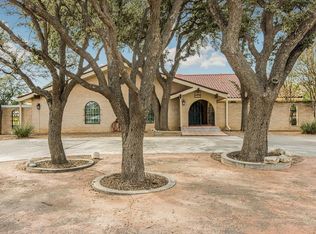 MLS ID #164788, Jennifer Smith, SIMS & GUESS, REALTORS. Petroplex AOR
