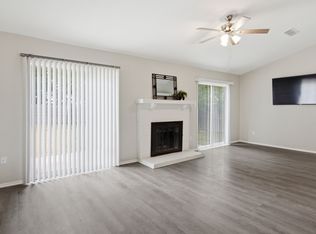
This updated, move-in-ready three-bedroom, two-bathroom home is located in the desirable Park Glen. Featuring an inviting layout, the heart of the home is the main living area, which is centered around a cozy fireplace. The kitchen has been thoughtfully updated with granite countertops and stainless-steel appliances. In the primary suite, you will find an ensuite with modern finishes and a large walk-in closet providing ample storage space. Step outside to a private, fully fenced backyard, offering a secure space for outdoor entertaining or pets. This home is perfectly situated for convenience, located near local shopping and restaurants with easy access to Hwy 183 and I-35W. Schedule your private showing today!
For sale
Price cut: $5K (7/10)
$254,900
6909 Chaco Trl, Fort Worth, TX 76137
3beds
1,171sqft
Single Family Residence
Built in 1997
4,399 Square Feet Lot
$252,200 Zestimate®
$218/sqft
$10/mo HOA
What's special
Stainless-steel appliancesInviting layout
- 99 days |
- 448 |
- 37 |
Zillow last checked:
Listing updated:
Listed by:
Lynette Thomas 0635717 888-216-6364,
Entera Realty LLC 888-216-6364
Source: NTREIS,MLS#: 21268821
Facts & features
Interior
Bedrooms & bathrooms
- Bedrooms: 3
- Bathrooms: 2
- Full bathrooms: 2
Primary bedroom
- Level: First
- Dimensions: 14 x 13
Bedroom
- Level: First
- Dimensions: 10 x 11
Bedroom
- Level: First
- Dimensions: 10 x 11
Kitchen
- Level: First
- Dimensions: 12 x 10
Living room
- Level: First
- Dimensions: 16 x 14
Heating
- Central
Cooling
- Central Air
Appliances
- Included: Dishwasher, Gas Cooktop, Disposal, Microwave, Refrigerator
- Laundry: Electric Dryer Hookup
Features
- Decorative/Designer Lighting Fixtures, Double Vanity, Open Floorplan, Vaulted Ceiling(s), Walk-In Closet(s)
- Flooring: Laminate, Tile, Vinyl
- Has basement: No
- Number of fireplaces: 1
- Fireplace features: Living Room
Interior area
- Total interior livable area: 1,171 sqft
Video & virtual tour
Property
Parking
- Total spaces: 2
- Parking features: Garage
- Attached garage spaces: 2
- Covered spaces: 1
Features
- Levels: One
- Stories: 1
- Patio & porch: Patio, Covered
- Pool features: None
Lot
- Size: 4,399 Square Feet
- Dimensions: 52 x 113 x 39 x 13 x 113
- Features: Level
Details
- Parcel number: 3156512615
Construction
Type & style
- Home type: SingleFamily
- Architectural style: Traditional,Detached
- Property subtype: Single Family Residence
Materials
- Brick, Wood Siding
- Foundation: Slab
- Roof: Composition,Shingle
Condition
- Year built: 1997
Utilities & green energy
- Sewer: Public Sewer
- Water: Public
- Utilities for property: Electricity Connected, Natural Gas Available, Sewer Available, Water Available
Community & HOA
Community
- Subdivision: Park Glen Add
HOA
- Has HOA: Yes
- Services included: Association Management
- HOA fee: $121 annually
- HOA name: Huntington Village Hoa / Park Glen (Assoc. Managem
- HOA phone: 972-359-1548
Location
- Region: Fort Worth
Financial & listing details
- Price per square foot: $218/sqft
- Tax assessed value: $219,792
- Annual tax amount: $5,275
- Date on market: 5/18/2026
- Cumulative days on market: 100 days
- Listing terms: Cash,Conventional,FHA,VA Loan
Estimated market value
$252,200
$240,000 - $265,000
$1,929/mo
Price history
| Date | Event | Price |
|---|---|---|
| 7/10/2026 | Price change | $254,900-1.9%$218/sqft |
Source: NTREIS #21268821 Report a problem | ||
| 5/18/2026 | Listed for sale | $259,900+149.9%$222/sqft |
Source: NTREIS #21268821 Report a problem | ||
| 4/16/2024 | Listing removed | -- |
Source: Zillow Rentals Report a problem | ||
| 4/8/2024 | Listed for rent | $1,950$2/sqft |
Source: Zillow Rentals Report a problem | ||
| 1/3/2024 | Listing removed | -- |
Source: Zillow Rentals Report a problem | ||
| 12/27/2023 | Price change | $1,950-3%$2/sqft |
Source: Zillow Rentals Report a problem | ||
| 12/12/2023 | Listed for rent | $2,010+4.4%$2/sqft |
Source: Zillow Rentals Report a problem | ||
| 3/29/2023 | Listing removed | -- |
Source: Zillow Rentals Report a problem | ||
| 3/3/2023 | Listed for rent | $1,925$2/sqft |
Source: Zillow Rentals Report a problem | ||
| 2/21/2023 | Listing removed | -- |
Source: Zillow Rentals Report a problem | ||
| 2/6/2023 | Listed for rent | $1,925+2%$2/sqft |
Source: Zillow Rentals Report a problem | ||
| 6/18/2022 | Listing removed | -- |
Source: Zillow Rental Network Premium Report a problem | ||
| 6/13/2022 | Listed for rent | $1,888$2/sqft |
Source: Zillow Rental Network Premium Report a problem | ||
| 4/8/2022 | Listing removed | -- |
Source: Zillow Rental Network Premium Report a problem | ||
| 3/21/2022 | Listed for rent | $1,888$2/sqft |
Source: Zillow Rental Network Premium Report a problem | ||
| 11/8/2021 | Sold | -- |
Source: Agent Provided Report a problem | ||
| 4/9/2009 | Listing removed | $104,000$89/sqft |
Source: iHOUSEWeb Solutions, Inc #11021568 Report a problem | ||
| 12/10/2008 | Listed for sale | $104,000$89/sqft |
Source: iHOUSEWeb Solutions, Inc #11021568 Report a problem | ||
Public tax history
| Year | Property taxes | Tax assessment |
|---|---|---|
| 2025 | $5,275 -8.8% | $219,792 -8% |
| 2024 | $5,786 | $238,904 -5.8% |
| 2023 | -- | $253,673 +10.3% |
| 2022 | $6,317 +22.7% | $230,058 +27.1% |
| 2021 | $5,147 -2.8% | $180,976 -0.4% |
| 2020 | $5,294 +40.3% | $181,637 +15.9% |
| 2019 | $3,773 +6% | $156,725 +16.1% |
| 2018 | $3,559 +9.2% | $134,963 -5.2% |
| 2017 | $3,260 +9.5% | $142,337 +14.2% |
| 2016 | $2,976 +8.2% | $124,687 +23% |
| 2015 | $2,752 | $101,400 |
| 2014 | $2,752 | $101,400 +14.4% |
| 2013 | -- | $88,600 -1.4% |
| 2012 | -- | $89,900 -0.2% |
| 2011 | -- | $90,100 -0.1% |
| 2010 | -- | $90,200 -3.5% |
| 2009 | -- | $93,500 |
| 2008 | -- | $93,500 -3.1% |
| 2007 | -- | $96,500 +5.7% |
| 2006 | -- | $91,300 |
| 2005 | -- | $91,300 |
| 2004 | -- | $91,300 |
| 2003 | -- | $91,300 -4.7% |
| 2002 | -- | $95,800 +13.9% |
| 2001 | -- | $84,100 +6.9% |
| 2000 | -- | $78,700 |
Find assessor info on the county website
Monthly payment
Est. payment
Payment breakdown
Explore the cost of this home by adjusting the details. Changes won't be saved.Climate risks
Neighborhood: Park Glen
Nearby schools
GreatSchools rating
- 6/10Bluebonnet Elementary SchoolGrades: PK-5Distance: 0.4 mi
- 6/10Fossil Hill Middle SchoolGrades: 6-8Distance: 1.6 mi
- 5/10Fossil Ridge High SchoolGrades: 9-12Distance: 2.2 mi
Schools provided by the listing agent
- Elementary: Bluebonnet
- Middle: Fossil Hill
- High: Fossilridg
- District: Keller ISD
Source: NTREIS. This data may not be complete. We recommend contacting the local school district to confirm school assignments for this home.
- $308,2003 bd3 ba2k sqft6913 Chaco Trl, Fort Worth, TX 76137Off Market
- $--3 bd3 ba1.4k sqft6905 Chaco Trl, Fort Worth, TX 76137Sold
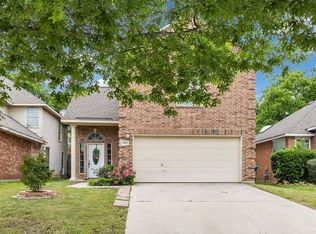
- $273,2003 bd2 ba1.3k sqft6917 Chaco Trl, Fort Worth, TX 76137Off Market

- $306,5003 bd2 ba1.8k sqft6901 Chaco Trl, Fort Worth, TX 76137Off Market

- $289,4003 bd2 ba1.8k sqft6904 Indiana Ave, Fort Worth, TX 76137Off Market
- $265,6003 bd2 ba1.5k sqft6908 Indiana Ave, Fort Worth, TX 76137Off Market
- $337,6004 bd2 ba2.3k sqft6900 Indiana Ave, Fort Worth, TX 76137Off Market
- $286,3003 bd3 ba1.5k sqft6921 Chaco Trl, Fort Worth, TX 76137Off Market
A local agent can set up tours, give advice and negotiate with sellers.
Similar homes
- $239,9003 bd2 ba1.2k sqft6733 Dandelion Dr, Fort Worth, TX 76137For Sale
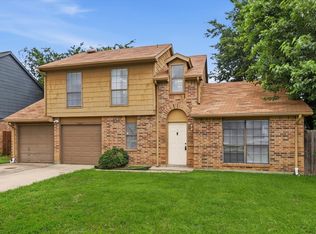 MLS ID #21298554, Justin Zamarippa. NTREIS
 - $229,0003 bd2 ba1.2k sqft4713 Poppy Dr E, Fort Worth, TX 76137For Sale
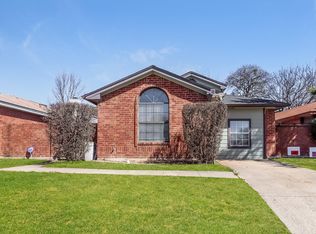 MLS ID #21189137, Crystal Solensky. NTREIS
 - $250,0003 bd2 ba1.4k sqft4216 Fernleaf Dr, Fort Worth, TX 76137For Sale
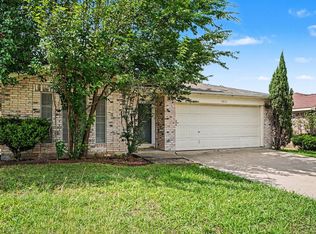 MLS ID #21297069, Erica Guest. NTREIS
 - $269,9003 bd2 ba1.2k sqft3909 Dogwood Ct, Fort Worth, TX 76137For Sale
 MLS ID #21307649, Gina Whitcher. NTREIS
 - $295,9993 bd2 ba1.2k sqft7729 Misty Ridge Dr N, Fort Worth, TX 76137For SaleMLS ID #21299559, Andrew Levin. NTREIS
- $298,0003 bd2 ba1.6k sqft5424 Elk Ridge Dr, Watauga, TX 76137For SaleMLS ID #21254427, Eric Herron. NTREIS
- $235,0002 bd1 ba1k sqft3812 Bigleaf Ln, Fort Worth, TX 76137For SaleMLS ID #21341187, Machelle Sumner. NTREIS
- $299,9003 bd2 ba1.6k sqft4205 Staghorn Cir S, Fort Worth, TX 76137For SaleMLS ID #21341035, Jeff Abate. NTREIS
- $310,0003 bd2 ba1.5k sqft4712 Mount Hood Rd, Fort Worth, TX 76137For SaleMLS ID #21270527, Terry Tremaine. NTREIS
- $270,0003 bd2 ba1.2k sqft6312 Beetle Dr, Watauga, TX 76148For SaleMLS ID #21349094, Lori Mira. NTREIS
- $274,9003 bd2 ba1.3k sqft6612 Patsy Ln, Watauga, TX 76148For SaleMLS ID #21254879, Julie Johnson. NTREIS
- $265,0003 bd2 ba1.4k sqft972 Mosaic Dr, Fort Worth, TX 76179For SaleMLS ID #21347382, Lori Brookshire. NTREIS
- $250,0003 bd2 ba1.3k sqft6501 Riverwater Trl, Fort Worth, TX 76179For SaleMLS ID #21201837, Ana Cecilia Valdez. NTREIS
- $255,0003 bd2 ba1.3k sqft6641 Sierra Madre Dr, Fort Worth, TX 76179For SaleMLS ID #21338972, Julie Cash. NTREIS
- $274,9003 bd2 ba1.1k sqft6536 Windrock Dr, Watauga, TX 76148For SaleMLS ID #21290663, Tanya Lang. NTREIS
- $259,0003 bd2 ba1.3k sqft9020 Noontide Dr, Fort Worth, TX 76179For SaleMLS ID #21286546, Starlyn Smith. NTREIS
- $265,0003 bd2 ba1.3k sqft4801 Cedar Springs Dr, Fort Worth, TX 76179For SaleMLS ID #21340088, Penni Boot. NTREIS
- $268,5333 bd2 ba1.7k sqft341 Windy Hill Ln, Fort Worth, TX 76108For SaleMLS ID #21368581, Edward Washington. NTREIS
- $285,0003 bd2 ba1.6k sqft556 Caravan Dr, Fort Worth, TX 76131For SaleMLS ID #21340448, Hilda Marquez. NTREIS
- $339,0003 bd2 ba1.7k sqft7659 Crosstimbers Ln, North Richland Hills, TX 76182For SaleMLS ID #21365283, Victor Aves. NTREIS
