Hidden Gem in Gated Community! Welcome to this beautifully updated 4-bedroom, 3.5-bath home nestled on a quiet cul-de-sac, backing to lush green space. Located in a desirable gated neighborhood with amenities including a dog park, clubhouse, and playground, this home offers a perfect balance of comfort, style, and community living. Step inside to find a light and bright open-concept layout designed for modern living. Abundant natural light pours through large windows, highlighting the newly installed flooring and stylish light fixtures throughout the home. The spacious main floor features a formal living room, private home office, cozy breakfast nook, and a stunning kitchen that will delight any home chef. The kitchen boasts a large center island, ample cabinet storage, and a sleek gas range, ideal for cooking and entertaining. Upstairs, a spacious bonus room currently serves as a fully equipped media room with its own full bathroom—offering the perfect space for movie nights, a game room, or an additional guest suite. Each bedroom is generously sized, and the primary suite offers a relaxing retreat with plenty of natural light. Out back, enjoy the peaceful surroundings on a screened-in porch with no rear neighbors and a view of the greenbelt, perfect for morning coffee or evening unwinding.. With thoughtful upgrades like a mud room, 2 master bedroom closets, and the utility room has a wall of cabinets. Prime location off of 287 in a friendly, amenity-rich community, this home is truly a hidden gem waiting to be discovered. Quick possession is available.
Sold
Price Unknown
6909 Clayton Nicholas Ct, Arlington, TX 76001
3beds
2,946sqft
Single Family Residence
Built in 2015
6,316 Square Feet Lot
$478,200 Zestimate®
$--/sqft
$3,054 Estimated rent
Home value
$478,200
$445,000 - $516,000
$3,054/mo
Zestimate® history
Owner options
List your home for rent
$3,054/mo
Rent Zestimate®
Find your next renter with Zillow Rental Manager. Plus, with online applications, you can quickly screen prospective tenants – for free.
$3,054/mo
Rent Zestimate®
Refinance and save
$600/mo
Est. payment
Refinancing to a lower rate could help reduce your monthly payments and save thousands over the life of the loan.
$600/mo
Est. payment
Explore your selling options
Work with a Zillow partner agent
Leverage their expertise and Zillow's premium Showcase listings to get your home seen by more buyers.
Get startedList with your own agent
Get your home in front of millions of buyers by listing it on Zillow.
Learn how to do itSell it yourself
Take full control of how buyers see your home on Zillow by listing For Sale by Owner (FSBO).
List your homeWhat's special
Stylish light fixturesAbundant natural lightNewly installed flooringPrivate home officeQuiet cul-de-sacView of the greenbeltSpacious bonus room
Zillow last checked:
Listing updated:
Listed by:
Don Lawyer 0369864 888-519-7431,
eXp Realty LLC 888-519-7431
Bought with:
Rachel Quickley
JPAR Plano
Source: NTREIS,MLS#: 21049690
Facts & features
Interior
Bedrooms & bathrooms
- Bedrooms: 3
- Bathrooms: 4
- Full bathrooms: 3
- 1/2 bathrooms: 1
Primary bedroom
- Features: Ceiling Fan(s), Double Vanity, Garden Tub/Roman Tub, Separate Shower, Walk-In Closet(s)
- Level: First
- Dimensions: 17 x 13
Bedroom
- Features: Walk-In Closet(s)
- Level: First
- Dimensions: 14 x 11
Bedroom
- Features: Walk-In Closet(s)
- Level: First
- Dimensions: 12 x 10
Bedroom
- Features: Split Bedrooms, Walk-In Closet(s)
- Level: Second
- Dimensions: 17 x 11
Dining room
- Level: First
- Dimensions: 13 x 10
Kitchen
- Features: Breakfast Bar, Built-in Features, Granite Counters
- Level: First
- Dimensions: 17 x 10
Living room
- Features: Ceiling Fan(s), Fireplace
- Level: First
- Dimensions: 18 x 16
Living room
- Level: First
- Dimensions: 15 x 13
Mud room
- Level: First
- Dimensions: 8 x 6
Office
- Level: First
- Dimensions: 14 x 10
Utility room
- Features: Built-in Features
- Level: First
- Dimensions: 9 x 8
Heating
- Central, Natural Gas, Zoned
Cooling
- Central Air, Ceiling Fan(s), Electric, Zoned
Appliances
- Included: Dishwasher, Gas Cooktop, Disposal, Gas Water Heater, Vented Exhaust Fan
- Laundry: Dryer Hookup, ElectricDryer Hookup, Laundry in Utility Room
Features
- Built-in Features, Granite Counters, High Speed Internet, Cable TV, Walk-In Closet(s)
- Flooring: Carpet, Ceramic Tile, Wood
- Windows: Window Coverings
- Has basement: No
- Number of fireplaces: 1
- Fireplace features: Gas, Gas Starter
Interior area
- Total interior livable area: 2,946 sqft
Property
Parking
- Total spaces: 2
- Parking features: Garage, Garage Door Opener
- Attached garage spaces: 2
Features
- Levels: Two
- Stories: 2
- Patio & porch: Covered
- Exterior features: Rain Gutters
- Pool features: None
- Fencing: Wrought Iron
- Has view: Yes
- View description: Park/Greenbelt
Lot
- Size: 6,316 Square Feet
- Features: Interior Lot, Landscaped, Subdivision, Sprinkler System, Few Trees
Details
- Parcel number: 41719387
Construction
Type & style
- Home type: SingleFamily
- Architectural style: Traditional,Detached
- Property subtype: Single Family Residence
Materials
- Brick, Rock, Stone
- Foundation: Slab
- Roof: Composition
Condition
- Year built: 2015
Utilities & green energy
- Sewer: Public Sewer
- Water: Public
- Utilities for property: Sewer Available, Underground Utilities, Water Available, Cable Available
Community & HOA
Community
- Features: Clubhouse, Fenced Yard, Gated, Park
- Security: Smoke Detector(s)
- Subdivision: Eden Village
HOA
- Has HOA: Yes
- Services included: All Facilities, Association Management, Maintenance Grounds
- HOA fee: $600 annually
- HOA name: Eden Village Property Owners
- HOA phone: 999-999-9999
Location
- Region: Arlington
Financial & listing details
- Tax assessed value: $529,089
- Annual tax amount: $11,234
- Date on market: 9/3/2025
- Cumulative days on market: 43 days
- Listing terms: Cash,Conventional,FHA,VA Loan
Price history
| Date | Event | Price |
|---|---|---|
| 11/17/2025 | Sold | -- |
Source: NTREIS #21049690 Report a problem | ||
| 10/22/2025 | Pending sale | $475,000$161/sqft |
Source: NTREIS #21049690 Report a problem | ||
| 10/17/2025 | Contingent | $475,000$161/sqft |
Source: NTREIS #21049690 Report a problem | ||
| 10/10/2025 | Price change | $475,000-2.1%$161/sqft |
Source: NTREIS #21049690 Report a problem | ||
| 9/15/2025 | Price change | $485,000-3%$165/sqft |
Source: NTREIS #21049690 Report a problem | ||
| 9/3/2025 | Listed for sale | $499,9000%$170/sqft |
Source: NTREIS #21049690 Report a problem | ||
| 8/3/2025 | Listing removed | $500,000$170/sqft |
Source: NTREIS #20899617 Report a problem | ||
| 7/22/2025 | Price change | $500,000-2.9%$170/sqft |
Source: NTREIS #20899617 Report a problem | ||
| 6/24/2025 | Price change | $515,000-1.9%$175/sqft |
Source: NTREIS #20899617 Report a problem | ||
| 6/5/2025 | Price change | $525,000-2.6%$178/sqft |
Source: NTREIS #20899617 Report a problem | ||
| 5/13/2025 | Price change | $539,000-2%$183/sqft |
Source: NTREIS #20899617 Report a problem | ||
| 4/10/2025 | Listed for sale | $550,000+29.4%$187/sqft |
Source: NTREIS #20899617 Report a problem | ||
| 8/17/2021 | Sold | -- |
Source: Agent Provided Report a problem | ||
| 7/25/2021 | Pending sale | $425,000$144/sqft |
Source: NTREIS #14626779 Report a problem | ||
| 7/16/2021 | Listed for sale | $425,000+16.3%$144/sqft |
Source: NTREIS #14626779 Report a problem | ||
| 10/24/2019 | Listing removed | $365,487$124/sqft |
Source: Village Homes #14160511 Report a problem | ||
| 9/3/2019 | Pending sale | $365,487$124/sqft |
Source: Village Homes #14160511 Report a problem | ||
| 8/9/2019 | Listed for sale | $365,487$124/sqft |
Source: Village Homes #14160511 Report a problem | ||
Public tax history
| Year | Property taxes | Tax assessment |
|---|---|---|
| 2025 | $9,157 +0.5% | $529,089 |
| 2024 | $9,110 | $529,089 +14.9% |
| 2023 | -- | $460,600 +8.3% |
| 2022 | $9,228 +1.1% | $425,341 +16.7% |
| 2021 | $9,125 -1.8% | $364,617 |
| 2020 | $9,289 -0.6% | $364,617 |
| 2019 | $9,344 -1.9% | $364,617 +2.7% |
| 2018 | $9,523 -1.7% | $355,193 |
| 2017 | $9,691 +1.7% | $355,193 +2.8% |
| 2016 | $9,532 | $345,599 +1234.4% |
| 2015 | -- | $25,900 |
Find assessor info on the county website
Neighborhood: Southwest
Nearby homes
- $446,9003 bd2 ba2.5k sqft6911 Clayton Nicholas Ct, Arlington, TX 76001Off Market
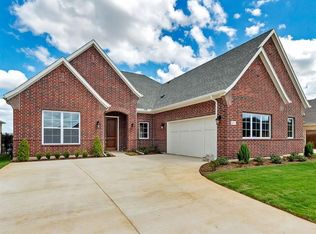
- $--3 bd3 ba2.5k sqft6907 Clayton Nicholas Ct, Arlington, TX 76001Sold

- $--4 bd3 ba2.5k sqft6915 Clayton Nicholas Ct, Arlington, TX 76001Sold

- $1-- bd-- ba-- sqft6905 Clayton Nicholas Ct, Arlington, TX 76001Off Market
- $470,2003 bd3 ba2.5k sqft6908 Clayton Nicholas Ct, Arlington, TX 76001Off Market
- $471,6003 bd3 ba2.7k sqft6910 Clayton Nicholas Ct, Arlington, TX 76001Off Market
- $488,9004 bd3 ba2.8k sqft6917 Clayton Nicholas Ct, Arlington, TX 76001Off Market
- $467,100-- bd-- ba2.5k sqft6914 Clayton Nicholas Ct, Arlington, TX 76001Off Market
Nearby schools
GreatSchools rating
- 6/10R F Patterson Elementary SchoolGrades: 2-5Distance: 0.6 mi
- 6/10Kennedale Junior High SchoolGrades: 6-8Distance: 2.8 mi
- 5/10Kennedale High SchoolGrades: 9-12Distance: 1.5 mi
Schools provided by the listing agent
- Elementary: Delaney
- High: Kennedale
- District: Kennedale ISD
Source: NTREIS. This data may not be complete. We recommend contacting the local school district to confirm school assignments for this home.
Get a cash offer in 3 minutes
Find out how much your home could sell for in as little as 3 minutes with a no-obligation cash offer.
Estimated market value
$478,200
Get a cash offer in 3 minutes
Find out how much your home could sell for in as little as 3 minutes with a no-obligation cash offer.
Estimated market value
$478,200
- Texas
- Tarrant County
- Arlington
- 76001
- Southwest
- 6909 Clayton Nicholas Ct
Nearby cities
Nearby neighborhoods
Nearby zip codes
Other Arlington Topics
