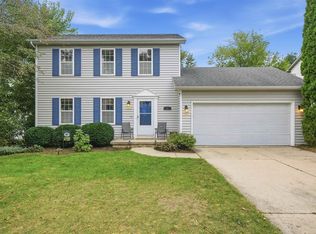
Well cared for by the original owner, this home has been lovingly maintained and thoughtfully updated over the years. The owner has never had pets in the home, and it shows! Recent improvements include a new deck with a pleasant view overlooking neighboring backyards, shiplap accent walls in the living room and dining room, new living room carpet, a TV wall mount with built-in cabinets, and added organizational cabinets at the mudroom/garage entrance. The primary bedroom features a vaulted tray ceiling with fan and private full bath. The tandem 2 car garage offers plenty of room for vehicles, storage or hobbies. The unfinished lower level includes a 3/4 bath rough-in and offers excellent potential for additional finished living space. Furnace and A/C were recently inspected plus a 1 year home warranty is included providing added peace of mind. A well-maintained home with thoughtful updates, great storage, and room to make it your own!
Offer-show
$410,000
6909 Country Ln, Madison, WI 53719
3beds
1,361sqft
Single Family Residence
Built in 2010
5,227 Square Feet Lot
$413,100 Zestimate®
$301/sqft
$25/mo HOA
What's special
- --
- on Zillow
- 1,146
- views
- 93
- saves
Zillow last checked:
Listing updated:
Listed by:
Tonya Nye,
Stark Company, REALTORS
Source: SCWMLS,MLS#: 2031936
Facts & features
Interior
Bedrooms & bathrooms
- Bedrooms: 3
- Bathrooms: 3
- Full bathrooms: 2
- 1/2 bathrooms: 1
- Main level bathrooms: 1
Primary bedroom
- Level: Upper
- Area: 156
- Dimensions: 13 x 12
Bedroom 2
- Level: Upper
- Area: 90
- Dimensions: 10 x 9
Bedroom 3
- Level: Upper
- Area: 99
- Dimensions: 11 x 9
Dining room
- Level: Main
- Area: 99
- Dimensions: 11 x 9
Kitchen
- Features: Breakfast Bar, Pantry, Kitchen Island, Range/Oven, Refrigerator, Dishwasher, Microwave, Disposal
- Level: Main
- Area: 180
- Dimensions: 15 x 12
Living room
- Level: Main
- Area: 225
- Dimensions: 15 x 15
Heating
- Forced Air
Cooling
- Central Air
Appliances
- Included: Washer, Dryer, Humidifier
- Laundry: Lower Level
Features
- Walk-In Closet(s)
- Basement: Full,Sump Pump,Bath/Stubbed
- Has fireplace: No
Interior area
- Total structure area: 1,361
- Total interior livable area: 1,361 sqft
- Finished area above ground: 1,361
Video & virtual tour
Property
Parking
- Total spaces: 2
- Parking features: 2 car, Attached, Tandem, Garage Door Opener
- Attached garage spaces: 2
- Has uncovered spaces: Yes
Features
- Levels: Two
- Stories: 2
- Patio & porch: Deck, Front Porch
Lot
- Size: 5,227 Square Feet
- Features: Sidewalk
Details
- Parcel number: 060811424188
- Zoning: RESR2Z
- Special conditions: Restrictions/Covenants
- Other equipment: Air cleaner
Construction
Type & style
- Home type: SingleFamily
- Architectural style: Other
- Property subtype: Single Family Residence
Materials
- Vinyl Siding
- Foundation: Poured concrete foundatn
Condition
- Year built: 2010
Details
- Builder name: Veridian Homes
- Warranty included: Yes
Utilities & green energy
- Sewer: Public Sewer
- Water: Public
- Utilities for property: Cable Available, Internet - Cable
Green energy
- Green verification: Green Building Cert., WI Energy Star Cert.
Community & HOA
Community
- Subdivision: Heather Glen
HOA
- HOA fee: $300 annually
Location
- Region: Madison
Financial & listing details
- Price per square foot: $301/sqft
- Tax assessed value: $402,200
- Annual tax amount: $7,028
- Date on market: 9/3/2026
- Inclusions: stove, refrigerator, dishwasher, microwave, washer, dryer, window treatments, tv wall mount and tv, 1 year UHP Ultimate Home Warranty
Estimated market value
$413,100
$392,000 - $434,000
$2,697/mo
Price history
| Date | Event | Price |
|---|---|---|
| 9/7/2026 | Listed for sale | $410,000+43.9%$301/sqft |
Source: SCWMLS #2031936 Report a problem | ||
| 10/30/2014 | Sold | $285,000+42.9%$209/sqft |
Source: Agent Provided Report a problem | ||
| 8/4/2011 | Sold | $199,500$147/sqft |
Source: Public Record Report a problem | ||
Public tax history
| Year | Property taxes | Tax assessment |
|---|---|---|
| 2024 | $7,182 +4.9% | $366,900 +8% |
| 2023 | $6,844 | $339,700 +11% |
| 2022 | -- | $306,000 +10% |
| 2021 | -- | $278,200 +7% |
| 2020 | -- | $260,000 +4% |
| 2019 | $5,336 | $250,000 +4% |
| 2018 | $5,336 +4.3% | $240,400 +8% |
| 2017 | $5,114 +4.5% | $222,600 +4% |
| 2016 | $4,893 +5% | $214,000 +9.5% |
| 2014 | $4,659 +133.2% | $195,500 |
| 2013 | $1,997 -57.1% | $195,500 |
| 2012 | $4,655 +133.1% | $195,500 +117.2% |
| 2011 | $1,997 +46.2% | $90,000 +46.6% |
| 2010 | $1,366 +8.2% | $61,400 |
| 2009 | $1,263 +5.7% | $61,400 |
| 2008 | $1,195 -0.9% | $61,400 |
| 2007 | $1,206 | $61,400 |
Find assessor info on the county website
Monthly payment
Est. payment
Payment breakdown
Explore the cost of this home by adjusting the details. Changes won't be saved.Climate risks
Neighborhood: 53719
Nearby schools
Schools provided by the listing agent
- Elementary: Chavez
- Middle: Toki
- High: Memorial
- District: Madison
Source: SCWMLS. This data may not be complete. We recommend contacting the local school district to confirm school assignments for this home.
Similar homes
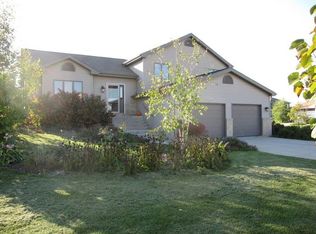
- $430,0003 bd3 ba1.8k sqft6209 Adobe Way, Madison, WI 53719For Sale
 MLS ID #2032351, Matt G Roelli. SCWMLS
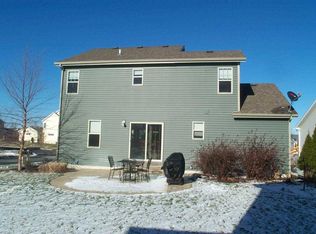
 - $464,9003 bd4 ba1.8k sqft3713 Frosted Leaf Dr, Madison, WI 53719For Sale
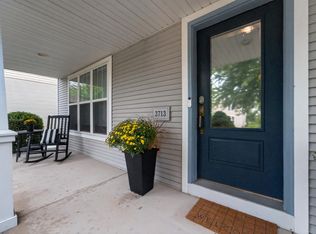 MLS ID #2032507, Dustin Laufenberg. SCWMLS
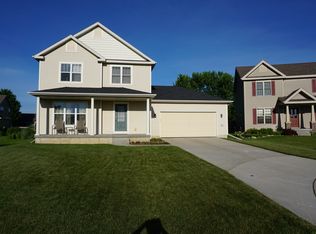
 - $490,0003 bd3 ba1.7k sqft7126 Timberwood Dr, Madison, WI 53719For Sale
 MLS ID #2032657, Anna Trull. SCWMLS
 - $464,9003 bd4 ba1.7k sqft2826 Tucson Trl, Madison, WI 53719For Sale
 MLS ID #2032652, Rena M Ripp. SCWMLS
