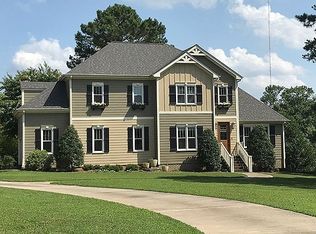
The Pinnacle of Luxury Living Welcome to this jaw dropping estate, situated on 1.8 pristine, professionally landscaped acres. This property introduces itself with a timeless exterior that exudes timeless elegance. From the manicured grounds to the stately architectural lines, this residence offers a rare blend of privacy, scale, and sophisticated design. For gathering and entertaining, the home flows effortlessly from the massive front doors, through the 2 story foyer, into a dramatic sunken family room, where French doors open directly into a bright, tiled sunroom. The chef's kitchen is suited to the most demanding chef, equipped with a gas range, wall oven, a built-in convection/microwave, a wall of pantry cabinets, and an additional walk-in pantry. Formal hosting is equally seamless in the generous dining room, which features a custom alcove for a china cabinet and a butler's pantry for flawless service. A magnificent 1st floor primary sanctuary is thoughtfully designed as a private wing for ultimate relaxation. The expansive bedroom suite features an adjacent private study, ideal for an executive home office or a quiet library, and dual walk-in closets providing abundant wardrobe space. The resort-style primary bath offers a true spa experience, complete with a fully tiled walk-in shower, a deep whirlpool tub and separate vanities. The upper level is equally impressive, offering expansive accommodations tailored for family and guests alike. Four secondary bedrooms include a full second primary suite, providing the perfect setup for multi-generational living or long-term visitors. Entertainment options abound in the huge bonus room, which easily accommodates a full-sized pool table and media setup. Additionally, a massive walk-up attic provides unparalleled storage space or the perfect canvas for future square-footage expansion. A state of the art solar system, no city taxes, and private well benefit the budget! Automotive enthusiasts and hobbyists will find their paradise in the estate's exceptional garage accommodations. The attached three-car garage is meticulously finished with specialized tile flooring, custom built-in cabinetry, and a heavy-duty workbench. Complementing this is a detached two-car garage, fully climate-controlled via a mini-split system and equipped with its own dedicated walk-up attic. Whether enjoying quiet mornings on the partially covered rear porch or looking out over the sprawling, picturesque acreage, this estate offers a lifestyle of rare comfort and distinction.
Sold for $1,300,000
Zillow last checked:
Listing updated:
Bought with:
Bradley Murray, 262853
Murray Real Estate Group, LLC
Source: Doorify MLS,MLS#: 10169356
Price history
| Date | Event | Price |
|---|---|---|
| 11/3/2026 | Sold | $1,300,000-13.3%$264/sqft |
Source:  Doorify MLS #10169356 Report a problem | ||
| 10/4/2026 | Pending sale | $1,500,000$305/sqft |
Source: Doorify MLS #10169356 Report a problem | ||
| 5/23/2026 | Listed for sale | $1,500,000+163.2%$305/sqft |
Source: Doorify MLS #10169356 Report a problem | ||
| 4/25/2014 | Sold | $570,000-1.7%$116/sqft |
Source: Public Record Report a problem | ||
| 12/22/2013 | Price change | $579,900-3.3%$118/sqft |
Source: Coldwell Banker Howard Perry and Walston #1904645 Report a problem | ||
| 10/19/2013 | Price change | $599,900-4.8%$122/sqft |
Source: Coldwell Banker Howard Perry and Walston #1904645 Report a problem | ||
| 9/21/2013 | Price change | $629,900-6.7%$128/sqft |
Source: Coldwell Banker Howard Perry and Walston #1904645 Report a problem | ||
| 8/6/2013 | Listed for sale | $675,000+65.5%$137/sqft |
Source: Coldwell Banker Howard Perry and Walston #1904645 Report a problem | ||
| 6/27/2013 | Sold | $407,760-43.8%$83/sqft |
Source: Public Record Report a problem | ||
| 5/21/2011 | Listing removed | $725,000$147/sqft |
Source: Coldwell Banker Howard Perry and Walston #1751249 Report a problem | ||
| 10/9/2010 | Listed for sale | $725,000$147/sqft |
Source: Coldwell Banker Howard Perry and Walston #1751249 Report a problem | ||
Nearby homes
Get a cash offer in 3 minutes
Find out how much your home could sell for in as little as 3 minutes with a no-obligation cash offer.
Estimated market value
