The One You've Been Looking for in McKinney! This 3-bedroom, 2-bath home has all the updates you want and the location you need! With new floors, remodeled bathrooms, and an open layout, it’s the kind of place that just feels like home the minute you walk in. The spacious living area flows right into the kitchen and dining space—perfect for family dinners, movie nights, or having friends over. Out back, there’s a cozy pergola for relaxing and a handy storage shed to keep things tidy. This home is ideal for families seeking convenience and top-rated education options. Enjoy leisurely strolls to nearby parks or take advantage of the nearby shopping centers and dining options. You’re close to great schools, parks, and major highways, so getting around is easy and everything you need is just a short drive away. Updated, comfortable, and ready for its next chapter—come see it before it’s gone! *TWO CRUISE VOUCHERS AT CLOSING_each voucher covers two people....one for BUYER and one for Buyer's Agent* **Home covered by Achosa Home Warranty during listing**
Sold
Price Unknown
6909 Dove Tail Dr, McKinney, TX 75070
3beds
1,611sqft
Single Family Residence
Built in 2009
6,185 Square Feet Lot
$376,300 Zestimate®
$--/sqft
$2,357 Estimated rent
Home value
$376,300
$354,000 - $399,000
$2,357/mo
Zestimate® history
Owner options
List your home for rent
$2,357/mo
Rent Zestimate®
Find your next renter with Zillow Rental Manager. Plus, with online applications, you can quickly screen prospective tenants – for free.
$2,357/mo
Rent Zestimate®
Refinance and save
$198/mo
Est. payment
Refinancing to a lower rate could help reduce your monthly payments and save thousands over the life of the loan.
$198/mo
Est. payment
Explore your selling options
Work with a Zillow partner agent
Leverage their expertise and Zillow's premium Showcase listings to get your home seen by more buyers.
Get startedList with your own agent
Get your home in front of millions of buyers by listing it on Zillow.
Learn how to do itSell it yourself
Take full control of how buyers see your home on Zillow by listing For Sale by Owner (FSBO).
List your homeWhat's special
Remodeled bathroomsNew floorsCozy pergolaOpen layout
Zillow last checked:
Listing updated:
Listed by:
Dionne Buhler Wilcox 0798545 855-450-0442,
Real 855-450-0442
Bought with:
Cyrus Ria
Regal, REALTORS
Source: NTREIS,MLS#: 20904330
Facts & features
Interior
Bedrooms & bathrooms
- Bedrooms: 3
- Bathrooms: 2
- Full bathrooms: 2
Primary bedroom
- Level: First
- Dimensions: 15 x 15
Bedroom
- Level: First
- Dimensions: 9 x 11
Bedroom
- Level: First
- Dimensions: 10 x 12
Primary bathroom
- Level: First
- Dimensions: 8 x 9
Family room
- Level: First
- Dimensions: 16 x 21
Other
- Level: First
- Dimensions: 8 x 4
Kitchen
- Level: First
- Dimensions: 14 x 15
Laundry
- Level: First
- Dimensions: 6 x 7
Living room
- Level: First
- Dimensions: 17 x 21
Heating
- Central
Cooling
- Ceiling Fan(s)
Appliances
- Included: Dishwasher, Disposal
- Laundry: Laundry in Utility Room
Features
- Open Floorplan, Cable TV, Walk-In Closet(s)
- Flooring: Laminate
- Windows: Window Coverings
- Has basement: No
- Has fireplace: No
- Fireplace features: None
Interior area
- Total interior livable area: 1,611 sqft
Property
Parking
- Total spaces: 2
- Parking features: Garage Faces Front, Garage
- Attached garage spaces: 2
Features
- Levels: One
- Stories: 1
- Patio & porch: Covered
- Pool features: None
Lot
- Size: 6,185 Square Feet
Details
- Parcel number: R926900E00301
Construction
Type & style
- Home type: SingleFamily
- Architectural style: Detached
- Property subtype: Single Family Residence
Materials
- Brick
- Foundation: Slab
- Roof: Composition
Condition
- Year built: 2009
Utilities & green energy
- Sewer: Public Sewer
- Water: Public
- Utilities for property: Sewer Available, Water Available, Cable Available
Community & HOA
Community
- Subdivision: Harvest Bend Add Ph 2b
HOA
- Has HOA: Yes
- Services included: Association Management, Maintenance Grounds
- HOA fee: $198 semi-annually
- HOA name: Harvest Bend HOA
- HOA phone: 214-368-4030
Location
- Region: Mckinney
Financial & listing details
- Tax assessed value: $370,895
- Annual tax amount: $6,398
- Date on market: 7/29/2025
- Cumulative days on market: 26 days
- Listing terms: Cash,Conventional,FHA,VA Loan
- Exclusions: Refrigerator, Washer, Dryer
Price history
| Date | Event | Price |
|---|---|---|
| 7/31/2025 | Sold | -- |
Source: NTREIS #20904330 Report a problem | ||
| 7/29/2025 | Pending sale | $400,000$248/sqft |
Source: NTREIS #20904330 Report a problem | ||
| 7/29/2025 | Listed for sale | $400,000$248/sqft |
Source: NTREIS #20904330 Report a problem | ||
| 7/5/2025 | Listing removed | $400,000$248/sqft |
Source: NTREIS #20904330 Report a problem | ||
| 7/1/2025 | Contingent | $400,000$248/sqft |
Source: NTREIS #20904330 Report a problem | ||
| 6/26/2025 | Listed for sale | $400,000$248/sqft |
Source: NTREIS #20904330 Report a problem | ||
| 6/25/2025 | Contingent | $400,000$248/sqft |
Source: NTREIS #20904330 Report a problem | ||
| 6/5/2025 | Listed for sale | $400,000$248/sqft |
Source: NTREIS #20904330 Report a problem | ||
Public tax history
| Year | Property taxes | Tax assessment |
|---|---|---|
| 2025 | $6,165 -5.4% | $370,895 -3.1% |
| 2024 | $6,519 +6% | $382,824 +4.9% |
| 2023 | $6,150 +1.4% | $364,884 +14.6% |
| 2022 | $6,065 +17.8% | $318,531 +24.6% |
| 2021 | $5,149 +3.4% | $255,661 +6.4% |
| 2020 | $4,981 -6.4% | $240,326 -4.7% |
| 2019 | $5,319 +0.8% | $252,096 +6.4% |
| 2018 | $5,279 +15.1% | $237,010 +9% |
| 2017 | $4,586 | $217,497 +10.1% |
| 2016 | $4,586 +21.2% | $197,470 +16.5% |
| 2015 | $3,785 | $169,557 +5.7% |
| 2014 | $3,785 | $160,375 +19.2% |
| 2013 | -- | $134,563 +4.7% |
| 2012 | -- | $128,559 -7.2% |
| 2011 | -- | $138,567 +205.8% |
| 2010 | -- | $45,309 +117.9% |
| 2009 | -- | $20,790 -4.2% |
| 2008 | -- | $21,700 |
Find assessor info on the county website
Neighborhood: 75070
Nearby homes
- $411,2003 bd3 ba2.5k sqft6913 Dove Tail Dr, McKinney, TX 75070Off Market
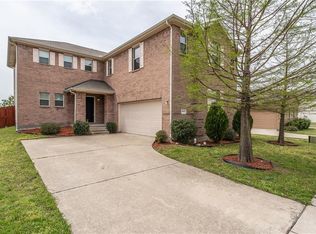
- $448,4004 bd2 ba2.7k sqft6905 Dove Tail Dr, McKinney, TX 75070Off Market
- $345,5003 bd2 ba1.5k sqft6901 Dove Tail Dr, McKinney, TX 75070Off Market
- $380,0003 bd2 ba1.7k sqft6917 Dove Tail Dr, McKinney, TX 75070Off Market

- $388,1003 bd2 ba2.2k sqft6908 Cotton Seed Dr, McKinney, TX 75070Off Market
- $377,4003 bd2 ba1.7k sqft6912 Cotton Seed Dr, McKinney, TX 75070Off Market
- $455,2004 bd3 ba2.9k sqft6904 Cotton Seed Dr, McKinney, TX 75070Off Market
- $379,3003 bd2 ba2.4k sqft6821 Dove Tail Dr, McKinney, TX 75070Off Market
Nearby schools
GreatSchools rating
- 10/10Comstock Elementary SchoolGrades: K-4Distance: 0.2 mi
- 9/10Scoggins Middle SchoolGrades: 7-8Distance: 0.3 mi
- 8/10Emerson High SchoolGrades: 9-12Distance: 1 mi
Schools provided by the listing agent
- Elementary: Comstock
- Middle: Scoggins
- High: Emerson
- District: Frisco ISD
Source: NTREIS. This data may not be complete. We recommend contacting the local school district to confirm school assignments for this home.
Get a cash offer in 3 minutes
Find out how much your home could sell for in as little as 3 minutes with a no-obligation cash offer.
Estimated market value
$376,300
Get a cash offer in 3 minutes
Find out how much your home could sell for in as little as 3 minutes with a no-obligation cash offer.
Estimated market value
$376,300
- Texas
- Collin County
- McKinney
- 75070
- 6909 Dove Tail Dr
Nearby cities
Nearby neighborhoods
Nearby zip codes
Other McKinney Topics
