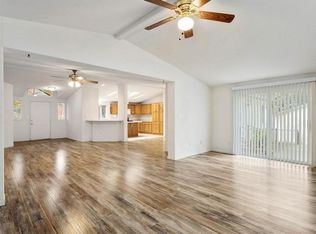
Dramatic price reduction! Combine the lower price with owned solar and you have a steal of a deal! Property bonuses: fish pond, greenhouse, organic garden, vineyard setup, fenced orchard area, natural dramatic rock outcroppings, patio with pizza oven, covered deck for entertaining, old growth oaks, pines, cedars, perennial flowers planted for your year-round enjoyment, prairie grass meadow for deer watching, hiking trails already cut in, seasonal creek along the E border, miles of bicycle/horse riding just outside your gate...Located in a peaceful foothill area called River Pines Estates; above the fog, below the snow and right in the heart of the CA wine areas of Shenandoah Valley & Fairplay. Light-filled residence with potential to make two units, 3 garages (1 attached to home, 1 w/car lift, 1 w/workshop & office & additional detached living room/artist studio with wet bar & full bath), wine cellar, storage galore, including for RV. High production well. Clear pest report. Must see to appreciate.
Sold for $899,000
Tax assessed value
$899,000
6909 Flat Creek Road, Somerset, CA 95684
3beds
2,394sqft
Single Family Residence
Built in 1996
14.58 Acres Lot
$857,300 Zestimate®
$376/sqft
$3,525 Estimated rent
Home value
$857,300
$780,000 - $934,000
$3,525/mo
Zestimate® history
Owner options
List your home for rent
$3,525/mo
Rent Zestimate®
Find your next renter with Zillow Rental Manager. Plus, with online applications, you can quickly screen prospective tenants – for free.
$3,525/mo
Rent Zestimate®
Refinance and save
$5,663/mo
Est. payment
Refinancing to a lower rate could help reduce your monthly payments and save thousands over the life of the loan.
$5,663/mo
Est. payment
Explore your selling options
Work with a Zillow partner agent
Leverage their expertise and Zillow's premium Showcase listings to get your home seen by more buyers.
Get startedList with your own agent
Get your home in front of millions of buyers by listing it on Zillow.
Learn how to do itSell it yourself
Take full control of how buyers see your home on Zillow by listing For Sale by Owner (FSBO).
List your homeWhat's special
Zillow last checked:
Listing updated:
Listed by:
Susan Taite,
eXp Realty of California, Inc.,
Leedy D'Agostini,
eXp Realty of California, Inc.
Bought with:
Non-MLS Member
Non-MLS Office
Source: eXp Realty,MLS#: 225053581Originating MLS: MetroList Services, Inc.
Facts & features
Interior
Bedrooms & bathrooms
- Bedrooms: 3
- Bathrooms: 3
- Full bathrooms: 2
- Partial bathrooms: 1
Rooms
- Room types: Bonus Room, Dining Room, Family Room, Great Room, Laundry, Workshop, Living Room
Heating
- Propane, Central, Fireplace Insert, Solar w/Backup, MultiZone
Cooling
- Ceiling Fan(s), Central, MultiUnits
Appliances
- Included: Free Standing Gas Range, Free Standing Refrigerator, Hood Over Range, Ice Maker, Dishwasher, Disposal, Plumbed For Ice Maker, Wine Refrigerator
- Laundry: Cabinets, Dryer Included, Sink, Washer Included, Inside Room
Features
- Cathedral Ceiling, Storage Area(s), Wet Bar
- Flooring: Carpet, Tile, Wood
- Windows: Bay Window(s), Dual Pane Full, Window Screens
- Basement: Partial
- Number of fireplaces: 1
- Fireplace features: Insert, Master Bedroom, Outside
Interior area
- Total interior livable area: 2,394 sqft
Property
Parking
- Total spaces: 30
- Parking features: 24'+ Deep Garage, Attached, RV Garage Detached, Garage Door Opener, Workshop in Garage, Interior Access, Mechanical Lift
- Garage spaces: 6
- Carport spaces: 4
- Uncovered spaces: 20
Features
- Stories: 1
- Patio & porch: Front Porch, Covered Deck, Uncovered Patio, Wrap Around Porch
- Exterior features: Balcony, Entry Gate, Wet Bar
- Fencing: Partial Cross,Fenced,Other
- Has view: Yes
- View description: Pasture, Water, Woods
- Has water view: Yes
- Water view: Water
Lot
- Size: 14.58 Acres
- Features: Auto Sprinkler F&R, Meadow East, Pond Seasonal, Private, Garden, Stream Seasonal, See Remarks, Landscape Misc
- Topography: Snow Line Below, Lot Sloped, Trees Many, Rock Outcropping
Details
- Additional structures: Second Garage, Greenhouse, Guest House, Workshop, Outbuilding
- Parcel number: 046690014000
- Zoning description: AR
- Other equipment: Dish Antenna, Networked, Water Cond Equipment Owned, Water Filter System
- Horses can be raised: Yes
- Horse amenities: Pasture, Riding Trail, Barn w/Water, Fenced
Construction
Type & style
- Home type: SingleFamily
- Architectural style: Ranch, Traditional
- Property subtype: Single Family Residence
Materials
- Fiber Cement, Stucco, Frame
- Foundation: Concrete Perimeter, Raised
- Roof: Composition
Condition
- Updated/Remodeled
- Year built: 1996
Utilities & green energy
- Electric: Generator, Photovoltaics Seller Owned
- Sewer: Septic Tank
- Water: Well
Green energy
- Energy efficient items: Insulation
Community & HOA
Community
- Subdivision: River Pines Estates
HOA
- Has HOA: No
Location
- Region: Somerset
- Elevation: 2000
Financial & listing details
- Price per square foot: $376/sqft
- Tax assessed value: $899,000
- Date on market: 4/28/2025
- Road surface type: Asphalt, Paved
Price history
| Date | Event | Price |
|---|---|---|
| 10/1/2025 | Sold | $899,000+67.7%$376/sqft |
Source: eXp Realty #178493856 Report a problem | ||
| 4/18/2003 | Sold | $536,000$224/sqft |
Source: Public Record Report a problem | ||
Public tax history
| Year | Property taxes | Tax assessment |
|---|---|---|
| 2026 | -- | $899,000 +153.2% |
| 2025 | $4,082 +0.1% | $355,000 |
| 2024 | $4,079 +0.6% | $355,000 |
| 2023 | $4,055 -0.8% | $355,000 |
| 2022 | $4,087 -0.4% | $355,000 |
| 2021 | $4,105 +0.7% | $355,000 |
| 2020 | $4,078 -0.4% | $355,000 |
| 2019 | $4,094 +1.5% | $355,000 |
| 2018 | $4,034 -1% | $355,000 |
| 2017 | $4,075 +1.9% | $355,000 |
| 2016 | $4,000 -2% | $355,000 |
| 2015 | $4,081 | $355,000 |
| 2014 | $4,081 | $355,000 |
| 2013 | -- | $355,000 |
| 2012 | -- | $355,000 |
| 2011 | -- | $355,000 -12.1% |
| 2010 | -- | $404,000 -9.2% |
| 2009 | -- | $445,000 -24.7% |
| 2008 | -- | $591,010 +2% |
| 2007 | -- | $579,423 +2% |
| 2006 | -- | $568,063 +2% |
| 2005 | -- | $556,925 +2% |
| 2004 | -- | $546,006 |
Find assessor info on the county website
Neighborhood: 95684
Nearby homes
- $899,0003 bd3 ba2.3k sqft6909 Flat Creek Rd, Somerset, CA 95684Sold

- $650,4003 bd2 ba1.9k sqft6861 Flat Creek Dr, Somerset, CA 95684Off Market
- $611,5003 bd2 ba2k sqft6953 Flat Creek Dr, Somerset, CA 95684Off Market
- $563,4003 bd2 ba2k sqft6953 Flat Creek Rd, Somerset, CA 95684Off Market
- $692,5003 bd2 ba2.4k sqft6821 Flat Creek Dr, Somerset, CA 95684Off Market
- $---- bd-- ba-- sqft7786 Mount Aukum Rd, Somerset, CA 95684Off Market
- $666,8004 bd3 ba2.8k sqft7808 Mount Aukum Rd, Somerset, CA 95684Off Market
- $726,2003 bd2 ba1.6k sqft6920 Flat Creek Dr, Somerset, CA 95684Off Market
Nearby schools
GreatSchools rating
- 3/10Pioneer Elementary SchoolGrades: K-5Distance: 2.9 mi
- 7/10Mountain Creek Middle SchoolGrades: 6-8Distance: 2.9 mi
- 7/10Union Mine High SchoolGrades: 9-12Distance: 9.3 mi
Schools provided by the listing agent
- District: Pioneer Union
Source: eXp Realty. This data may not be complete. We recommend contacting the local school district to confirm school assignments for this home.
Get a cash offer in 3 minutes
Find out how much your home could sell for in as little as 3 minutes with a no-obligation cash offer.
Estimated market value
$857,300
Get a cash offer in 3 minutes
Find out how much your home could sell for in as little as 3 minutes with a no-obligation cash offer.
Estimated market value
$857,300
- California
- El Dorado County
- Somerset
- 95684
- 6909 Flat Creek Road
Nearby cities
Nearby zip codes
Other Somerset Topics
