Skip main navigation
Sold for $410,000
  • $410,000

    6909 Gateway Blvd, District Heights, MD 20747

    4beds
    1,475sqft
    Single Family Residence
    Built in 1948
    6,840 Square Feet Lot
    $409,400 Zestimate®
    $278/sqft
    $2,653 Estimated rent

    Home value

    $409,400

    $364,000 - $459,000

    $2,653/mo

    Zestimate® history
    Loading
    Loading...

    Owner options

    List your home for rent

    $2,653/mo

    Rent Zestimate®

    Find your next renter with Zillow Rental Manager. Plus, with online applications, you can quickly screen prospective tenants – for free.

    Learn more

    $2,653/mo

    Rent Zestimate®

    Refinance and save

    $2,596/mo

    Est. payment

    Refinancing to a lower rate could help reduce your monthly payments and save thousands over the life of the loan.

    See today's rates

    $2,596/mo

    Est. payment

    Explore your selling options

    Work with a Zillow partner agent

    Leverage their expertise and Zillow's premium Showcase listings to get your home seen by more buyers.

    Get started

    List with your own agent

    Get your home in front of millions of buyers by listing it on Zillow.

    Learn how to do it

    Sell it yourself

    Take full control of how buyers see your home on Zillow by listing For Sale by Owner (FSBO).

    List your home

    What's special

    Cozy fireplaceSleek tileTwo fully renovated bathroomsElegant crown moldingBrand-new flooring throughoutPlush carpetStriking marble backsplash
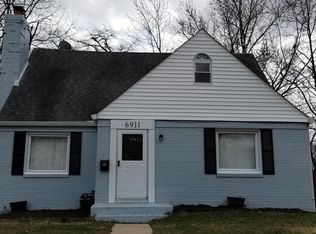
    Welcome to 6909 Gateway Blvd in District Heights, where modern elegance meets effortless living in this fully reimagined, move-in-ready residence. From the moment you arrive, you’re greeted by a home that has been meticulously renovated with a clear focus on quality, style, and comfort. Inside, a bright and inviting layout unfolds, enhanced by brand-new flooring throughout—combining plush carpet and sleek tile—to create a warm yet refined atmosphere. The heart of the home is a beautifully redesigned kitchen, featuring quartz countertops, a striking marble backsplash, brand-new stainless steel appliances, and a vented range hood that exhausts to the exterior, offering both visual appeal and true functionality for everyday living and entertaining. The home offers four generously sized bedrooms, thoughtfully designed to provide both comfort and versatility, with select rooms accented by elegant crown molding that adds a subtle touch of sophistication. The two fully renovated bathrooms deliver a spa-like experience, showcasing tub and shower combinations wrapped in floor-to-ceiling marble-inspired tile, creating a clean, luxurious, and timeless aesthetic. The living space is anchored by a cozy fireplace, perfect for quiet evenings or gathering with guests, while the private backyard offers a peaceful outdoor retreat—ideal for relaxing, entertaining, or simply enjoying your own space. Perfectly positioned, this home places you just minutes from Penn Mar Shopping Center, Ritchie Station Marketplace, and Forestville Plaza, with convenient access to dining, retail, and everyday essentials. Commuters will appreciate seamless connectivity to Pennsylvania Avenue (Route 4), I-495, and major transit routes, making travel into Washington, DC both quick and convenient. Blending thoughtful upgrades, modern finishes, and a prime location, this home offers not just a place to live—but a lifestyle to step into.

    Zillow last checked:

    Listing updated:

    Listed by:

    Sunna Ahmad 562-787-0424,

    Cummings & Co. Realtors

    Bought with:

    Lisa Romano, 5019557

    Charis Realty Group

    Source: Bright MLS,MLS#: MDPG2195672MLS Logo

    Facts & features

    Interior

    Bedrooms & bathrooms
    • Bedrooms: 4
    • Bathrooms: 2
    • Full bathrooms: 2
    • Main level bathrooms: 1
    • Main level bedrooms: 2
    Rooms
    • Room types: Dining Room, Primary Bedroom, Bedroom 2, Bedroom 3, Bedroom 4, Kitchen, Family Room, Laundry, Bathroom 1, Bathroom 2
    Primary bedroom
    • Level: Main
    Bedroom 2
    • Level: Main
    Bedroom 3
    • Level: Upper
    Bedroom 4
    • Level: Upper
    Bathroom 1
    • Level: Main
    Bathroom 2
    • Level: Upper
    Dining room
    • Level: Main
    Family room
    • Level: Main
    Kitchen
    • Level: Main
    Laundry
    • Level: Lower
    Heating
    • Forced Air, Central, Natural Gas
    Cooling
    • Central Air, Programmable Thermostat, Electric
    Appliances
    • Included: Disposal, Exhaust Fan, Ice Maker, Oven/Range - Gas, Refrigerator, Gas Water Heater
    • Laundry: In Basement, Dryer In Unit, Washer In Unit, Laundry Room
    Features
    • Bathroom - Tub Shower, Breakfast Area, Combination Dining/Living, Combination Kitchen/Dining, Combination Kitchen/Living, Crown Molding, Dining Area, Family Room Off Kitchen, Open Floorplan, Eat-in Kitchen, Upgraded Countertops, Other
    • Flooring: Carpet, Luxury Vinyl
    • Basement: Other
    • Number of fireplaces: 1
    • Fireplace features: Wood Burning
    Interior area
    • Total structure area: 1,795
    • Total interior livable area: 1,475 sqft
    • Finished area above ground: 1,475
    • Finished area below ground: 0

    Property

    Parking
    • Total spaces: 3
    • Parking features: Concrete, Driveway
    • Uncovered spaces: 3
    Accessibility
    • Accessibility features: Other
    Features
    • Levels: Three
    • Stories: 3
    • Pool features: None
    Lot
    • Size: 6,840 Square Feet
    Details
    • Additional structures: Above Grade, Below Grade
    • Parcel number: 17060423103
    • Zoning: RSF65
    • Zoning description: Residential.
    • Special conditions: Standard

    Construction

    Type & style
    • Home type: SingleFamily
    • Architectural style: Colonial
    • Property subtype: Single Family Residence
    Materials
    • Frame
    • Foundation: Slab
    • Roof: Architectural Shingle
    Condition
    • Excellent,Very Good
    • New construction: No
    • Year built: 1948

    Utilities & green energy

    • Sewer: Public Sewer
    • Water: Public
    • Utilities for property: Cable Connected, Natural Gas Available, Sewer Available, Other

    Community & HOA

    Community
    • Subdivision: District Heights
    HOA
    • Has HOA: No
    Location
    • Region: District Heights
    • Municipality: District Heights

    Financial & listing details

    • Price per square foot: $278/sqft
    • Tax assessed value: $281,300
    • Annual tax amount: $5,062
    • Date on market: 3/19/2026
    • Listing agreement: Exclusive Right To Sell
    • Listing terms: Cash,VA Loan,FHA,Conventional
    • Ownership: Fee Simple

    Price history

    DateEventPrice
    4/23/2026Sold$410,000+2.8%$278/sqft
    Source: Bright MLS #MDPG2195672 Report a problem
    3/24/2026Contingent$399,000$271/sqft
    Source: Bright MLS #MDPG2195672 Report a problem
    3/19/2026Listed for sale$399,000+69.8%$271/sqft
    Source: Bright MLS #MDPG2195672 Report a problem
    2/12/2026Sold$235,000+128.2%$159/sqft
    Source: Public Record Report a problem
    5/14/1999Sold$103,000$70/sqft
    Source: Public Record Report a problem

    Public tax history

    YearProperty taxesTax assessment
    2025$4,344 +5.4%$261,667 +8.1%
    2024$4,122 +10.4%$242,033 +8.8%
    2023$3,734 -0.3%$222,400
    2022$3,747 +2.8%$222,400 +4%
    2021$3,645 +0.5%$213,867 +2%
    2020$3,628 +43.1%$209,600 +9.7%
    2019$2,535 $191,067
    2018-- $191,067 +5.1%
    2017$2,702 -21.9%$181,800 +9.6%
    2016$3,457 $165,867 +10.6%
    2015$3,457 $149,933 +11.9%
    2014$3,457 $134,000
    2013-- $134,000
    2012-- $134,000 -39.3%
    2011-- $220,590 +0.4%
    2010-- $219,752 +0.4%
    2009-- $218,916 +0.4%
    2008-- $218,080 +15.9%
    2007-- $188,242 +18.8%
    2006-- $158,406 +23.2%
    2005-- $128,570 +3.5%
    2004-- $124,240
    2003-- $124,240 +7.5%
    2002-- $115,580 +0.4%
    2001-- $115,076
    Find assessor info on the county website

    Neighborhood: 20747

    Nearby schools

    GreatSchools rating
    Schools provided by the listing agent
    • Middle: Drew Freeman
    • High: Suitland
    • District: Prince George's County Public Schools

    Source: Bright MLS. This data may not be complete. We recommend contacting the local school district to confirm school assignments for this home.

    Get a cash offer in 3 minutes
    Find out how much your home could sell for in as little as 3 minutes with a no-obligation cash offer.
    Estimated market value
    $409,400
    Get a cash offer in 3 minutes
    Find out how much your home could sell for in as little as 3 minutes with a no-obligation cash offer.
    Estimated market value
    $409,400