Welcome to 6909 Grand Avenue S, a 1953 rambler that embodies the rare art of having it all without struggling to maintain it. This 3-bed, 2-bath home is a fleeting unicorn in today’s market, imparting a laundry list of features that rarely converge under one roof. Set on a generous 0.22-acre lot, this home offers the breathing room you've been craving in the heart of the city. Step into the expansive backyard, fully fenced for privacy and pet-friendly living, where lush green space meets easy entertainment. A paver patio, complete with ambient string lighting, stands ready to host your next legendary summer gathering. For car enthusiasts and DIY aficionados, the oversized 562 sq ft detached 2-car garage isn't just for parking; it's a workshop wonderland waiting to house your tools and toys. Inside the 1,419-square-foot home, the main level greets you with vintage hardwood floors, a sunny living room, and a dedicated dining room that flows seamlessly into the kitchen—perfect for those who love to host. Venture downstairs to the movie theater room, where the snacks are cheap and the previews are optional. A versatile adjacent flex space currently serves as a double-office, but could easily transform into a 4th bedroom. When your third bucket of popcorn completely robs you of hydration, the basement bar nook with beverage fridge has you covered. And let's not forget the third bedroom, featuring an ensuite full bath for ultimate privacy. Located in a vibrant neighborhood, 6909 Grand Avenue S puts you seconds away from the magical Augsburg Adventure Park (est. 2021), Wood Lake Nature Center, bike paths & trails, multiple options for public & private schools, and the bustling restaurant and shop scene along 66th & Lyndale. This isn't just a house; it's a lifestyle upgrade wrapped in midcentury charm.
Closed
$380,000
6909 Grand Ave S, Richfield, MN 55423
3beds
1,618sqft
Single Family
Built in 1953
9,583 Square Feet Lot
$397,900 Zestimate®
$235/sqft
$2,421 Estimated rent
Home value
$397,900
$378,000 - $418,000
$2,421/mo
Zestimate® history
Owner options
List your home for rent
$2,421/mo
Rent Zestimate®
Find your next renter with Zillow Rental Manager. Plus, with online applications, you can quickly screen prospective tenants – for free.
$2,421/mo
Rent Zestimate®
Refinance and save
$2,403/mo
Est. payment
Refinancing to a lower rate could help reduce your monthly payments and save thousands over the life of the loan.
$2,403/mo
Est. payment
Explore your selling options
Work with a Zillow partner agent
Leverage their expertise and Zillow's premium Showcase listings to get your home seen by more buyers.
Get startedList with your own agent
Get your home in front of millions of buyers by listing it on Zillow.
Learn how to do itSell it yourself
Take full control of how buyers see your home on Zillow by listing For Sale by Owner (FSBO).
List your homeWhat's special
Zillow last checked:
Listing updated:
Listed by:
Aaron Rosell 651-705-6312,
Keller Williams Realty Integrity Lakes,
Michael J Tracy 651-497-5904
Bought with:
Paige Gibson
Keller Williams Realty Integrity Lakes
Source: NorthstarMLS as distributed by MLS GRID,MLS#: 6579304
Facts & features
Interior
Bedrooms & bathrooms
- Bedrooms: 3
- Bathrooms: 2
- Full bathrooms: 2
Bedroom
- Level: Main
- Area: 113.72 Square Feet
- Dimensions: 10'11x10'5
Bedroom 2
- Level: Main
- Area: 114.63 Square Feet
- Dimensions: 10'11x10'6
Bedroom 3
- Level: Lower
- Area: 134.06 Square Feet
- Dimensions: 11'11x11'3
Bathroom
- Level: Main
- Area: 46.58 Square Feet
- Dimensions: 6'6x7'2
Bathroom
- Level: Lower
- Area: 33.23 Square Feet
- Dimensions: 4'7x7'3
Dining room
- Level: Main
- Area: 97.01 Square Feet
- Dimensions: 9'2x10'7
Garage
- Level: Main
- Area: 562 Square Feet
- Dimensions: 24x23'5
Kitchen
- Level: Main
- Area: 112.01 Square Feet
- Dimensions: 10'7x10'7
Living room
- Level: Main
- Area: 223.88 Square Feet
- Dimensions: 16'7x13'6
Media room
- Level: Lower
- Area: 233.44 Square Feet
- Dimensions: 20'9x11'3
Office
- Level: Lower
- Area: 80.04 Square Feet
- Dimensions: 9'5x8'6
Patio
- Level: Main
- Area: 159.1 Square Feet
- Dimensions: 13'2x12'1
Storage
- Level: Lower
- Area: 36.75 Square Feet
- Dimensions: 9x4'1
Utility room
- Level: Lower
- Area: 162.56 Square Feet
- Dimensions: 14'8x11'1
Walk in closet
- Level: Lower
- Area: 23.54 Square Feet
- Dimensions: 9'5x2'6
Heating
- Forced Air
Cooling
- Central Air
Appliances
- Included: Dishwasher, Disposal, Dryer, Exhaust Fan, Gas Water Heater, Microwave, Range, Refrigerator, Stainless Steel Appliance(s), Washer, Wine Cooler
- Laundry: In Basement, Electric Dryer Hookup, Laundry Room, Sink, Washer Hookup
Features
- Basement: Block,Daylight,Egress Window(s),Finished,Full,Storage Space
- Number of fireplaces: 1
- Fireplace features: Electric, Living Room
Interior area
- Total structure area: 1,618
- Total interior livable area: 1,618 sqft
- Finished area above ground: 848
- Finished area below ground: 571
Property
Parking
- Total spaces: 2
- Parking features: Detached Garage, Asphalt, Electric, Garage Door Opener, No Int Access to Dwelling
- Garage spaces: 2
- Has uncovered spaces: Yes
- Details: Garage Dimensions (24x23), Garage Door Height (7), Garage Door Width (16)
Accessibility
- Accessibility features: None
Features
- Levels: One
- Stories: 1
- Patio & porch: Patio
- Pool features: None
- Fencing: Chain Link,Full,Privacy,Wood
Lot
- Size: 9,583 Square Feet
- Dimensions: 75 x 130
- Features: Near Public Transit, Tree Coverage - Medium
Details
- Additional structures: Storage Shed
- Foundation area: 757
- Parcel number: 2702824330034
- Zoning description: Residential-Single Family
Construction
Type & style
- Home type: SingleFamily
- Property subtype: Single Family
Materials
- Block, Concrete, Frame
- Roof: Age 8 Years or Less,Architectural Shingle,Asphalt
Condition
- New construction: No
- Year built: 1953
Utilities & green energy
- Electric: Circuit Breakers, 100 Amp Service, Power Company: Xcel Energy
- Gas: Natural Gas
- Sewer: City Sewer/Connected
- Water: City Water/Connected
Community & HOA
Community
- Subdivision: Wallaces Sunnyside Acres 2nd Add
HOA
- Has HOA: No
Location
- Region: Richfield
Financial & listing details
- Price per square foot: $235/sqft
- Tax assessed value: $332,700
- Annual tax amount: $4,766
- Date on market: 9/3/2024
- Cumulative days on market: 5 days
- Road surface type: Paved
Price history
| Date | Event | Price |
|---|---|---|
| 7/21/2026 | Listing removed | $3,000$2/sqft |
Source: Zillow Rentals Report a problem | ||
| 7/5/2026 | Listed for rent | $3,000$2/sqft |
Source: Zillow Rentals Report a problem | ||
| 9/26/2024 | Sold | $380,000+8.6%$235/sqft |
Source:  NorthstarMLS as distributed by MLS GRID #6579304 Report a problem NorthstarMLS as distributed by MLS GRID #6579304 Report a problem | ||
| 9/12/2024 | Pending sale | $350,000$216/sqft |
Source: NorthstarMLS as distributed by MLS GRID #6579304 Report a problem | ||
| 9/6/2024 | Listed for sale | $350,000+12.9%$216/sqft |
Source: NorthstarMLS as distributed by MLS GRID #6579304 Report a problem | ||
| 7/24/2020 | Sold | $310,000+10.7%$192/sqft |
Source: NorthstarMLS as distributed by MLS GRID #5567418 Report a problem | ||
| 6/15/2020 | Listed for sale | $280,000$173/sqft |
Source: Kris Lindahl Real Estate #5567418 Report a problem | ||
| 6/15/2020 | Pending sale | $280,000$173/sqft |
Source: Kris Lindahl Real Estate #5567418 Report a problem | ||
| 6/3/2020 | Listed for sale | $280,000+33.3%$173/sqft |
Source: Kris Lindahl Real Estate #5567418 Report a problem | ||
| 6/14/2013 | Sold | $210,000-2.3%$130/sqft |
Source:  Lake Superior Area Realtors as distributed by MLS GRID #2027104 Report a problem Lake Superior Area Realtors as distributed by MLS GRID #2027104 Report a problem | ||
| 4/19/2013 | Listed for sale | $214,900+4.8%$133/sqft |
Source: Coldwell Banker Burnet - Dakota County/Eagan #4356954 Report a problem | ||
| 6/2/2008 | Sold | $205,000+12.3%$127/sqft |
Source: Public Record Report a problem | ||
| 7/9/2002 | Sold | $182,500+73%$113/sqft |
Source: Public Record Report a problem | ||
| 4/8/1998 | Sold | $105,500$65/sqft |
Source: Public Record Report a problem | ||
Public tax history
| Year | Property taxes | Tax assessment |
|---|---|---|
| 2025 | $4,750 -0.3% | $332,700 -2.5% |
| 2024 | $4,766 +10.1% | $341,100 -2.3% |
| 2023 | $4,328 +13.9% | $349,200 +4.6% |
| 2022 | $3,799 +6% | $334,000 +20.6% |
| 2021 | $3,583 +2.2% | $277,000 +6.5% |
| 2020 | $3,505 -2.2% | $260,000 +6.1% |
| 2019 | $3,583 +2.2% | $245,000 +1.2% |
| 2018 | $3,505 +4.7% | $242,000 +17.5% |
| 2017 | $3,349 +17% | $206,000 +5.1% |
| 2016 | $2,862 -0.8% | $196,000 +4.3% |
| 2015 | $2,886 +6.4% | $188,000 +30.6% |
| 2014 | $2,711 +8.5% | $144,000 -12.2% |
| 2013 | $2,498 +5.7% | $164,000 |
| 2012 | $2,364 -1.7% | $164,000 -4.1% |
| 2011 | $2,406 -3% | $171,000 -11.4% |
| 2010 | $2,481 -2% | $193,000 -8.1% |
| 2009 | $2,532 +29.8% | $210,000 +19.3% |
| 2006 | $1,951 +6.1% | $176,000 +5.7% |
| 2005 | $1,838 +11.6% | $166,500 +15% |
| 2004 | $1,646 +12.8% | $144,800 +12% |
| 2002 | $1,459 -47.9% | $129,300 |
| 2001 | $2,798 | -- |
Find assessor info on the county website
Neighborhood: 55423
Nearby homes
- $335,8003 bd1 ba940 sqft6901 Grand Ave S, Richfield, MN 55423Off Market
- $357,0003 bd1 ba1.2k sqft6915 Grand Ave S, Richfield, MN 55423Off Market
- $354,8003 bd1 ba940 sqft6908 Pleasant Ave S, Richfield, MN 55423Off Market
- $344,5003 bd2 ba1.4k sqft6900 Pleasant Ave S, Richfield, MN 55423Off Market
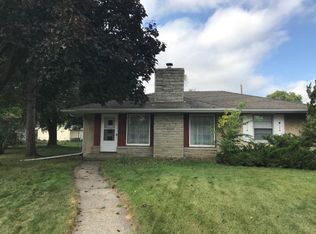
- $360,6003 bd2 ba1.4k sqft6900 Pleasant Ave, Minneapolis, MN 55423Off Market
- $432,0003 bd2 ba1.5k sqft6914 Pleasant Ave S, Richfield, MN 55423Off Market
- $320,0002 bd1 ba900 sqft6921 Grand Ave S, Richfield, MN 55423Sold
- $337,8003 bd1 ba1.1k sqft6845 Grand Ave S, Richfield, MN 55423Off Market
Nearby schools
GreatSchools rating
- 7/10Sheridan Hills Elementary SchoolGrades: PK-5Distance: 1.5 mi
- 4/10Richfield Middle SchoolGrades: 6-8Distance: 1.2 mi
- 5/10Richfield Senior High SchoolGrades: 9-12Distance: 0.2 mi
Get a cash offer in 3 minutes
Find out how much your home could sell for in as little as 3 minutes with a no-obligation cash offer.
Estimated market value
$397,900
Get a cash offer in 3 minutes
Find out how much your home could sell for in as little as 3 minutes with a no-obligation cash offer.
Estimated market value
$397,900
- Minnesota
- Hennepin County
- Richfield
- 55423
- 6909 Grand Ave S
Nearby cities
Nearby zip codes
Other Richfield Topics
