Price reduction. Estate Sale. As-Is. The excellent floorplan should satisfy your list of priorities. This is a superior location where you can find peace and quiet in a natural, wooded community near bike lanes, trails and waterfalls. Enjoy every day convenience and access to your favorite go-to places in this second level condo positioned in the high demand area of mid Pikesville near dining, shopping, convenient commuter access points for 695 and 83 -- all near Stevenson College, Towson U, Notre Dame and Loyola. A good choice for so many reasons. 1,349 square feet of finished living space offers generous room sizes includes an unusually large, flexible living and dining room combined great room, a large kitchen and breakfast room, with each area complemented by its own balcony and fresh air cross ventilation. There are two two full baths including dual vanities and a low clearance, five-foot shower in the primary bath. The primary suite includes a generous walk-in closet and the secondary bedroom has a double wide wall closet. Plus, there is full-sized laundry room and pantry off the open kitchen. Convenient same level storage room is a big plus. The property lends itself to an easy living retreat after the remodel. Lots of community parking, friendly neighbors and easy one-level condo living await you. Needs drywall, flooring and appliances. Estate Sale priced accordingly. Seller says "sell".
For sale
Price cut: $13K (8/20)
$145,000
6909 Jones View Dr APT 2B, Baltimore, MD 21209
2beds
1,349sqft
Condominium
Built in 1988
-- sqft lot
$141,200 Zestimate®
$107/sqft
$446/mo HOA
What's special
Primary walk-in closetDouble secondary bedroom closetGenerous room sizesDual vanitiesFull-sized laundry room
- 29 days
- 651
- 15
Likely to sell faster than
Zillow last checked:
Listing updated:
Listed by:
Norine Thomas 410-984-2323,
RE/MAX Realty Group 410-730-6100
Source: Bright MLS,MLS#: MDBC2172280
Facts & features
Interior
Bedrooms & bathrooms
- Bedrooms: 2
- Bathrooms: 2
- Full bathrooms: 2
- Main level bathrooms: 2
- Main level bedrooms: 2
Basement
- Area: 0
Heating
- Central, Heat Pump, Electric
Cooling
- Heat Pump, Electric
Appliances
- Included: Electric Water Heater
- Laundry: In Unit
Features
- Combination Dining/Living, Dining Area, Family Room Off Kitchen, Open Floorplan
- Has basement: No
- Has fireplace: No
Interior area
- Total structure area: 1,349
- Total interior livable area: 1,349 sqft
- Finished area above ground: 1,349
- Finished area below ground: 0
Property
Parking
- Parking features: Lighted, Paved, Parking Lot, Off Street
Accessibility
- Accessibility features: None
Features
- Levels: Three
- Stories: 3
- Pool features: None
Details
- Additional structures: Above Grade, Below Grade
- Parcel number: 04032100009358
- Zoning: U
- Zoning description: Residential condo
- Special conditions: Standard
Construction
Type & style
- Home type: Condo
- Architectural style: Contemporary
- Property subtype: Condominium
- Attached to another structure: Yes
Materials
- Cedar
Condition
- New construction: No
- Year built: 1988
Utilities & green energy
- Electric: 220 Volts
- Sewer: Public Sewer
- Water: Public
- Utilities for property: Electricity Available
Community & HOA
Community
- Condo and coop fee: $446 monthly
- Subdivision: Jones Valley
HOA
- Has HOA: No
- Amenities included: Storage
- Services included: Common Area Maintenance, Insurance, Maintenance Grounds, Management, Snow Removal, Water, Trash
- HOA name: The Lodge At Jones Valley Condo Assoc
Location
- Region: Baltimore
Financial & listing details
- Price per square foot: $107/sqft
- Tax assessed value: $190,000
- Annual tax amount: $2,182
- Date on market: 8/7/2026
- Listing agreement: Exclusive Right To Sell
- Listing terms: Cash
- Ownership: Condominium
Estimated market value
$141,200
$134,000 - $148,000
$1,995/mo
Price history
| Date | Event | Price |
|---|---|---|
| 8/20/2026 | Price change | $145,000-8.2%$107/sqft |
Source:  Bright MLS #MDBC2172280 Report a problem Bright MLS #MDBC2172280 Report a problem | ||
| 8/7/2026 | Listed for sale | $158,000+98.7%$117/sqft |
Source: Bright MLS #MDBC2172280 Report a problem | ||
| 1/13/1989 | Sold | $79,500$59/sqft |
Source: Agent Provided Report a problem | ||
Public tax history
| Year | Property taxes | Tax assessment |
|---|---|---|
| 2025 | $3,362 +61.6% | $180,000 +4.9% |
| 2024 | $2,081 +5.1% | $171,667 +5.1% |
| 2023 | $1,980 +5.4% | $163,333 +5.4% |
| 2022 | $1,879 | $155,000 |
| 2021 | $1,879 | $155,000 |
| 2020 | $1,879 -8.8% | $155,000 -8.8% |
| 2019 | $2,060 | $170,000 |
| 2018 | $2,060 | $170,000 |
| 2017 | $2,060 +2% | $170,000 |
| 2016 | $2,019 | $170,000 +4.1% |
| 2015 | $2,019 | $163,333 +4.3% |
| 2014 | $2,019 | $156,667 +4.4% |
| 2013 | -- | $150,000 |
| 2012 | -- | $150,000 |
| 2011 | -- | $150,000 -25% |
| 2010 | -- | $200,000 +9.5% |
| 2009 | -- | $182,666 +10.5% |
| 2008 | -- | $165,333 +11.7% |
| 2007 | -- | $148,000 +17.2% |
| 2006 | -- | $126,332 +20.7% |
| 2005 | -- | $104,666 +26.1% |
| 2004 | -- | $83,000 +3.3% |
| 2003 | -- | $80,332 +3.4% |
| 2002 | -- | $77,666 +3.6% |
| 2001 | -- | $75,000 |
Find assessor info on the county website
Monthly payment
Est. payment
Payment breakdown
Explore the cost of this home by adjusting the details. Changes won't be saved.Climate risks
Neighborhood: 21209
Nearby schools
Schools provided by the listing agent
- Elementary: Summit Park
- Middle: Pikesville
- High: Pikesville
- District: Baltimore County Public Schools
Source: Bright MLS. This data may not be complete. We recommend contacting the local school district to confirm school assignments for this home.
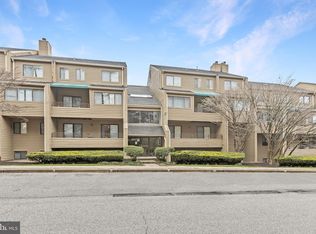
- $229,0003 bd2 ba1.3k sqft6903 Jones View Dr APT 1B, Baltimore, MD 21209Sold

- $245,0002 bd3 ba1.3k sqft6905 Jones View Dr APT 3C, Baltimore, MD 21209Sold
- $249,9993 bd3 ba1.8k sqft6907 Jones View Dr APT 3A, Baltimore, MD 21209Pending

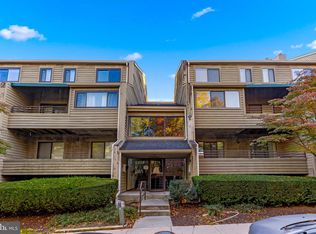
- $180,0002 bd2 ba1.3k sqft6909 Jones View Dr APT 1A, Baltimore, MD 21209Sold
Similar homes
- $139,9002 bd1 ba1.1k sqft13 Suntop Ct Unit 101, Baltimore, MD 21209For Sale

 MLS ID #MDBC2170972, Gene Gekht, EXP Realty, LLC. Bright MLS

 - $175,0002 bd2 ba1.5k sqft7 Windblown Ct Unit 201, Baltimore, MD 21209For Sale
 MLS ID #MDBC2171916, Pat Komiske, Northrop Realty. Bright MLS
 - $188,5002 bd2 ba1.3k sqftRockland Run, Baltimore, MD 21209For Sale
 MLS ID #MDBC2170862, Tanya K Hall, Bay View Realty. Bright MLS
 - $216,9002 bd2 ba964 sqft2927 Katewood Ct #5, Baltimore, MD 21209For Sale
 MLS ID #MDBC2171692, Jason Rubenstein, Cummings & Co. Realtors. Bright MLS
 - $160,0002 bd2 ba1.5k sqft6317 Park Heights Ave Unit T4, Baltimore, MD 21215For SaleMLS ID #MDBA2216646, Raphael Szendro, R&R Executive Realty. Bright MLS
- $110,0002 bd2 ba1.5k sqft6317 Park Heights Ave Unit T7, Baltimore, MD 21215For SaleMLS ID #MDBA2224698, Darryl Kemp, Kemp & Associates Real Estate. Bright MLS
- $175,0003 bd2 ba1.8k sqft2922 Ridgewood Ave, Baltimore, MD 21215For SaleMLS ID #MDBA2229450, Jadaya Cason, Century 21 Harris Hawkins & Co.. Bright MLS
- $149,9002 bd2 ba1k sqft17 Ashlar Hill Ct Unit 17, Baltimore, MD 21234For SaleMLS ID #MDBC2163722, Michelle A Godfrey, Kencot Realty, LLC.. Bright MLS
- $195,0003 bd2 ba1.7k sqft5104 Sunset Rd, Baltimore, MD 21215For SaleMLS ID #MDBA2226232, Keith Sharp, Northrop Realty. Bright MLS
- $191,0002 bd3 ba1.9k sqft1918 Greenhaven Dr, Baltimore, MD 21209For SaleMLS ID #MDBA2227562, Bob Chew, Samson Properties. Bright MLS
- $160,0002 bd2 ba1.1k sqft1 E University Pkwy Unit 1302, Baltimore, MD 21218For SaleMLS ID #MDBA2215240, Denise Brandt, ExecuHome Realty. Bright MLS
- $145,9004 bd2 ba1.5k sqft519 Beaumont Ave, Baltimore, MD 21212For SaleMLS ID #MDBA2220162, Bob Simon, Long & Foster Real Estate, Inc.. Bright MLS
- $135,3333 bd1 ba988 sqft1323 W Fayette St Unit 4, Baltimore, MD 21223For SaleMLS ID #MDBA2213168, KEM Smith, HomeSmart. Bright MLS
- $179,9002 bd2 ba1.2k sqft8901 Stone Creek Pl APT 104, Baltimore, MD 21208For SaleMLS ID #MDBC2173248, Eugene Elias, Jr., E Squared Real Estate Services. Bright MLS
- $125,0003 bd2 ba1.1k sqft705 Ashburton St, Baltimore, MD 21216For SaleMLS ID #MDBA2229454, Joseph Jones, Keller Williams Legacy. Bright MLS
