**OFFERS DEADLINE Monday, July 21 by 7pm**. Excellent opportunity in prime Falls Church location! Ideal for investors or DIY enthusiasts! Don't miss this fantastic chance to own a single-family 4 bed, 2 bath home in sought-after Falls Church, VA 22042! Sitting on a generous lot with a spacious backyard, this property offers incredible potential for those looking to renovate and customize their dream home from the ground up. Whether you're an investor or a buyer with a vision, this home is the perfect blank canvas. The main level includes 2 bedrooms, 1 full bath, a combined living/dining area, and a kitchen with stainless steel appliances (including a newer refrigerator). You'll also find a washer and dryer, a utility room, a newer tankless water heater, and access to a partially fenced backyard with a deck and two storage sheds. Upstairs, there are 2 additional bedrooms and another full bathroom. The long driveway offers parking for 3 to 4 vehicles, and there's no HOA to worry about. Best of all, this home is located inside the Beltway, just minutes from shops, restaurants, schools, bus stops, and more: the location is truly unbeatable! Priced at tax assessment value and sold "as-is", this is an exceptional opportunity for anyone looking to invest or build a home tailored to their needs and style. Rent-back is needed.
Sold for $540,000
$540,000
6909 Kenfig Dr, Falls Church, VA 22042
4beds
1,380sqft
Single Family Residence
Built in 1951
0.27 Acres Lot
$550,100 Zestimate®
$391/sqft
$3,628 Estimated rent
Home value
$550,100
$517,000 - $589,000
$3,628/mo
Zestimate® history
Owner options
List your home for rent
$3,628/mo
Rent Zestimate®
Find your next renter with Zillow Rental Manager. Plus, with online applications, you can quickly screen prospective tenants – for free.
$3,628/mo
Rent Zestimate®
Refinance and save
$3,375/mo
Est. payment
Refinancing to a lower rate could help reduce your monthly payments and save thousands over the life of the loan.
$3,375/mo
Est. payment
Explore your selling options
Work with a Zillow partner agent
Leverage their expertise and Zillow's premium Showcase listings to get your home seen by more buyers.
Get startedList with your own agent
Get your home in front of millions of buyers by listing it on Zillow.
Learn how to do itSell it yourself
Take full control of how buyers see your home on Zillow by listing For Sale by Owner (FSBO).
List your homeWhat's special
Zillow last checked:
Listing updated:
Listed by:
CRISTINA MACCORA 703-659-7763,
Samson Properties
Bought with:
Mike Lederman
Compass
Source: Bright MLS,MLS#: VAFX2255474
Facts & features
Interior
Bedrooms & bathrooms
- Bedrooms: 4
- Bathrooms: 2
- Full bathrooms: 2
- Main level bathrooms: 1
- Main level bedrooms: 2
Basement
- Area: 0
Heating
- Forced Air, Natural Gas
Cooling
- Central Air, Electric
Appliances
- Included: Microwave, Disposal, Dishwasher, Dryer, Cooktop, Washer, Refrigerator, Tankless Water Heater
- Laundry: Main Level
Features
- Has basement: No
- Has fireplace: No
Interior area
- Total structure area: 1,380
- Total interior livable area: 1,380 sqft
- Finished area above ground: 1,380
- Finished area below ground: 0
Property
Parking
- Parking features: Driveway
- Has uncovered spaces: Yes
Accessibility
- Accessibility features: None
Features
- Levels: Two
- Stories: 2
- Pool features: None
- Fencing: Partial
Lot
- Size: 0.27 Acres
- Features: Backs to Trees
Details
- Additional structures: Above Grade, Below Grade
- Parcel number: 0504 18J 0011
- Zoning: 140
- Special conditions: Standard
Construction
Type & style
- Home type: SingleFamily
- Architectural style: Traditional
- Property subtype: Single Family Residence
Materials
- Vinyl Siding
- Foundation: Slab
Condition
- New construction: No
- Year built: 1951
Utilities & green energy
- Sewer: Public Sewer
- Water: Public
Community & HOA
Community
- Security: Exterior Cameras
- Subdivision: Annalee Heights
HOA
- Has HOA: No
Location
- Region: Falls Church
Financial & listing details
- Price per square foot: $391/sqft
- Tax assessed value: $571,120
- Annual tax amount: $7,321
- Date on market: 7/11/2025
- Listing agreement: Exclusive Right To Sell
- Listing terms: Cash,Conventional
- Ownership: Fee Simple
Price history
| Date | Event | Price |
|---|---|---|
| 8/20/2025 | Sold | $540,000-5.3%$391/sqft |
Source:  Bright MLS #VAFX2255474 Report a problem Bright MLS #VAFX2255474 Report a problem | ||
| 8/20/2025 | Listed for sale | $570,000$413/sqft |
Source:  WMLS #BMTVAFX2255474 Report a problem WMLS #BMTVAFX2255474 Report a problem | ||
| 7/22/2025 | Contingent | $570,000$413/sqft |
Source: Bright MLS #VAFX2255474 Report a problem | ||
| 7/11/2025 | Listed for sale | $570,000+287.8%$413/sqft |
Source: Bright MLS #VAFX2255474 Report a problem | ||
| 6/3/1999 | Sold | $147,000$107/sqft |
Source: Public Record Report a problem | ||
Public tax history
| Year | Property taxes | Tax assessment |
|---|---|---|
| 2025 | $7,321 +5% | $571,120 +4.8% |
| 2024 | $6,972 +7.3% | $544,960 +3.5% |
| 2023 | $6,497 +2.2% | $526,680 +3.5% |
| 2022 | $6,357 | $509,030 +12.4% |
| 2021 | -- | $452,960 +6% |
| 2020 | $5,479 +4.3% | $427,390 +4.9% |
| 2019 | $5,255 +0.6% | $407,390 |
| 2018 | $5,224 +25.4% | $407,390 +25.1% |
| 2017 | $4,168 +2.9% | $325,600 +3.2% |
| 2016 | $4,049 +4.9% | $315,600 +1.6% |
| 2015 | $3,858 +1.9% | $310,600 +1.9% |
| 2014 | $3,785 | $304,850 +12.6% |
| 2013 | -- | $270,780 +5.8% |
| 2012 | -- | $255,900 |
| 2011 | -- | $255,900 +2.8% |
| 2010 | -- | $248,860 -19.3% |
| 2009 | -- | $308,310 -27% |
| 2008 | -- | $422,150 +5.4% |
| 2007 | -- | $400,530 +83.6% |
| 2003 | -- | $218,210 +22% |
| 2002 | -- | $178,860 +16.4% |
| 2001 | -- | $153,675 |
Find assessor info on the county website
Neighborhood: 22042
Nearby homes
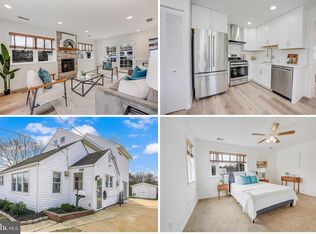
- $723,2184 bd2 ba1.6k sqft6911 Kenfig Dr, Falls Church, VA 22042Sold
- $526,6002 bd1 ba1.2k sqft6907 Kenfig Dr, Falls Church, VA 22042Off Market
- $587,8003 bd1 ba962 sqft6905 Kenfig Dr, Falls Church, VA 22042Off Market

- $655,1003 bd1 ba942 sqft6913 Kenfig Dr, Falls Church, VA 22042Off Market

- $888,0004 bd3 ba2k sqft6906 Kenfig Dr, Falls Church, VA 22042Sold
- $643,7003 bd2 ba1k sqft6908 Kenfig Dr, Falls Church, VA 22042Off Market
- $1,055,8002 bd1 ba3.6k sqft6910 Kenfig Dr, Falls Church, VA 22042Off Market
- $684,1004 bd2 ba1.6k sqft6903 Kenfig Dr, Falls Church, VA 22042Off Market
Nearby schools
GreatSchools rating
- 3/10Westlawn Elementary SchoolGrades: PK-6Distance: 0.1 mi
- 4/10Jackson Middle SchoolGrades: 7-8Distance: 2.5 mi
- 4/10Falls Church High SchoolGrades: 9-12Distance: 1.3 mi
Schools provided by the listing agent
- District: Fairfax County Public Schools
Source: Bright MLS. This data may not be complete. We recommend contacting the local school district to confirm school assignments for this home.
Get a cash offer in 3 minutes
Find out how much your home could sell for in as little as 3 minutes with a no-obligation cash offer.
Estimated market value
$550,100
Get a cash offer in 3 minutes
Find out how much your home could sell for in as little as 3 minutes with a no-obligation cash offer.
Estimated market value
$550,100
- Virginia
- Fairfax County
- Falls Church
- 22042
- 6909 Kenfig Dr
Nearby cities
Nearby neighborhoods
Nearby zip codes
Other Falls Church Topics
